Welcome to this beautifully maintained 3-bedroom, 2-bath home in desirable Crows Nest Estates! Built in 2014, this move-in ready home features an open floor plan, wood flooring in the main living areas, a spacious screened lanai, and a fenced backyard perfect for relaxing or entertaining. The home also includes solar panels for added energy efficiency and is conveniently located near shopping, dining, schools, major highways, and Central Florida attractions.
For sale
$325,000
510 PETER PAN BOULEVARD, DAVENPORT, FL 33837
3beds
1,771sqft
Single Family Residence
Built in 2014
9,771 Square Feet Lot
$318,400 Zestimate®
$184/sqft
$67/mo HOA
What's special
Open floor planSpacious screened lanai
- 27 days |
- 588 |
- 36 |
Likely to sell faster than
Zillow last checked:
Listing updated:
Listed by:
Danique Haywood 813-770-4267,
MARK SPAIN REAL ESTATE 855-299-7653
Source: Stellar MLS,MLS#: TB8533891 Originating MLS: Orlando Regional
Originating MLS: Orlando Regional
Facts & features
Interior
Bedrooms & bathrooms
- Bedrooms: 3
- Bathrooms: 2
- Full bathrooms: 2
Rooms
- Room types: Den/Library/Office, Florida Room
Primary bedroom
- Features: Walk-In Closet(s)
- Level: First
Bedroom 2
- Features: Built-in Closet
- Level: First
Bedroom 3
- Features: Built-in Closet
- Level: First
Bathroom 2
- Level: First
Den
- Level: First
Dining room
- Level: First
Family room
- Level: First
Kitchen
- Level: First
Laundry
- Level: First
Laundry
- Level: First
Heating
- Central, Electric
Cooling
- Central Air
Appliances
- Included: Convection Oven, Dishwasher, Dryer, Electric Water Heater, Microwave, Refrigerator, Washer
- Laundry: Electric Dryer Hookup, Inside, Laundry Room
Features
- Ceiling Fan(s), High Ceilings, Open Floorplan, Primary Bedroom Main Floor, Walk-In Closet(s)
- Flooring: Carpet, Ceramic Tile, Vinyl
- Doors: Sliding Doors
- Has fireplace: No
Interior area
- Total structure area: 2,164
- Total interior livable area: 1,771 sqft
Property
Parking
- Total spaces: 2
- Parking features: Driveway
- Attached garage spaces: 2
- Has uncovered spaces: Yes
Features
- Levels: One
- Stories: 1
- Patio & porch: Covered, Patio, Screened
- Exterior features: Private Yard, Sidewalk
- Fencing: Vinyl
Lot
- Size: 9,771 Square Feet
- Features: Cul-De-Sac
- Residential vegetation: Mature Landscaping
Details
- Parcel number: 272704725007000240
- Zoning: 0100
- Special conditions: None
Construction
Type & style
- Home type: SingleFamily
- Architectural style: Florida
- Property subtype: Single Family Residence
Materials
- Stucco
- Foundation: Slab
- Roof: Shingle
Condition
- Completed
- New construction: No
- Year built: 2014
Utilities & green energy
- Electric: Photovoltaics Seller Owned
- Sewer: Private Sewer
- Water: Public
- Utilities for property: Cable Available, Electricity Connected, Sewer Connected, Underground Utilities, Water Connected
Green energy
- Energy generation: Solar
Community & HOA
Community
- Features: Gated Community - No Guard
- Pet fee: $0 monthly
- Subdivision: CROWS NEST ESTATES
HOA
- Has HOA: Yes
- HOA fee: $67 monthly
- HOA name: TPS Association Management Services
- HOA phone: 352-989-4914
Location
- Region: Davenport
Financial & listing details
- Price per square foot: $184/sqft
- Tax assessed value: $281,751
- Annual tax amount: $1,839
- Date on market: 7/30/2026
- Cumulative days on market: 17 days
- Listing terms: Cash,Conventional,FHA,USDA Loan,VA Loan
- Ownership: Fee Simple
- Total actual rent: 0
- Electric utility on property: Yes
- Road surface type: Paved
Estimated market value
$318,400
$302,000 - $334,000
$2,047/mo
Price history
| Date | Event | Price |
|---|---|---|
| 7/30/2026 | Listed for sale | $325,000-3%$184/sqft |
Source:  Stellar MLS #TB8533891 Report a problem Stellar MLS #TB8533891 Report a problem | ||
| 12/2/2025 | Listing removed | $335,000$189/sqft |
Source: Stellar MLS #O6340339 Report a problem | ||
| 9/6/2025 | Price change | $335,000-2.9%$189/sqft |
Source: Stellar MLS #O6340339 Report a problem | ||
| 8/31/2025 | Listed for sale | $345,000-8.5%$195/sqft |
Source: Stellar MLS #O6340339 Report a problem | ||
| 9/25/2023 | Listing removed | -- |
Source: Stellar MLS #O6108822 Report a problem | ||
| 7/5/2023 | Price change | $377,000-2.1%$213/sqft |
Source: Stellar MLS #O6108822 Report a problem | ||
| 6/23/2023 | Price change | $385,000-2.5%$217/sqft |
Source: Stellar MLS #O6108822 Report a problem | ||
| 6/1/2023 | Price change | $395,000-1.3%$223/sqft |
Source: Stellar MLS #O6108822 Report a problem | ||
| 5/10/2023 | Listed for sale | $400,000+900%$226/sqft |
Source: Stellar MLS #O6108822 Report a problem | ||
| 10/28/2013 | Sold | $40,000$23/sqft |
Source: Public Record Report a problem | ||
Public tax history
| Year | Property taxes | Tax assessment |
|---|---|---|
| 2025 | $1,779 +4.7% | $167,098 +2.9% |
| 2024 | $1,700 +4.5% | $162,389 +3% |
| 2023 | $1,626 -2.1% | $157,659 +3% |
| 2022 | $1,661 +2.3% | $153,067 +3% |
| 2021 | $1,623 +1.7% | $148,609 +1.4% |
| 2020 | $1,595 +2.4% | $146,557 +2.3% |
| 2019 | $1,557 -3.7% | $143,262 +1.9% |
| 2018 | $1,617 +6.3% | $140,591 +2.1% |
| 2017 | $1,521 +4.2% | $137,699 +2.1% |
| 2016 | $1,460 -1.3% | $134,867 +0.7% |
| 2015 | $1,480 +370% | $133,929 +795.8% |
| 2014 | $315 +7.4% | $14,950 +15% |
| 2013 | $293 -0.9% | $13,000 |
| 2012 | $296 -1.1% | $13,000 -4.8% |
| 2011 | $299 -1.4% | $13,650 |
| 2010 | $303 -40.4% | $13,650 -39.3% |
| 2009 | $509 -64% | $22,500 -68.8% |
| 2008 | $1,414 | $72,000 |
| 2007 | -- | -- |
Find assessor info on the county website
Monthly payment
Est. payment
Payment breakdown
Explore the cost of this home by adjusting the details. Changes won't be saved.Climate risks
Neighborhood: 33837
Nearby schools
GreatSchools rating
- 2/10Horizons Elementary SchoolGrades: PK-5Distance: 0.7 mi
- 3/10Shelley S. Boone Middle SchoolGrades: 6-8Distance: 4.1 mi
- 2/10Ridge Community High SchoolGrades: 9-12Distance: 0.9 mi
Schools provided by the listing agent
- Elementary: Horizons Elementary
- Middle: Daniel Jenkins Academy of Technology Middle
- High: Ridge Community Senior High
Source: Stellar MLS. This data may not be complete. We recommend contacting the local school district to confirm school assignments for this home.
- $---- bd-- ba-- sqftCaptain Hook Way, Davenport, FL 33837Off Market
- $324,9004 bd2 ba1.8k sqft505 Peter Pan Blvd, Davenport, FL 33837Off Market
- $407,6004 bd4 ba2.2k sqft500 Peter Pan Blvd, Davenport, FL 33837Off Market
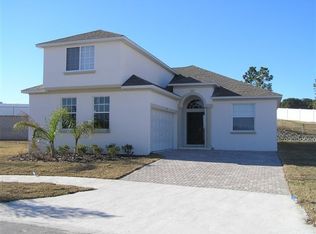
- $353,7003 bd2 ba2k sqft450 Citrus Isle Loop, Davenport, FL 33837Off Market
- $321,5004 bd2 ba1.7k sqft495 Peter Pan Blvd, Davenport, FL 33837Off Market
- $319,9003 bd2 ba1.7k sqft454 Citrus Isle Loop, Davenport, FL 33837Off Market
- $376,4004 bd3 ba1.9k sqft490 Peter Pan Ct, Davenport, FL 33897Off Market
- $350,5006,359 sqft446 Citrus Isle Loop, Davenport, FL 33837Off Market
A local agent can set up tours, give advice and negotiate with sellers.
Similar homes
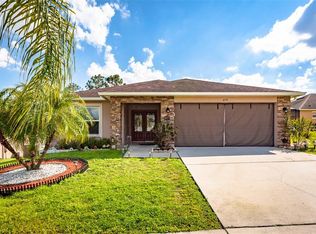
- $329,0003 bd2 ba1.8k sqft215 CAPTAIN HOOK WAY, DAVENPORT, FL 33837For Sale
 MLS ID #L4961056, Andrew Fearn, BHHS FLORIDA PROPERTIES GROUP. Stellar MLS
 - $330,0004 bd2 ba1.8k sqft365 JYOTI DRIVE, DAVENPORT, FL 33837For Sale
 MLS ID #TB8513659, Jose Mejia, MCBRIDE KELLY & ASSOCIATES. Stellar MLS
 - $314,9002 bd2 ba1.7k sqft215 FITZGERALD LN, DAVENPORT, FL 33837For Sale
 MLS ID #S5151767, Nancy Lanzillo, KELLER WILLIAMS REALTY AT THE LAKES. Stellar MLS
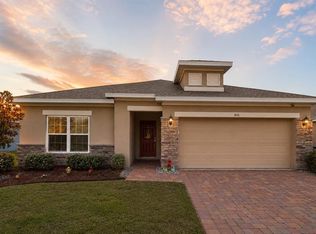
 - $344,0004 bd2 ba1.8k sqft833 AVENAL LANE, DAVENPORT, FL 33837For Sale
 MLS ID #TB8520433, Tony Baroni, KELLER WILLIAMS SUBURBAN TAMPA. Stellar MLS
 - $289,9003 bd2 ba1.4k sqft236 FOXTAIL LOOP, DAVENPORT, FL 33837For SaleMLS ID #TB8510974, Kirk Budd, KELLER WILLIAMS REALTY- PALM HARBOR. Stellar MLS
- $331,0004 bd2 ba1.7k sqft640 LADY DIANA DRIVE, DAVENPORT, FL 33837For SaleMLS ID #O6402082, Sheila Hyppolite, EXP REALTY LLC. Stellar MLS
- $359,9002 bd2 ba1.9k sqft423 ARMADA LANE, DAVENPORT, FL 33837For SaleMLS ID #S5149772, Shelly Hertel, GATHERING ROOM REAL ESTATE. Stellar MLS
- $279,0003 bd2 ba1.6k sqft135 JESSAMINE DRIVE, DAVENPORT, FL 33837For SaleMLS ID #S5153212, David Hartigan, JASON MITCHELL REAL ESTATE FLO. Stellar MLS
- $306,9004 bd2 ba1.8k sqft284 CITRUS POINTE DRIVE, HAINES CITY, FL 33844For SaleMLS ID #O6425707, Sean McCartney, PRISTINE FLORIDA PROPERTIES LLC. Stellar MLS
- $349,9994 bd3 ba1.9k sqft1020 PINE RIDGE DRIVE, DAVENPORT, FL 33896For SaleMLS ID #S5155603, James Donovan, TEAM DONOVAN. Stellar MLS
- $325,0003 bd2 ba1.8k sqft663 MESILLA DRIVE, KISSIMMEE, FL 34758For SaleMLS ID #O6428313, Nahed Georgy, COLDWELL BANKER REALTY. Stellar MLS
- $350,0004 bd3 ba2.1k sqft236 DOLCETTO DRIVE, DAVENPORT, FL 33897For SaleMLS ID #O6431931, Marianne Khozam, KELLER WILLIAMS WINTER PARK. Stellar MLS
- $309,9004 bd2 ba1.7k sqft129 BELLARIA COURT, AUBURNDALE, FL 33823For SaleMLS ID #O6435966, Paul Giles, COMPASS FLORIDA LLC. Stellar MLS
- $339,9003 bd2 ba1.4k sqft227 OAK CHASE PLACE, DAVENPORT, FL 33896For SaleMLS ID #O6395053, Joe Southard, CHARLES RUTENBERG REALTY ORLANDO. Stellar MLS
- $335,0004 bd2 ba1.8k sqft3216 LYNROCK AVENUE, DUNDEE, FL 33838For SaleMLS ID #S5149763, Nelson Jimenez, EXP REALTY LLC. Stellar MLS
- $289,5004 bd2 ba1.7k sqft954 REVERE AVENUE, HAINES CITY, FL 33844For SaleMLS ID #O6400757, Jenny Wemert, WEMERT GROUP REALTY LLC. Stellar MLS
- $360,0003 bd2 ba1.5k sqft226 KESWICK AVENUE, DAVENPORT, FL 33897For SaleMLS ID #O6423821, Riki Cantelli, EXP REALTY LLC. Stellar MLS
- $408,0005 bd4 ba2.4k sqft359 VIZCAY WAY, DAVENPORT, FL 33837For SaleMLS ID #S5138958, Hazel Heyer, KELLER WILLIAMS LEGACY REALTY. Stellar MLS
- $319,9994 bd2 ba1.9k sqft1504 FORT MEADE PLACE, KISSIMMEE, FL 34759For SaleMLS ID #O6399399, Veronica Figueroa, EXP REALTY LLC. Stellar MLS
- $329,0004 bd2 ba2k sqft3108 WESTBROOK ROAD, KISSIMMEE, FL 34746For SaleMLS ID #S5154674, Maria Santacruz, KELLER WILLIAMS LEGACY REALTY. Stellar MLS
