BACK ON MARKET. Welcome to this stunning. tranquil corner-lot home! This well-kept 4-bedroom, 2-bath property with a 2-car garage, offers 1,855 sq. ft. of comfortable living space designed for both everyday living and entertaining. As you enter, you’ll immediately notice the open layout connecting the living room, dining area, and kitchen—giving you a spacious feel . The kitchen features a convenient breakfast bar, with updated ceiling fans throughout the home adding a nice modern touch. The primary suite offers a private retreat with its own en-suite bathroom, complete with a soaking tub and separate shower—perfect for relaxing after a rough day. Step outside to a large screened lanai, ideal for year-round entertaining or just hanging out. Situated on a corner lot near the Lake Eva Community Park,Idealy situated from nearby shopping, dining, and major attractions like Disney and Tampa. This is your opportunity to own this beautiful home in Dundee, Florida. Ask about potential VA loan assumption opportunity with below-market interest rate. Also available for rent to own if qualified.
For sale
$335,000
3216 LYNROCK AVENUE, DUNDEE, FL 33838
4beds
1,855sqft
Single Family Residence
Built in 2010
0.26 Acres Lot
$284,400 Zestimate®
$181/sqft
$34/mo HOA
What's special
- 159 days
- 70
- 1
Zillow last checked:
Listing updated:
Listed by:
Nelson Jimenez 631-682-5734,
EXP REALTY LLC 888-883-8509
Source: Stellar MLS,MLS#: S5149763 Originating MLS: Sarasota - Manatee
Originating MLS: Sarasota - Manatee
Facts & features
Interior
Bedrooms & bathrooms
- Bedrooms: 4
- Bathrooms: 2
- Full bathrooms: 2
Primary bedroom
- Features: Walk-In Closet(s)
- Level: First
- Area: 182 Square Feet
- Dimensions: 14x13
Bedroom 3
- Features: Built-in Closet
- Level: First
- Area: 130 Square Feet
- Dimensions: 13x10
Bathroom 2
- Features: Built-in Closet
- Level: First
- Area: 130 Square Feet
- Dimensions: 13x10
Bathroom 3
- Features: Built-in Closet
- Level: First
- Area: 110 Square Feet
- Dimensions: 11x10
Balcony porch lanai
- Level: First
- Area: 300 Square Feet
- Dimensions: 30x10
Kitchen
- Level: First
- Area: 170 Square Feet
- Dimensions: 17x10
Living room
- Level: First
- Area: 322 Square Feet
- Dimensions: 23x14
Heating
- Electric
Cooling
- Central Air
Appliances
- Included: Convection Oven, Dishwasher, Dryer, Microwave, Refrigerator, Washer
- Laundry: Laundry Room
Features
- Ceiling Fan(s)
- Flooring: Carpet, Tile
- Has fireplace: No
Interior area
- Total structure area: 2,496
- Total interior livable area: 1,855 sqft
Video & virtual tour
Property
Parking
- Total spaces: 2
- Parking features: Garage - Attached
- Attached garage spaces: 2
Features
- Levels: One
- Stories: 1
- Exterior features: Irrigation System, Lighting
Lot
- Size: 0.26 Acres
Details
- Parcel number: 272826835302000010
- Special conditions: None
Construction
Type & style
- Home type: SingleFamily
- Property subtype: Single Family Residence
Materials
- Block, Stucco
- Foundation: Slab
- Roof: Shingle
Condition
- New construction: No
- Year built: 2010
Utilities & green energy
- Sewer: Public Sewer
- Water: Public
- Utilities for property: Electricity Available, Water Available
Community & HOA
Community
- Pet fee: $0 monthly
- Subdivision: MABEL LOOP RIDGE SUB
HOA
- Has HOA: Yes
- HOA fee: $34 monthly
- HOA name: LINDSEY CHAMBLISS
Location
- Region: Dundee
Financial & listing details
- Price per square foot: $181/sqft
- Tax assessed value: $243,891
- Annual tax amount: $2,648
- Date on market: 5/14/2026
- Cumulative days on market: 160 days
- Ownership: Fee Simple
- Total actual rent: 0
- Electric utility on property: Yes
- Road surface type: Asphalt
Estimated market value
$284,400
$270,000 - $299,000
$2,134/mo
Price history
| Date | Event | Price |
|---|---|---|
| 5/14/2026 | Listed for sale | $335,000$181/sqft |
Source:  Stellar MLS #S5149763 Report a problem Stellar MLS #S5149763 Report a problem | ||
| 12/2/2025 | Listing removed | $335,000$181/sqft |
Source: Stellar MLS #S5137413 Report a problem | ||
| 10/30/2025 | Listed for sale | $335,000$181/sqft |
Source: Stellar MLS #S5137413 Report a problem | ||
| 9/10/2025 | Listing removed | $335,000$181/sqft |
Source: Stellar MLS #O6242320 Report a problem | ||
| 3/23/2025 | Price change | $335,000+0%$181/sqft |
Source: Stellar MLS #O6242320 Report a problem | ||
| 3/21/2025 | Price change | $334,990-1.5%$181/sqft |
Source: Stellar MLS #O6242320 Report a problem | ||
| 10/3/2024 | Listed for sale | $339,9900%$183/sqft |
Source: Stellar MLS #O6242320 Report a problem | ||
| 2/15/2024 | Listing removed | -- |
Source: Stellar MLS #T3460462 Report a problem | ||
| 8/24/2023 | Price change | $340,000+1.5%$183/sqft |
Source: Stellar MLS #T3460462 Report a problem | ||
| 8/1/2023 | Price change | $335,000-4.3%$181/sqft |
Source: Stellar MLS #T3460462 Report a problem | ||
| 7/21/2023 | Listed for sale | $350,000+116.7%$189/sqft |
Source: Stellar MLS #T3460462 Report a problem | ||
| 8/19/2016 | Listing removed | $161,500$87/sqft |
Source: KELLER WILLIAMS REALTY OF WH #P4710823 Report a problem | ||
| 8/19/2016 | Listed for sale | $161,500-4.8%$87/sqft |
Source: KELLER WILLIAMS REALTY OF WH #P4710823 Report a problem | ||
| 8/10/2016 | Sold | $169,600+5%$91/sqft |
Source: Public Record Report a problem | ||
| 7/8/2016 | Pending sale | $161,500$87/sqft |
Source: Keller Williams - Winter Haven #P4710823 Report a problem | ||
| 7/3/2016 | Listed for sale | $161,500$87/sqft |
Source: Keller Williams - Winter Haven #P4710823 Report a problem | ||
| 7/2/2016 | Pending sale | $161,500$87/sqft |
Source: Keller Williams - Winter Haven #P4710823 Report a problem | ||
| 6/15/2016 | Price change | $161,500-3.8%$87/sqft |
Source: Keller Williams - Winter Haven #P4710823 Report a problem | ||
| 5/7/2016 | Price change | $167,900-3.5%$91/sqft |
Source: WEBPRO REALTY, LLC #L4713169 Report a problem | ||
| 4/27/2016 | Listed for sale | $173,900+36.4%$94/sqft |
Source: WEBPRO REALTY, LLC #L4713169 Report a problem | ||
| 6/7/2011 | Sold | $127,500$69/sqft |
Source: Public Record Report a problem | ||
Public tax history
| Year | Property taxes | Tax assessment |
|---|---|---|
| 2025 | $2,514 +3.5% | $174,566 +2.9% |
| 2024 | $2,428 +3.3% | $169,646 +3% |
| 2023 | $2,351 +3.5% | $164,705 +3% |
| 2022 | $2,271 +1.4% | $159,908 +3% |
| 2021 | $2,239 +1.4% | $155,250 +1.4% |
| 2020 | $2,209 +1.3% | $153,107 +2.3% |
| 2019 | $2,180 -1.6% | $149,665 +1.9% |
| 2018 | $2,215 +2.7% | $146,874 +3.5% |
| 2017 | $2,155 +186.4% | $141,914 +86% |
| 2016 | $753 +0.4% | $76,284 +0.7% |
| 2015 | $750 +3.1% | $75,754 +0.8% |
| 2014 | $727 -3% | $75,153 +1.5% |
| 2013 | $750 +0.5% | $74,042 +1.7% |
| 2012 | $746 -51.7% | $72,804 +10.8% |
| 2011 | $1,545 +595.2% | $65,728 +557.3% |
| 2010 | $222 -48% | $10,000 -45.9% |
| 2009 | $428 -56.9% | $18,500 -58.9% |
| 2008 | $993 | $45,000 |
| 2007 | -- | -- |
Find assessor info on the county website
Monthly payment
Est. payment
Payment breakdown
Explore the cost of this home by adjusting the details. Changes won't be saved.Climate risks
Neighborhood: 33838
Similar homes
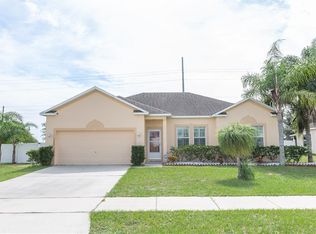
- $329,9004 bd2 ba1.8k sqft1408 LEGATTO LOOP, DUNDEE, FL 33838For Sale
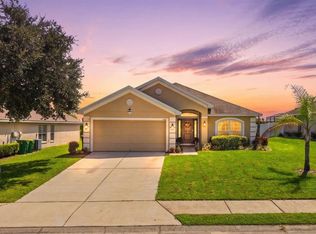
 MLS ID #P4939499, Kathy Alexander, CENTURY 21 WATSON & MYERS REALTY. Stellar MLS
 - $--4 bd2 ba1.7k sqft608 Cassia Dr, Davenport, FL 33897Auction
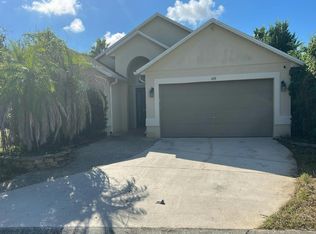 Auction.com 2
 - $315,0004 bd2 ba1.9k sqft1504 FORT MEADE PLACE, KISSIMMEE, FL 34759For Sale
 MLS ID #O6399399, Veronica Figueroa, EXP REALTY LLC. Stellar MLS
 - $304,9004 bd2 ba2k sqft1871 EMILY DRIVE, WINTER HAVEN, FL 33884For Sale
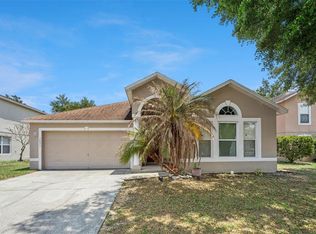 MLS ID #S5149517, Cisco Romero, REALTY OF AMERICA. Stellar MLS
 - $325,0004 bd2 ba2k sqft5852 MARSH LANDING DRIVE, WINTER HAVEN, FL 33881For SaleMLS ID #L4963732, Cyleste Goodson, FLORIDA REAL ESTATE COMPANY. Stellar MLS
- $350,0004 bd2 ba1.9k sqft730 COUNTRY WALK COVE, EAGLE LAKE, FL 33839For SaleMLS ID #O6446963, Stacey Vazquez, KELLER WILLIAMS REALTY AT THE LAKES. Stellar MLS
- $334,9003 bd2 ba1.7k sqft5312 NICKLAUS DRIVE, WINTER HAVEN, FL 33884For SaleMLS ID #O6411968, Emily Bastos Porto, COLDWELL BANKER RESIDENTIAL RE. Stellar MLS
- $299,9004 bd3 ba2k sqft1817 HUDSON DRIVE, POINCIANA, FL 34759For SaleMLS ID #S5156153, Gladys Thayer, PA, REMAX PREMIER PROPERTIES. Stellar MLS
- $339,0004 bd2 ba1.8k sqft833 AVENAL LANE, DAVENPORT, FL 33837For SaleMLS ID #TB8520433, Tony Baroni, KELLER WILLIAMS SUBURBAN TAMPA. Stellar MLS
- $355,0004 bd2 ba2.1k sqft120 CAPTAIN HOOK WAY, DAVENPORT, FL 33837For SaleMLS ID #O6436011, Rocki Sanchez, MAINFRAME REAL ESTATE. Stellar MLS
- $345,0003 bd3 ba2k sqft3541 RALEIGH DRIVE, WINTER HAVEN, FL 33884For SaleMLS ID #P4939900, Eileen Belanger, CENTURY 21 MYERS REALTY LAKE WALES. Stellar MLS
- $359,0003 bd2 ba1.9k sqft131 RUBY LAKE DRIVE, WINTER HAVEN, FL 33884For SaleMLS ID #P4938379, CarLee Marchetti, STAR REALTY OF WINTER HAVEN. Stellar MLS
- $330,0004 bd2 ba1.8k sqft365 JYOTI DRIVE, DAVENPORT, FL 33837For SaleMLS ID #TB8513659, Jose Mejia, MCBRIDE KELLY & ASSOCIATES. Stellar MLS
- $349,5003 bd2 ba1.8k sqft5325 SNEAD DRIVE, WINTER HAVEN, FL 33884For SaleMLS ID #TB8546364, Francis Alvarez Lopez, LA ROSA REALTY LLC. Stellar MLS
- $329,0003 bd2 ba1.8k sqft215 CAPTAIN HOOK WAY, DAVENPORT, FL 33837For SaleMLS ID #L4961056, Andrew Fearn, BHHS FLORIDA PROPERTIES GROUP. Stellar MLS
- $329,0004 bd2 ba1.8k sqft248 LUDISIA LOOP, DAVENPORT, FL 33837For SaleMLS ID #S5154343, Vicky Torres Rodriguez, RE/MAX HERITAGE PROFESSIONALS. Stellar MLS
- $295,0003 bd2 ba1.7k sqft264 CHICAGO AVENUE W, HAINES CITY, FL 33844For SaleMLS ID #O6396679, Kathi Zerilli, REDFIN CORPORATION. Stellar MLS
- $335,0003 bd2 ba2.1k sqft448 SORRENTO ROAD, KISSIMMEE, FL 34759For SaleMLS ID #S5156975, Claudia Gimenez-Carlson, PELLEGO, LLC. Stellar MLS
- $320,0003 bd2 ba1.7k sqft1105 TORRENTE LANE, HAINES CITY, FL 33844For SaleMLS ID #O6421628, Ariel Vargas, EXP REALTY LLC. Stellar MLS
- $318,0003 bd2 ba1.7k sqft524 BOARDWALK AVENUE, HAINES CITY, FL 33844For SaleMLS ID #O6413479, Candace Garber, TRUDEALS REALTY CORP. Stellar MLS
