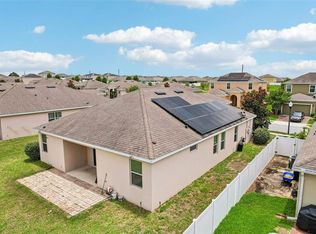
Virtually Staged. Welcome to this beautifully maintained 4-bedroom, 2-bathroom home located in a desirable gated Davenport community. Offering a spacious open floor plan with high ceilings, tray ceilings, and no carpet throughout, this home is designed for comfortable Florida living. The kitchen features granite countertops and stainless steel appliances. The spacious primary suite includes a walk-in closet and private bathroom with dual sinks. Solar panels provide an added energy-efficient feature, while the large backyard offers plenty of space to enjoy the outdoors. The gated community also features a playground for residents to enjoy. Conveniently located near I-4, Posner Park, shopping, dining, grocery stores, parks, schools, and Central Florida's world-famous theme parks and attractions, this home combines comfort, convenience, and location. Schedule your showing today!
For sale
$339,990
120 CAPTAIN HOOK WAY, DAVENPORT, FL 33837
4beds
1,715sqft
Single Family Residence
Built in 2014
6,599 Square Feet Lot
$-- Zestimate®
$198/sqft
$70/mo HOA
What's special
High ceilingsSpacious primary suiteSpacious open floor planKitchen features granite countertopsTray ceilingsStainless steel appliancesWalk-in closet
- 10 days
- 275
- 15
Likely to sell faster than
Zillow last checked:
Listing updated:
Listed by:
Rocki Sanchez 407-738-7989,
MAINFRAME REAL ESTATE 407-513-4257,
Valentina Calla 407-414-0850,
MAINFRAME REAL ESTATE
Source: Stellar MLS,MLS#: O6436011 Originating MLS: Orlando Regional
Originating MLS: Orlando Regional
Facts & features
Interior
Bedrooms & bathrooms
- Bedrooms: 4
- Bathrooms: 2
- Full bathrooms: 2
Primary bedroom
- Features: Walk-In Closet(s)
- Level: First
- Area: 165 Square Feet
- Dimensions: 11x15
Bedroom 2
- Features: Built-in Closet
- Level: First
- Area: 140 Square Feet
- Dimensions: 10x14
Bedroom 3
- Features: Built-in Closet
- Level: First
- Area: 168 Square Feet
- Dimensions: 14x12
Bedroom 4
- Features: Built-in Closet
- Level: First
- Area: 143 Square Feet
- Dimensions: 11x13
Primary bathroom
- Features: Dual Sinks, Granite Counters, Tub With Shower
- Level: First
- Area: 132 Square Feet
- Dimensions: 11x12
Bathroom 2
- Features: Granite Counters, Shower No Tub
- Level: First
- Area: 55 Square Feet
- Dimensions: 11x5
Dining room
- Level: First
- Area: 144 Square Feet
- Dimensions: 12x12
Kitchen
- Level: First
- Area: 196 Square Feet
- Dimensions: 14x14
Living room
- Features: Ceiling Fan(s)
- Level: First
- Area: 288 Square Feet
- Dimensions: 18x16
Heating
- Electric
Cooling
- Central Air
Appliances
- Included: Dishwasher, Microwave, Range, Refrigerator
- Laundry: Laundry Room
Features
- Ceiling Fan(s), Stone Counters, Tray Ceiling(s), Walk-In Closet(s)
- Flooring: Laminate, Tile
- Has fireplace: No
Interior area
- Total structure area: 2,139
- Total interior livable area: 1,715 sqft
Video & virtual tour
Property
Parking
- Total spaces: 2
- Parking features: Driveway
- Attached garage spaces: 2
- Has uncovered spaces: Yes
Features
- Levels: One
- Stories: 1
- Exterior features: Lighting, Private Mailbox
Lot
- Size: 6,599 Square Feet
Details
- Parcel number: 272704725007000020
- Special conditions: None
Construction
Type & style
- Home type: SingleFamily
- Property subtype: Single Family Residence
Materials
- Stucco
- Foundation: Slab
- Roof: Shingle
Condition
- New construction: No
- Year built: 2014
Utilities & green energy
- Sewer: Public Sewer
- Water: Private
- Utilities for property: Electricity Connected, Sewer Connected, Water Connected
Community & HOA
Community
- Features: Gated Community - No Guard, Playground
- Pet fee: $0 monthly
- Subdivision: CROWS NEST ESTATES
HOA
- Has HOA: Yes
- HOA fee: $70 monthly
- HOA name: TPS Association Management Services
- HOA phone: 352-989-4914
Location
- Region: Davenport
Financial & listing details
- Price per square foot: $198/sqft
- Tax assessed value: $271,186
- Annual tax amount: $5,309
- Date on market: 8/28/2026
- Cumulative days on market: 10 days
- Listing terms: Cash,Conventional,FHA,USDA Loan,VA Loan
- Ownership: Fee Simple
- Total actual rent: 0
- Electric utility on property: Yes
- Road surface type: Asphalt
Estimated market value
Not available
Estimated sales range
Not available
Not available
Price history
| Date | Event | Price |
|---|---|---|
| 8/28/2026 | Listed for sale | $339,990+750%$198/sqft |
Source:  Stellar MLS #O6436011 Report a problem Stellar MLS #O6436011 Report a problem | ||
| 8/25/2026 | Listing removed | $2,074$1/sqft |
Source: Zillow Rentals Report a problem | ||
| 8/20/2026 | Listed for rent | $2,074$1/sqft |
Source: Zillow Rentals Report a problem | ||
| 8/20/2026 | Listing removed | $2,074$1/sqft |
Source: Zillow Rentals Report a problem | ||
| 8/13/2026 | Listed for rent | $2,074$1/sqft |
Source: Zillow Rentals Report a problem | ||
| 8/5/2026 | Listing removed | $2,074$1/sqft |
Source: Zillow Rentals Report a problem | ||
| 6/29/2026 | Price change | $2,074-2.4%$1/sqft |
Source: Zillow Rentals Report a problem | ||
| 3/17/2026 | Price change | $2,124-1.2%$1/sqft |
Source: Zillow Rentals Report a problem | ||
| 2/20/2026 | Listed for rent | $2,149$1/sqft |
Source: Zillow Rentals Report a problem | ||
| 5/6/2014 | Sold | $40,000$23/sqft |
Source: Public Record Report a problem | ||
Public tax history
| Year | Property taxes | Tax assessment |
|---|---|---|
| 2025 | $5,250 +102.8% | $271,186 +53.4% |
| 2024 | $2,588 +3% | $176,787 +3% |
| 2023 | $2,513 +2% | $171,638 +3% |
| 2022 | $2,463 +1.2% | $166,639 +3% |
| 2021 | $2,435 +1.2% | $161,785 +1.4% |
| 2020 | $2,405 +1.1% | $159,551 +2.3% |
| 2019 | $2,380 -2.5% | $155,964 +1.9% |
| 2018 | $2,440 +4.2% | $153,056 +2.2% |
| 2017 | $2,341 -23.9% | $149,752 +4.2% |
| 2016 | $3,076 +1.3% | $143,681 +3.1% |
| 2015 | $3,036 +981.7% | $139,396 +946.1% |
| 2014 | $281 +6.4% | $13,325 +13.9% |
| 2013 | $264 -0.9% | $11,700 |
| 2012 | $266 -1.7% | $11,700 -5.3% |
| 2011 | $271 -1.4% | $12,350 |
| 2010 | $275 -35.3% | $12,350 -34.1% |
| 2009 | $424 -64% | $18,750 -68.8% |
| 2008 | $1,178 | $60,000 |
| 2007 | -- | -- |
Find assessor info on the county website
Monthly payment
Est. payment
Payment breakdown
Explore the cost of this home by adjusting the details. Changes won't be saved.Climate risks
Neighborhood: 33837
Nearby schools
Schools provided by the listing agent
- Elementary: Horizons Elementary
- Middle: Daniel Jenkins Academy of Technology Middle
- High: Ridge Community Senior High
Source: Stellar MLS. This data may not be complete. We recommend contacting the local school district to confirm school assignments for this home.

Similar homes
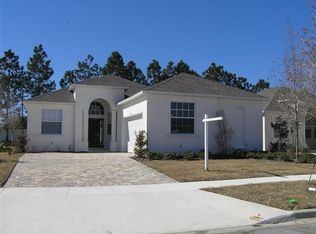
- $319,9004 bd3 ba1.6k sqft310 CITRUS POINTE DRIVE, DAVENPORT, FL 33837For Sale
 MLS ID #S5150713, Chas Barboza, RADIUS REALTY GROUP LLC. Stellar MLS
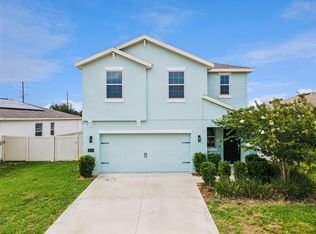
 - $344,0004 bd2 ba1.8k sqft833 AVENAL LANE, DAVENPORT, FL 33837For Sale
 MLS ID #TB8520433, Tony Baroni, KELLER WILLIAMS SUBURBAN TAMPA. Stellar MLS
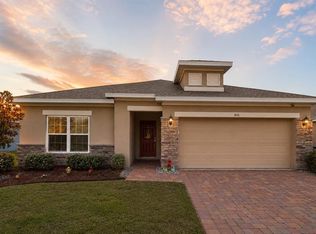
 - $356,0004 bd2 ba1.8k sqft240 WHISPERING PINES WAY, DAVENPORT, FL 33837For Sale
 MLS ID #O6395457, Sharon O'Malley, MBA REALTY GROUP, INC. Stellar MLS
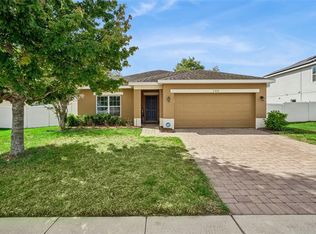
 - $330,0004 bd2 ba1.8k sqft365 JYOTI DRIVE, DAVENPORT, FL 33837For Sale
 MLS ID #TB8513659, Jose Mejia, MCBRIDE KELLY & ASSOCIATES. Stellar MLS
 - $320,0003 bd2 ba1.5k sqft2024 NOBLE DRIVE, DAVENPORT, FL 33837For SaleMLS ID #G5115987, Keyshla Torres, OPTIMA ONE REALTY, INC.. Stellar MLS
- $319,9994 bd3 ba2.2k sqft383 BUCHANNAN DRIVE, DAVENPORT, FL 33837For SaleMLS ID #O6362369, Jessica Polanco, MAINFRAME REAL ESTATE. Stellar MLS
- $324,4903 bd2 ba1.5k sqft2008 NOBLE DRIVE, DAVENPORT, FL 33837For SaleMLS ID #O6404637, Jonathan Diaz, THE ONLY. Stellar MLS
- $299,0003 bd2 ba1.7k sqft1151 LYCASTE DRIVE, DAVENPORT, FL 33837For SaleMLS ID #O6382354, Vickie Canto, EXP REALTY LLC. Stellar MLS
- $315,0003 bd2 ba1.6k sqft2295 SUNSET WAY, DAVENPORT, FL 33837For SaleMLS ID #O6431036, Tony Daddio, FLORIDA REALTY MARKETPLACE. Stellar MLS
- $350,0004 bd3 ba2.1k sqft922 ANNA PLACE, DAVENPORT, FL 33837For SaleMLS ID #O6426667, Ken Pozek, REAL BROKER, LLC. Stellar MLS
- $306,9004 bd2 ba1.8k sqft284 CITRUS POINTE DRIVE, HAINES CITY, FL 33844For SaleMLS ID #O6425707, Sean McCartney, PRISTINE FLORIDA PROPERTIES LLC. Stellar MLS
- $300,0004 bd2 ba1.7k sqft243 SANDESTIN DRIVE, HAINES CITY, FL 33844For SaleMLS ID #S5149209, Rafael Ortiz Pena, KELLER WILLIAMS LEGACY REALTY. Stellar MLS
- $289,9003 bd2 ba1.4k sqft236 FOXTAIL LOOP, DAVENPORT, FL 33837For SaleMLS ID #TB8510974, Kirk Budd, KELLER WILLIAMS REALTY- PALM HARBOR. Stellar MLS
- $325,0004 bd3 ba2.1k sqft5023 BARNET DRIVE, DAVENPORT, FL 33837For SaleMLS ID #TB8542668, Bridget Franklin, MARK SPAIN REAL ESTATE. Stellar MLS
- $329,9003 bd2 ba1.6k sqft2514 MOOSE TRAIL PLACE, DAVENPORT, FL 33837For SaleMLS ID #O6391957, Sasha Mabed, MARKET CONNECT REALTY LLC. Stellar MLS
- $349,0003 bd2 ba1.8k sqft185 HAMLET LOOP, DAVENPORT, FL 33837For SaleMLS ID #G5097403, Michelle Bevill, COLDWELL BANKER VANGUARD EDGE REALTY. Stellar MLS
- $379,9003 bd2 ba1.9k sqft186 FLATWOODS LOOP, DAVENPORT, FL 33837For SaleMLS ID #O6398253, James W Tate, WAYPOINT REAL ESTATE GROUP INC. Stellar MLS
- $319,0004 bd2 ba1.9k sqft609 LUCERNE BOULEVARD, WINTER HAVEN, FL 33881For SaleMLS ID #L4964609, Christine Pasqualino, COLDWELL BANKER REALTY. Stellar MLS
- $327,9004 bd2 ba2k sqft5852 MARSH LANDING DRIVE, WINTER HAVEN, FL 33881For SaleMLS ID #L4963732, Cyleste Goodson, FLORIDA REAL ESTATE COMPANY. Stellar MLS
- $289,5004 bd2 ba1.7k sqft954 REVERE AVENUE, HAINES CITY, FL 33844For SaleMLS ID #O6400757, Jenny Wemert, WEMERT GROUP REALTY LLC. Stellar MLS
