Move-in ready four-bedroom, 2.5-bathroom home with an attached garage in the sought-after Drayton-Preston Woods at Providence neighborhood. This home features an open floor plan that creates a seamless flow throughout the main living areas. The kitchen is beautifully, making it a functional and stylish space for cooking and entertaining. The primary suite serves as a peaceful retreat, complete with a large walk-in closet and a private ensuite bathroom featuring dual sinks. Designed for modern convenience and a variety of lifestyles, this layout offers both style and functionality. The location is a standout, offering ultimate convenience for commuting and travel. You are 45 minutes to Orlando International Airport, and under an hour to Tampa and the Gulf Coast beaches. Schedule your private showing today!
For sale
Price cut: $10K (8/14)
$384,900
490 BRUNSWICK DRIVE, DAVENPORT, FL 33837
4beds
2,640sqft
Single Family Residence
Built in 2019
10,642 Square Feet Lot
$-- Zestimate®
$146/sqft
$147/mo HOA
What's special
Attached garageOpen floor planLarge walk-in closet
- 76 days |
- 473 |
- 34 |
Zillow last checked:
Listing updated:
Listed by:
Robert Salmons 888-216-6364,
ENTERA REALTY LLC 888-216-6364
Source: Stellar MLS,MLS#: O6411844 Originating MLS: Orlando Regional
Originating MLS: Orlando Regional
Facts & features
Interior
Bedrooms & bathrooms
- Bedrooms: 4
- Bathrooms: 3
- Full bathrooms: 2
- 1/2 bathrooms: 1
Rooms
- Room types: Great Room, Loft
Primary bedroom
- Features: Walk-In Closet(s)
- Level: First
- Area: 224 Square Feet
- Dimensions: 14x16
Bedroom 2
- Features: Walk-In Closet(s)
- Level: Second
- Area: 143 Square Feet
- Dimensions: 11x13
Bedroom 3
- Features: Walk-In Closet(s)
- Level: Second
- Area: 144 Square Feet
- Dimensions: 12x12
Bedroom 4
- Features: Walk-In Closet(s)
- Level: Second
- Area: 143 Square Feet
- Dimensions: 11x13
Kitchen
- Level: First
- Area: 130 Square Feet
- Dimensions: 13x10
Living room
- Level: First
- Area: 182 Square Feet
- Dimensions: 13x14
Heating
- Central, Electric
Cooling
- Central Air
Appliances
- Included: Dishwasher, Disposal, Microwave, Refrigerator
- Laundry: Laundry Room
Features
- Ceiling Fan(s), Living Room/Dining Room Combo, Thermostat
- Flooring: Carpet, Tile
- Doors: Sliding Doors
- Windows: Window Treatments
- Has fireplace: No
Interior area
- Total structure area: 2,640
- Total interior livable area: 2,640 sqft
Property
Parking
- Total spaces: 2
- Parking features: Garage - Attached
- Attached garage spaces: 2
Features
- Levels: Two
- Stories: 2
- Patio & porch: Covered, Patio, Porch
- Exterior features: Irrigation System, Private Mailbox, Sidewalk
Lot
- Size: 10,642 Square Feet
- Features: In County, Sidewalk
Details
- Parcel number: 282607932851001020
- Special conditions: None
Construction
Type & style
- Home type: SingleFamily
- Architectural style: Traditional
- Property subtype: Single Family Residence
Materials
- Stucco
- Foundation: Slab
- Roof: Shingle
Condition
- New construction: No
- Year built: 2019
Utilities & green energy
- Sewer: Public Sewer
- Water: Public
- Utilities for property: Cable Available, Electricity Connected, Fiber Optics, Underground Utilities
Community & HOA
Community
- Security: Security System
- Pet fee: $0 monthly
- Subdivision: DRAYTON-PRESTON WOODS/PROVIDEN
HOA
- Has HOA: Yes
- HOA fee: $147 monthly
- HOA name: Providence Master Association
- HOA phone: 863-420-9100
Location
- Region: Davenport
Financial & listing details
- Price per square foot: $146/sqft
- Tax assessed value: $365,375
- Annual tax amount: $5,482
- Date on market: 6/1/2026
- Cumulative days on market: 76 days
- Listing terms: Cash,Conventional,FHA,VA Loan
- Ownership: Fee Simple
- Total actual rent: 0
- Electric utility on property: Yes
- Road surface type: Paved, Asphalt
Estimated market value
Not available
Estimated sales range
Not available
Not available
Price history
| Date | Event | Price |
|---|---|---|
| 8/14/2026 | Price change | $384,900-2.5%$146/sqft |
Source:  Stellar MLS #O6411844 Report a problem Stellar MLS #O6411844 Report a problem | ||
| 7/17/2026 | Price change | $394,900-1.3%$150/sqft |
Source: Stellar MLS #O6411844 Report a problem | ||
| 6/18/2026 | Price change | $399,900-2.4%$151/sqft |
Source: Stellar MLS #O6411844 Report a problem | ||
| 6/1/2026 | Listed for sale | $409,900+26.7%$155/sqft |
Source: Stellar MLS #O6411844 Report a problem | ||
| 6/12/2025 | Listing removed | $2,295$1/sqft |
Source: Zillow Rentals Report a problem | ||
| 5/20/2025 | Price change | $2,295-4.2%$1/sqft |
Source: Zillow Rentals Report a problem | ||
| 5/1/2025 | Price change | $2,395-3.4%$1/sqft |
Source: Zillow Rentals Report a problem | ||
| 4/1/2025 | Listed for rent | $2,479$1/sqft |
Source: Zillow Rentals Report a problem | ||
| 3/22/2025 | Listing removed | $2,479$1/sqft |
Source: Zillow Rentals Report a problem | ||
| 3/8/2025 | Price change | $2,479+1.2%$1/sqft |
Source: Zillow Rentals Report a problem | ||
| 2/26/2025 | Price change | $2,450-1.8%$1/sqft |
Source: Zillow Rentals Report a problem | ||
| 2/8/2025 | Listed for rent | $2,495+4.2%$1/sqft |
Source: Zillow Rentals Report a problem | ||
| 11/13/2024 | Listing removed | $2,395$1/sqft |
Source: Zillow Rentals Report a problem | ||
| 11/7/2024 | Price change | $2,395-4%$1/sqft |
Source: Zillow Rentals Report a problem | ||
| 9/13/2024 | Listed for rent | $2,495+25.1%$1/sqft |
Source: Zillow Rentals Report a problem | ||
| 3/30/2020 | Listing removed | $1,995$1/sqft |
Source: Zillow Rental Network Premium Report a problem | ||
| 2/5/2020 | Price change | $1,995-4.8%$1/sqft |
Source: Zillow Rental Network Premium Report a problem | ||
| 1/8/2020 | Price change | $2,095-4.6%$1/sqft |
Source: Zillow Rental Network Premium Report a problem | ||
| 11/26/2019 | Price change | $2,195-8.4%$1/sqft |
Source: Zillow Rental Network Premium Report a problem | ||
| 11/12/2019 | Price change | $2,395-4%$1/sqft |
Source: Zillow Rental Network Premium Report a problem | ||
| 11/1/2019 | Price change | $2,495-5.8%$1/sqft |
Source: Zillow Rental Network Premium Report a problem | ||
| 10/1/2019 | Sold | $323,600+0%$123/sqft |
Source: Public Record Report a problem | ||
| 9/19/2019 | Listed for rent | $2,650$1/sqft |
Source: Zillow Rental Network Premium Report a problem | ||
| 8/24/2019 | Pending sale | $323,535$123/sqft |
Source: Realty Executives Gallery Properties #T3186929 Report a problem | ||
| 6/14/2019 | Listed for sale | $323,535$123/sqft |
Source: Lennar Report a problem | ||
Public tax history
| Year | Property taxes | Tax assessment |
|---|---|---|
| 2025 | $4,741 -4.7% | $365,375 -1.4% |
| 2024 | $4,977 +5.6% | $370,513 +10% |
| 2023 | $4,712 +10% | $336,830 +10% |
| 2022 | $4,285 +11.1% | $306,209 +10% |
| 2021 | $3,858 +7.8% | $278,372 +8.7% |
| 2020 | $3,578 +406.4% | $256,016 +429% |
| 2019 | $706 -21.9% | $48,400 +10% |
| 2018 | $904 +40.8% | $44,000 +4.8% |
| 2017 | $642 | $42,000 |
Find assessor info on the county website
Monthly payment
Est. payment
Payment breakdown
Explore the cost of this home by adjusting the details. Changes won't be saved.Climate risks
Neighborhood: 33837
Nearby schools
GreatSchools rating
- 2/10Loughman Oaks Elementary SchoolGrades: PK-5Distance: 1.1 mi
- 3/10Shelley S. Boone Middle SchoolGrades: 6-8Distance: 9.5 mi
- 3/10Davenport High SchoolGrades: 9-12Distance: 1.9 mi
Schools provided by the listing agent
- Elementary: Loughman Oaks Elem
- Middle: Boone Middle
- High: Davenport High School
Source: Stellar MLS. This data may not be complete. We recommend contacting the local school district to confirm school assignments for this home.
- $700,0005 bd4 ba3.6k sqft500 Westchester Ct, Davenport, FL 33837Sold

- $500,0005 bd4 ba3.6k sqft484 Brunswick Dr, Davenport, FL 33837Sold

- $374,0004 bd3 ba2k sqft478 Brunswick Dr, Davenport, FL 33837Off Market

- $433,6003 bd2 ba2k sqft506 Westchester Ct, Davenport, FL 33837Off Market
- $446,8004 bd2 ba2.5k sqft485 Brunswick Dr, Davenport, FL 33837Off Market
- $415,0004 bd3 ba2k sqft496 Brunswick Dr, Davenport, FL 33837Sold
- $555,0005 bd3 ba3.2k sqft512 Westchester Ct, Davenport, FL 33837Sold
- $352,8004 bd2 ba1.8k sqft647 Fairhaven Dr, Davenport, FL 33837Off Market
A local agent can set up tours, give advice and negotiate with sellers.
Similar homes
- $384,9004 bd3 ba2.6k sqft467 BRUNSWICK DRIVE, DAVENPORT, FL 33837For Sale
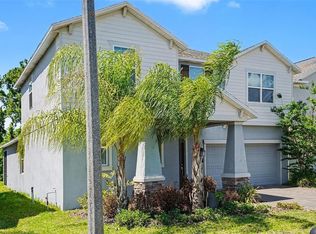
 MLS ID #O6401649, Robert Salmons, ENTERA REALTY LLC. Stellar MLS
 - $350,0004 bd3 ba2.1k sqft922 ANNA PLACE, DAVENPORT, FL 33837For Sale
 MLS ID #O6426667, Ken Pozek, REAL BROKER, LLC. Stellar MLS
 - $--4 bd2 ba1.8k sqft1159 Mountain Flower Ln, Davenport, FL 33837AuctionAuction.com 2
- $349,0003 bd2 ba1.8k sqft185 HAMLET LOOP, DAVENPORT, FL 33837For Sale
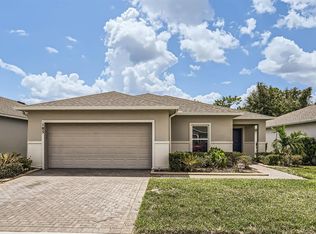 MLS ID #G5097403, Michelle Bevill, COLDWELL BANKER VANGUARD EDGE REALTY. Stellar MLS
 - $409,0006 bd3 ba2.6k sqft724 DARING DRIVE, DAVENPORT, FL 33837For SaleMLS ID #G5112115, Nan Seelall LLC, HOMESMART. Stellar MLS
- $440,0004 bd3 ba2.1k sqft4614 WANDSWORTH WAY, DAVENPORT, FL 33837For SaleMLS ID #O6430703, Jill Drafts, PREMIER SOTHEBYS INT'L REALTY. Stellar MLS
- $399,0004 bd3 ba2.3k sqft2344 CRESCENT MOON STREET, KISSIMMEE, FL 34746For SaleMLS ID #C7528790, William Figueroa, SOVEREIGN REAL ESTATE GROUP. Stellar MLS
- $330,0004 bd2 ba1.8k sqft365 JYOTI DRIVE, DAVENPORT, FL 33837For SaleMLS ID #TB8513659, Jose Mejia, MCBRIDE KELLY & ASSOCIATES. Stellar MLS
- $399,9004 bd3 ba2.3k sqft8700 PACIFIC DUNES DRIVE, DAVENPORT, FL 33896For SaleMLS ID #O6412801, Michelle Ausburn, ORANGE SLICE PROPERTIES. Stellar MLS
- $360,0003 bd2 ba1.9k sqft413 SAPPHIRE DRIVE, DAVENPORT, FL 33837For SaleMLS ID #O6409066, Ronda Shively, COMPASS FLORIDA LLC. Stellar MLS
- $380,0004 bd3 ba1.9k sqft131 OLD BRIDGE CIRCLE, DAVENPORT, FL 33897For SaleMLS ID #O6419893, Jeff Jones, MARK SPAIN REAL ESTATE. Stellar MLS
- $328,9004 bd3 ba1.6k sqft310 CITRUS POINTE DRIVE, DAVENPORT, FL 33837For SaleMLS ID #S5150713, Chas Barboza, RADIUS REALTY GROUP LLC. Stellar MLS
- $392,0005 bd3 ba2.6k sqft1363 FOX SQUIRREL DRIVE, DAVENPORT, FL 33897For SaleMLS ID #O6396463, Freddy Espinal, LPT REALTY, LLC. Stellar MLS
- $342,9904 bd3 ba2.1k sqft3139 REIN AVENUE, DAVENPORT, FL 33837New ConstructionMLS ID #O6406807, Richard Selikoff, K HOVNANIAN FLORIDA REALTY. Stellar MLS
- $320,0004 bd2 ba1.8k sqft497 NOBLE AVENUE, DAVENPORT, FL 33837For SaleMLS ID #O6422399, Luis Rivera Colon, LPT REALTY, LLC. Stellar MLS
- $440,0004 bd3 ba2k sqft1401 CLUBMAN DRIVE, DAVENPORT, FL 33896For SaleMLS ID #O6412299, Tony Daddio, FLORIDA REALTY MARKETPLACE. Stellar MLS
- $320,0003 bd2 ba1.5k sqft2024 NOBLE DRIVE, DAVENPORT, FL 33837For SaleMLS ID #G5115987, Keyshla Torres, OPTIMA ONE REALTY, INC.. Stellar MLS
- $379,0005 bd3 ba2.5k sqft1383 SHINNECOCK HILLS DRIVE, DAVENPORT, FL 33896For SaleMLS ID #O6420639, Yujie Cheng, REALTY HUB. Stellar MLS
- $359,9004 bd3 ba2.4k sqft2727 EAGLE CLIFF DRIVE, KISSIMMEE, FL 34746For SaleMLS ID #O6393508, Robert Salmons, ENTERA REALTY LLC. Stellar MLS
- $425,0003 bd3 ba2k sqft8801 BETH PAGE LANE, DAVENPORT, FL 33896For SaleMLS ID #S5151718, Amy Prill, CHAMPIONSGATE REALTY. Stellar MLS
