Elegant Florida Smart Home at 496 Brunswick Dr. Discover refined comfort in this beautifully appointed 4 bedroom, 3 full bath, 2 car garage modern residence located in one of Davenport’s most desirable neighborhoods. Nestled on a quiet street, 496 Brunswick Dr, offers a harmonious blend of sophistication and everyday ease. With amenities like a zero entry pool with a slide, junior olympic pool, rental venue, club house with bar and restaurant, state of the art fitness center, play ground, tennis court and more, there is fun for all members of your family. This is a Golf Cart friendly community with dog parks for your fur babies. From the moment you arrive, the home welcomes you with manicured landscaping and a charming entryway. Inside, you'll find an open-concept layout designed for both relaxation and entertaining. The chef’s kitchen boasts sleek stainless steel appliances, solid-surface countertops, and a sunlit breakfast nook that flows effortlessly into the spacious living area. The luxurious primary suite features tray ceilings, a generous walk-in closet, and a spa-inspired en-suite bath complete with dual vanities, a soaking tub, and a separate shower. Three additional bedrooms equal versatility—perfect for guest accommodations, a home office, or creative space. Step outside to your private screened in backyard oasis, ideal for alfresco dining or serene sunset evenings. Conveniently located just minutes from premier shopping, fine dining, including popular attractions like Walt Disney World, International Drive and more. This home offers quick access to I-4, making Orlando and Tampa easily accessible. Whether you're seeking a full-time residence or a luxurious vacation retreat, this home is an exceptional opportunity in the heart of Central Florida. Don’t miss your chance to own this gem in one of Central Florida’s most desirable and fast-growing communities! Schedule your private showing TODAY!
Sold for $415,000
$415,000
496 BRUNSWICK DRIVE, DAVENPORT, FL 33837
4beds
2,028sqft
Single Family Residence
Built in 2019
8,194 Square Feet Lot
$410,100 Zestimate®
$205/sqft
$2,372 Estimated rent
Home value
$410,100
$373,000 - $451,000
$2,372/mo
Zestimate® history
Owner options
List your home for rent
$2,372/mo
Rent Zestimate®
Find your next renter with Zillow Rental Manager. Plus, with online applications, you can quickly screen prospective tenants – for free.
$2,372/mo
Rent Zestimate®
Refinance and save
$2,924/mo
Est. payment
Refinancing to a lower rate could help reduce your monthly payments and save thousands over the life of the loan.
$2,924/mo
Est. payment
Explore your selling options
Work with a Zillow partner agent
Leverage their expertise and Zillow's premium Showcase listings to get your home seen by more buyers.
Get startedList with your own agent
Get your home in front of millions of buyers by listing it on Zillow.
Learn how to do itSell it yourself
Take full control of how buyers see your home on Zillow by listing For Sale by Owner (FSBO).
List your homeWhat's special
Tennis courtPlay groundSunlit breakfast nookOpen-concept layoutSpa-inspired en-suite bathTray ceilingsSolid-surface countertops
Zillow last checked:
Listing updated:
Listed by:
Gustavo Berrios Rosado 352-350-0514,
IMPERIAL REALTY CENTRAL FL. 352-631-3003
Bought with:
Gustavo Berrios Rosado, 3492144
IMPERIAL REALTY CENTRAL FL.
Source: Stellar MLS,MLS#: G5095591 Originating MLS: Lake and Sumter
Originating MLS: Lake and Sumter
Facts & features
Interior
Bedrooms & bathrooms
- Bedrooms: 4
- Bathrooms: 3
- Full bathrooms: 3
Primary bedroom
- Features: Walk-In Closet(s)
- Level: First
- Area: 210 Square Feet
- Dimensions: 14x15
Kitchen
- Level: First
- Area: 160 Square Feet
- Dimensions: 10x16
Living room
- Level: First
- Area: 234 Square Feet
- Dimensions: 18x13
Heating
- Central
Cooling
- Central Air
Appliances
- Included: Dishwasher, Dryer, Microwave, Range, Refrigerator, Washer
- Laundry: Inside
Features
- Eating Space In Kitchen, Open Floorplan, Primary Bedroom Main Floor, Smart Home, Split Bedroom, Stone Counters, Thermostat, Walk-In Closet(s)
- Flooring: Carpet, Tile
- Doors: Sliding Doors
- Has fireplace: No
Interior area
- Total structure area: 2,625
- Total interior livable area: 2,028 sqft
Property
Parking
- Total spaces: 2
- Parking features: Garage - Attached
- Attached garage spaces: 2
Features
- Levels: One
- Stories: 1
- Exterior features: Garden, Irrigation System, Sidewalk
Lot
- Size: 8,194 Square Feet
Details
- Parcel number: 282607932851001250
- Special conditions: None
Construction
Type & style
- Home type: SingleFamily
- Property subtype: Single Family Residence
Materials
- Block, Stucco
- Foundation: Slab
- Roof: Shingle
Condition
- New construction: No
- Year built: 2019
Utilities & green energy
- Sewer: Public Sewer
- Water: Public
- Utilities for property: Electricity Available, Water Available
Community & HOA
Community
- Pet fee: $0 monthly
- Subdivision: DRAYTON-PRESTON WOODS/PROVIDEN
HOA
- Has HOA: Yes
- HOA fee: $138 monthly
- HOA name: Stephen Lim
- HOA phone: 407-705-2190
Location
- Region: Davenport
Financial & listing details
- Price per square foot: $205/sqft
- Tax assessed value: $320,821
- Annual tax amount: $4,973
- Date on market: 4/10/2025
- Cumulative days on market: 89 days
- Listing terms: Cash,Conventional,FHA,USDA Loan,VA Loan
- Ownership: Fee Simple
- Total actual rent: 0
- Electric utility on property: Yes
- Road surface type: Asphalt
Price history
| Date | Event | Price |
|---|---|---|
| 8/15/2025 | Sold | $415,000-2.4%$205/sqft |
Source:  Stellar MLS #G5095591 Report a problem Stellar MLS #G5095591 Report a problem | ||
| 7/12/2025 | Pending sale | $425,000$210/sqft |
Source: Stellar MLS #G5095591 Report a problem | ||
| 5/19/2025 | Price change | $425,000-5.6%$210/sqft |
Source: Stellar MLS #G5095591 Report a problem | ||
| 4/10/2025 | Listed for sale | $450,000+55.5%$222/sqft |
Source: Stellar MLS #G5095591 Report a problem | ||
| 10/7/2019 | Sold | $289,300+0%$143/sqft |
Source: Public Record Report a problem | ||
| 6/16/2019 | Listing removed | $289,275$143/sqft |
Source: Lennar Report a problem | ||
| 6/11/2019 | Listed for sale | $289,275$143/sqft |
Source: Lennar Report a problem | ||
Public tax history
| Year | Property taxes | Tax assessment |
|---|---|---|
| 2025 | $4,163 -4.4% | $320,821 -0.2% |
| 2024 | $4,354 +5.9% | $321,596 +10% |
| 2023 | $4,112 +7.1% | $292,360 +10% |
| 2022 | $3,839 +14.6% | $265,782 +10% |
| 2021 | $3,348 +8.3% | $241,620 +9.2% |
| 2020 | $3,093 +337.8% | $221,342 +357.3% |
| 2019 | $706 -21.9% | $48,400 +10% |
| 2018 | $904 +40.8% | $44,000 +4.8% |
| 2017 | $642 | $42,000 |
Find assessor info on the county website
Neighborhood: 33837
Nearby homes
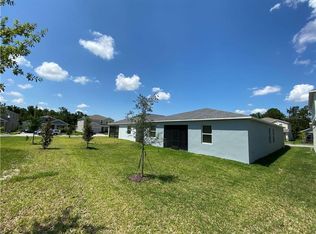
- $384,3004 bd3 ba2.1k sqft502 Brunswick Dr, Davenport, FL 33837Off Market
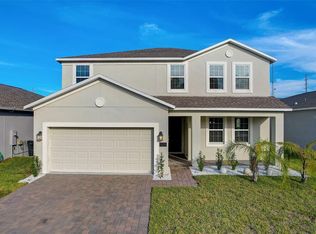
- $520,0005 bd4 ba3.6k sqft508 Brunswick Dr, Davenport, FL 33837Sold
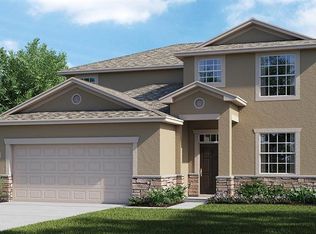
- $414,7004 bd3 ba2.5k sqft543 Westchester Ct, Davenport, FL 33837Off Market
- $700,0005 bd4 ba3.6k sqft500 Westchester Ct, Davenport, FL 33837Sold

- $444,1004 bd3 ba2.1k sqft549 Westchester Ct, Davenport, FL 33837Off Market
- $433,6003 bd2 ba2k sqft506 Westchester Ct, Davenport, FL 33837Off Market
- $675,0006 bd5 ba3.8k sqft491 Brunswick Dr, Davenport, FL 33837For Sale
- $440,0004 bd3 ba2k sqft514 Brunswick Dr, Davenport, FL 33837Sold
Nearby schools
GreatSchools rating
- 2/10Loughman Oaks Elementary SchoolGrades: PK-5Distance: 1.1 mi
- 3/10Shelley S. Boone Middle SchoolGrades: 6-8Distance: 9.6 mi
- 3/10Davenport High SchoolGrades: 9-12Distance: 1.9 mi
Schools provided by the listing agent
- Elementary: Loughman Oaks Elem
- Middle: Boone Middle
- High: Davenport High School
Source: Stellar MLS. This data may not be complete. We recommend contacting the local school district to confirm school assignments for this home.
Get a cash offer in 3 minutes
Find out how much your home could sell for in as little as 3 minutes with a no-obligation cash offer.
Estimated market value
$410,100
Get a cash offer in 3 minutes
Find out how much your home could sell for in as little as 3 minutes with a no-obligation cash offer.
Estimated market value
$410,100
- Florida
- Polk County
- Davenport
- 33837
- 496 BRUNSWICK DRIVE
Nearby cities
Nearby neighborhoods
Nearby zip codes
Other Davenport Topics
