SELLER MOTIVATED, BRING ALL OFFERS - NEXTGEN INDEPENDENCE FLOOR PLAN. Welcome to this stunning 5-bedroom, 3.5-bathroom home in the desirable Providence community of Davenport, Florida. Boasting a complete mother-in-law suite with a full kitchen, bedroom, laundry, and living area, this home offers unparalleled flexibility and convenience. Step inside to discover an open kitchen with a quartz center island, perfect for entertaining and everyday living. The all-tile downstairs area adds a touch of elegance and low-maintenance luxury to the home.Upstairs a spacious loft awaits as this floorplan really allows space for everyone. Outside, the screened-in back patio provides a serene space for enjoying the Florida weather, alongside the paver front porch. The front location within the community offers easy access to all amenities. No reason to worry about parking because this home also offers a 3 car tandem garage! Located just minutes from the i4, Posner Park, and Champions Gate, this home is ideally situated for convenient access to shopping, dining, and entertainment. The community itself is a haven for resort-style living, featuring a clubhouse, zero-entry pool, dog park, water slides, a junior Olympic pool, and tennis courts. Additionally, the community is golf cart-friendly, making it easy to explore and enjoy the surroundings. Residents also have access to a fitness center and so much more, making this community a true oasis for those seeking an active and vibrant lifestyle. Low HOA, NO CDD and 24 hour guard gated. Don't miss out on the opportunity to experience the best of Florida living in this Providence home. Schedule a showing today and make this resort-style living your reality!
Sold for $520,000
$520,000
508 BRUNSWICK DRIVE, DAVENPORT, FL 33837
5beds
3,683sqft
Single Family Residence
Built in 2019
6,125 Square Feet Lot
$502,000 Zestimate®
$141/sqft
$3,371 Estimated rent
Home value
$502,000
$477,000 - $527,000
$3,371/mo
Zestimate® history
Owner options
List your home for rent
$3,371/mo
Rent Zestimate®
Find your next renter with Zillow Rental Manager. Plus, with online applications, you can quickly screen prospective tenants – for free.
$3,371/mo
Rent Zestimate®
Refinance and save
$3,613/mo
Est. payment
Refinancing to a lower rate could help reduce your monthly payments and save thousands over the life of the loan.
$3,613/mo
Est. payment
Explore your selling options
Work with a Zillow partner agent
Leverage their expertise and Zillow's premium Showcase listings to get your home seen by more buyers.
Get startedList with your own agent
Get your home in front of millions of buyers by listing it on Zillow.
Learn how to do itSell it yourself
Take full control of how buyers see your home on Zillow by listing For Sale by Owner (FSBO).
List your homeWhat's special
Zillow last checked:
Listing updated:
Listed by:
Luana Oliveira 305-851-2820,
COMPASS FLORIDA, LLC 305-851-2820
Bought with:
Marjorie Mojica Paz, 3560031
MY REALTY GROUP, LLC.
Source: Stellar MLS,MLS#: S5095466 Originating MLS: Orlando Regional
Originating MLS: Orlando Regional
Facts & features
Interior
Bedrooms & bathrooms
- Bedrooms: 5
- Bathrooms: 4
- Full bathrooms: 3
- 1/2 bathrooms: 1
Primary bedroom
- Features: Walk-In Closet(s)
- Level: Second
- Dimensions: 17.6x19.8
Bedroom 1
- Features: Built-in Closet
- Level: First
- Dimensions: 14.7x15.9
Bedroom 2
- Features: Built-in Closet
- Level: Second
- Dimensions: 10.6x15.9
Bedroom 4
- Features: Built-in Closet
- Level: Second
- Dimensions: 15.3x14.8
Bedroom 5
- Features: Built-in Closet
- Level: Second
- Dimensions: 15.3x14.1
Primary bathroom
- Level: Second
- Dimensions: 10.6x16.1
Bathroom 1
- Level: First
- Dimensions: 5.8x6.6
Bathroom 2
- Level: First
- Dimensions: 10.5x5.11
Bathroom 3
- Level: Second
- Dimensions: 11.7x14.8
Dining room
- Level: First
- Dimensions: 10.11x16.3
Dining room
- Level: First
- Dimensions: 14.7x16.9
Family room
- Level: Second
- Dimensions: 14.4x13.6
Kitchen
- Level: First
- Dimensions: 14.7x14.9
Kitchen
- Level: First
- Dimensions: 10.11x13.9
Living room
- Level: First
- Dimensions: 13.11x34.5
Heating
- Central
Cooling
- Central Air
Appliances
- Included: Convection Oven, Dishwasher, Dryer, Microwave, Refrigerator, Washer
Features
- Other
- Flooring: Carpet, Tile
- Has fireplace: No
Interior area
- Total structure area: 4,390
- Total interior livable area: 3,683 sqft
Property
Parking
- Total spaces: 3
- Parking features: Garage - Attached
- Attached garage spaces: 3
Features
- Levels: Two
- Stories: 2
- Exterior features: Other
Lot
- Size: 6,125 Square Feet
Details
- Parcel number: 282607932851001270
- Special conditions: None
Construction
Type & style
- Home type: SingleFamily
- Property subtype: Single Family Residence
Materials
- Block, Stucco
- Foundation: Slab
- Roof: Shingle
Condition
- New construction: No
- Year built: 2019
Utilities & green energy
- Sewer: Public Sewer
- Water: Public
- Utilities for property: Other
Community & HOA
Community
- Features: Clubhouse, Dog Park, Fitness Center, Gated Community - Guard, Golf Carts OK, Golf, Park, Playground, Pool, Restaurant, Sidewalks
- Pet fee: $0 monthly
- Subdivision: DRAYTON-PRESTON WOODS/PROVIDEN
HOA
- Has HOA: Yes
- Amenities included: Clubhouse, Fitness Center, Gated, Golf Course, Maintenance, Park, Playground, Pool, Tennis Court(s)
- Services included: 24-Hour Guard, Community Pool, Maintenance Grounds, Pool Maintenance, Security
- HOA fee: $133 monthly
- HOA name: Stephen Lim
Location
- Region: Davenport
Financial & listing details
- Price per square foot: $141/sqft
- Tax assessed value: $437,514
- Annual tax amount: $5,545
- Date on market: 11/30/2023
- Cumulative days on market: 332 days
- Listing terms: Assumable,Cash,FHA,VA Loan
- Ownership: Fee Simple
- Total actual rent: 0
- Road surface type: Asphalt
Price history
| Date | Event | Price |
|---|---|---|
| 8/28/2024 | Listing removed | -- |
Source: Stellar MLS #S5110113 Report a problem | ||
| 8/8/2024 | Listed for rent | $1,500 |
Source: Stellar MLS #S5110113 Report a problem | ||
| 6/27/2024 | Sold | $520,000+1%$141/sqft |
Source:  Stellar MLS #S5095466 Report a problem Stellar MLS #S5095466 Report a problem | ||
| 5/28/2024 | Pending sale | $514,900$140/sqft |
Source: Stellar MLS #S5095466 Report a problem | ||
| 5/20/2024 | Price change | $514,900-1.9%$140/sqft |
Source: Stellar MLS #S5095466 Report a problem | ||
| 4/16/2024 | Price change | $524,900-1.7%$143/sqft |
Source: Stellar MLS #S5095466 Report a problem | ||
| 4/4/2024 | Price change | $534,000-0.9%$145/sqft |
Source: Stellar MLS #S5095466 Report a problem | ||
| 2/20/2024 | Price change | $539,000-1.1%$146/sqft |
Source: Stellar MLS #S5095466 Report a problem | ||
| 2/6/2024 | Listed for sale | $545,000$148/sqft |
Source: Stellar MLS #S5095466 Report a problem | ||
| 1/12/2024 | Pending sale | $545,000$148/sqft |
Source: Stellar MLS #S5095466 Report a problem | ||
| 1/10/2024 | Price change | $545,000-0.9%$148/sqft |
Source: Stellar MLS #S5095466 Report a problem | ||
| 11/30/2023 | Listed for sale | $550,000-0.8%$149/sqft |
Source: Stellar MLS #S5095466 Report a problem | ||
| 11/25/2023 | Listing removed | -- |
Source: Stellar MLS #S5085645 Report a problem | ||
| 10/14/2023 | Price change | $554,468-2.6%$151/sqft |
Source: Stellar MLS #S5085645 Report a problem | ||
| 7/31/2023 | Price change | $569,468-0.9%$155/sqft |
Source: Stellar MLS #S5085645 Report a problem | ||
| 5/26/2023 | Listed for sale | $574,468+70%$156/sqft |
Source: Stellar MLS #S5085645 Report a problem | ||
| 1/10/2020 | Sold | $337,900+0%$92/sqft |
Source: Public Record Report a problem | ||
| 9/23/2019 | Pending sale | $337,869$92/sqft |
Source: Realty Executives Gallery Properties #T3187020 Report a problem | ||
| 9/12/2019 | Price change | $337,869-3.1%$92/sqft |
Source: Realty Executives Gallery Properties #T3187020 Report a problem | ||
| 8/9/2019 | Price change | $348,585+1.3%$95/sqft |
Source: Realty Executives Gallery Properties #T3187020 Report a problem | ||
| 7/17/2019 | Listed for sale | $343,990$93/sqft |
Source: Realty Executives Gallery Properties #T3187020 Report a problem | ||
Public tax history
| Year | Property taxes | Tax assessment |
|---|---|---|
| 2025 | $5,155 -18.6% | $437,514 -10.4% |
| 2024 | $6,337 +21.6% | $488,097 +11.9% |
| 2023 | $5,210 +2.2% | $436,090 +3% |
| 2022 | $5,099 +8.1% | $423,388 +24.4% |
| 2021 | $4,718 +5.7% | $340,427 +6.6% |
| 2020 | $4,462 +588.8% | $319,280 +609.5% |
| 2019 | $648 -0.2% | $45,000 +7.1% |
| 2018 | $649 +5.8% | $42,000 |
| 2017 | $613 | $42,000 |
Find assessor info on the county website
Neighborhood: 33837
Nearby homes
- $440,0004 bd3 ba2k sqft514 Brunswick Dr, Davenport, FL 33837Sold
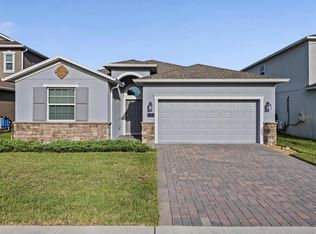
- $383,8004 bd3 ba2.1k sqft502 Brunswick Dr, Davenport, FL 33837Off Market
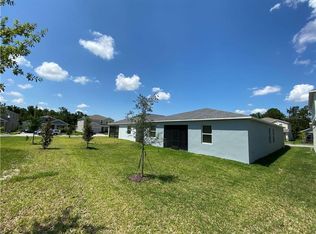
- $461,2003 bd2 ba3.5k sqft520 Brunswick Dr, Davenport, FL 33837Off Market
- $415,0004 bd3 ba2k sqft496 Brunswick Dr, Davenport, FL 33837Sold

- $375,0004 bd3 ba2k sqft555 Westchester Ct, Davenport, FL 33837Off Market
- $442,4004 bd3 ba2.1k sqft549 Westchester Ct, Davenport, FL 33837Off Market
- $379,6003 bd2 ba2.1k sqft561 Westchester Ct, Davenport, FL 33837Off Market
- $412,0004 bd3 ba2.5k sqft543 Westchester Ct, Davenport, FL 33837Off Market
Nearby schools
GreatSchools rating
- 2/10Loughman Oaks Elementary SchoolGrades: PK-5Distance: 1.2 mi
- 3/10Shelley S. Boone Middle SchoolGrades: 6-8Distance: 9.6 mi
- 3/10Davenport High SchoolGrades: 9-12Distance: 1.9 mi
Get a cash offer in 3 minutes
Find out how much your home could sell for in as little as 3 minutes with a no-obligation cash offer.
Estimated market value
$502,000
Get a cash offer in 3 minutes
Find out how much your home could sell for in as little as 3 minutes with a no-obligation cash offer.
Estimated market value
$502,000
- Florida
- Polk County
- Davenport
- 33837
- 508 BRUNSWICK DRIVE
Nearby cities
Nearby neighborhoods
Nearby zip codes
Other Davenport Topics
