Virtually Staged. Discover the perfect blend of luxury, flexibility, and energy efficiency in this exceptional Liberation Model located in Providence Golf & Country Club! One of Lennar's most sought after Next Gen floor plans, this spacious residence offers 5 bedrooms and 3.5 bathrooms in the main home, plus a fully equipped private in law suite featuring its own bedroom, full bathroom, kitchen, private garage, and its own washer and dryer, making it ideal for multigenerational living, extended guests, or added privacy. From the moment you arrive, you'll appreciate the attractive paver driveway and beautifully maintained curb appeal. Inside, you'll find an open, functional layout with porcelain tile flooring throughout the main living areas, brand new carpeting in the bedrooms, fresh interior paint, upgraded appliances, elegant quartz countertops, and all appliances included for a truly move in ready experience. The spacious kitchen flows seamlessly into the living and dining areas, while the covered and screened rear lanai overlooks a fully fenced backyard with peaceful conservation views, offering privacy and the perfect setting to relax or entertain. One of this home's most impressive features is its advanced energy package. Equipped with a 13.26 kW solar system featuring 48 solar panels, 3 battery backup systems, and a whole house surge protector, this home operates independently from the utility grid approximately 99.9 of the time. According to the seller, this unique solar system has provided all of the home's electrical needs over the past year while exporting approximately 11.5 megawatt hours of excess energy back to the electric company, creating exceptional energy efficiency, long term savings, and the comfort of maintaining power during outages. Located just minutes from the main entrance of Providence, this home offers quick access in and out of the community while enjoying the security of two 24 hour guarded gates. Providence residents enjoy resort style amenities including a championship golf course, clubhouse, resort style pools, fitness center, tennis courts, playgrounds, walking trails, and more, all conveniently located near shopping, dining, major highways, and Central Florida attractions. This is a rare opportunity to own a beautifully upgraded, energy efficient, multigenerational Liberation Model in one of Davenport's most sought after gated golf communities.
For sale
$699,000
491 BRUNSWICK DRIVE, DAVENPORT, FL 33837
6beds
3,880sqft
:
Get pre-qualified$4,675/mo
Single Family Residence
Built in 2019
8,272 Square Feet Lot
$670,600 Zestimate®
$180/sqft
$147/mo HOA
What's special
Fresh interior paintBeautifully maintained curb appealElegant quartz countertopsOpen functional layoutAll appliances includedUpgraded appliancesAttractive paver driveway
- 33 days |
- 475 |
- 38 |
Likely to sell faster than
Zillow last checked:
Listing updated:
Listed by:
Luana Oliveira 407-744-1524,
ORANGE SLICE PROPERTIES 863-632-9765,
Nellymar Albelo PLLC 407-435-1939,
ORANGE SLICE PROPERTIES
Source: Stellar MLS,MLS#: S5153137 Originating MLS: Orlando Regional
Originating MLS: Orlando Regional
Facts & features
Interior
Bedrooms & bathrooms
- Bedrooms: 6
- Bathrooms: 5
- Full bathrooms: 4
- 1/2 bathrooms: 1
Primary bedroom
- Features: Walk-In Closet(s)
- Level: Second
- Area: 304 Square Feet
- Dimensions: 19x16
Bedroom 2
- Features: Built-in Closet
- Level: Second
- Area: 130 Square Feet
- Dimensions: 10x13
Bedroom 3
- Features: Built-in Closet
- Level: Second
- Area: 130 Square Feet
- Dimensions: 10x13
Bedroom 4
- Features: Built-in Closet
- Level: Second
- Area: 120 Square Feet
- Dimensions: 10x12
Bedroom 5
- Features: Built-in Closet
- Level: Second
- Area: 130 Square Feet
- Dimensions: 10x13
Primary bathroom
- Level: Second
Dining room
- Level: First
- Area: 132 Square Feet
- Dimensions: 11x12
Kitchen
- Level: First
- Area: 176 Square Feet
- Dimensions: 11x16
Laundry
- Level: Second
Living room
- Level: First
- Area: 342 Square Feet
- Dimensions: 18x19
Loft
- Level: Second
- Area: 325 Square Feet
- Dimensions: 13x25
Heating
- Central
Cooling
- Central Air
Appliances
- Included: Dishwasher, Disposal, Dryer, Microwave, Range, Refrigerator, Washer
- Laundry: Laundry Room, Upper Level
Features
- Ceiling Fan(s), Kitchen/Family Room Combo, Living Room/Dining Room Combo, Open Floorplan, PrimaryBedroom Upstairs, Solid Surface Counters, Thermostat, Walk-In Closet(s)
- Flooring: Carpet, Tile
- Has fireplace: No
Interior area
- Total structure area: 4,682
- Total interior livable area: 3,880 sqft
Video & virtual tour
Property
Parking
- Total spaces: 3
- Parking features: Driveway, Garage Door Opener
- Attached garage spaces: 3
- Has uncovered spaces: Yes
Features
- Levels: Two
- Stories: 2
- Patio & porch: Rear Porch, Screened
- Exterior features: Irrigation System, Rain Gutters, Sidewalk
- Fencing: Fenced
- Has view: Yes
- View description: Trees/Woods
Lot
- Size: 8,272 Square Feet
- Features: Conservation Area, Sidewalk
Details
- Parcel number: 282607932851000420
- Special conditions: None
Construction
Type & style
- Home type: SingleFamily
- Property subtype: Single Family Residence
Materials
- Block
- Foundation: Slab
- Roof: Shingle
Condition
- New construction: No
- Year built: 2019
Utilities & green energy
- Electric: Photovoltaics Seller Owned
- Sewer: Public Sewer
- Water: Public
- Utilities for property: Cable Connected, Electricity Connected, Water Connected
Community & HOA
Community
- Features: Clubhouse, Deed Restrictions, Dog Park, Fitness Center, Gated Community - Guard, Golf Carts OK, Golf, Playground, Pool, Restaurant, Tennis Court(s)
- Security: Gated Community, Security Gate
- Pet fee: $0 monthly
- Subdivision: DRAYTON-PRESTON WOODS/PROVIDEN
HOA
- Has HOA: Yes
- Amenities included: Clubhouse, Fitness Center, Gated, Golf Course, Lobby Key Required, Maintenance, Playground, Pool, Security, Tennis Court(s)
- Services included: 24-Hour Guard, Maintenance Grounds, Pool Maintenance, Security
- HOA fee: $147 monthly
- HOA name: Artemis Lifetstyles / Stephen Lim
- HOA phone: 863-420-9100
Location
- Region: Davenport
Financial & listing details
- Price per square foot: $180/sqft
- Tax assessed value: $466,411
- Annual tax amount: $5,100
- Date on market: 7/16/2026
- Cumulative days on market: 23 days
- Listing terms: Cash,Conventional,FHA,VA Loan
- Ownership: Fee Simple
- Total actual rent: 0
- Electric utility on property: Yes
- Road surface type: Asphalt
Estimated market value
$670,600
$637,000 - $704,000
$3,945/mo
Price history
| Date | Event | Price |
|---|---|---|
| 7/16/2026 | Listed for sale | $699,000+73.7%$180/sqft |
Source:  Stellar MLS #S5153137 Report a problem Stellar MLS #S5153137 Report a problem | ||
| 8/8/2025 | Listing removed | $1,350 |
Source: Zillow Rentals Report a problem | ||
| 7/18/2025 | Listed for rent | $1,350 |
Source: Zillow Rentals Report a problem | ||
| 7/17/2025 | Listing removed | $1,350 |
Source: Zillow Rentals Report a problem | ||
| 7/15/2025 | Listed for rent | $1,350 |
Source: Zillow Rentals Report a problem | ||
| 8/8/2024 | Listing removed | -- |
Source: Zillow Rentals Report a problem | ||
| 6/27/2024 | Price change | $1,350-10% |
Source: Zillow Rentals Report a problem | ||
| 5/20/2024 | Listed for rent | $1,500 |
Source: Zillow Rentals Report a problem | ||
| 2/22/2019 | Sold | $402,400$104/sqft |
Source: Public Record Report a problem | ||
Public tax history
| Year | Property taxes | Tax assessment |
|---|---|---|
| 2025 | $4,360 +1.6% | $381,237 +2.9% |
| 2024 | $4,293 +2.1% | $370,493 +3% |
| 2023 | $4,206 +2.2% | $359,702 +3% |
| 2022 | $4,114 -0.9% | $349,225 +3% |
| 2021 | $4,151 +0.7% | $339,053 +1.4% |
| 2020 | $4,122 +536.4% | $334,372 +643% |
| 2019 | $648 -23.4% | $45,000 +7.1% |
| 2018 | $845 +37.9% | $42,000 |
| 2017 | $613 | $42,000 |
Find assessor info on the county website
Monthly payment
Est. payment
Payment breakdown
Explore the cost of this home by adjusting the details. Changes won't be saved.Climate risks
Neighborhood: 33837
Nearby schools
GreatSchools rating
- 2/10Loughman Oaks Elementary SchoolGrades: PK-5Distance: 1.1 mi
- 3/10Shelley S. Boone Middle SchoolGrades: 6-8Distance: 9.5 mi
- 3/10Davenport High SchoolGrades: 9-12Distance: 1.8 mi
- $483,0004 bd2 ba3.6k sqft497 Brunswick Dr, Davenport, FL 33837Off Market
- $446,7004 bd2 ba2.5k sqft485 Brunswick Dr, Davenport, FL 33837Off Market
- $380,3003 bd2 ba2k sqft503 Brunswick Dr, Davenport, FL 33837Off Market
- $394,4004 bd3 ba2.1k sqft479 Brunswick Dr, Davenport, FL 33837Off Market
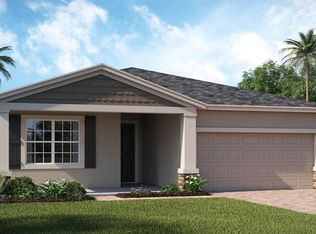
- $415,0004 bd3 ba2k sqft496 Brunswick Dr, Davenport, FL 33837Sold
- $393,4004 bd3 ba2k sqft509 Brunswick Dr, Davenport, FL 33837Off Market
- $383,8004 bd3 ba2.1k sqft502 Brunswick Dr, Davenport, FL 33837Off Market
- $504,3005 bd3 ba3.6k sqft473 Brunswick Dr, Davenport, FL 33837Off Market
A local agent can set up tours, give advice and negotiate with sellers.
Similar homes
- $394,9004 bd3 ba2.6k sqft490 BRUNSWICK DRIVE, DAVENPORT, FL 33837For Sale

 MLS ID #O6411844, Robert Salmons, ENTERA REALTY LLC. Stellar MLS
 - $569,9905 bd4 ba3.3k sqft2817 CAMDEN WAY, DAVENPORT, FL 33837For Sale
 MLS ID #S5145568, Marilu Rodriguez, KEMAR REALTY LLC. Stellar MLS
 - $449,9003 bd3 ba2.5k sqft466 BRUNSWICK DRIVE, DAVENPORT, FL 33837For Sale
 MLS ID #O6349497, Greer Kunkle, KUNKLE REALTY GROUP. Stellar MLS
 - $429,9005 bd4 ba2.6k sqft624 SARDINIA CIRCLE, DAVENPORT, FL 33837For Sale
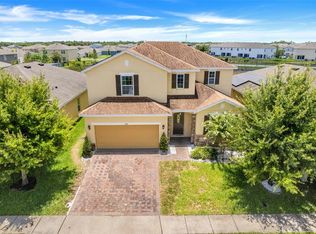 MLS ID #S5152816, Andrea Munoz, MOSAIC PARTNERS GROUP. Stellar MLS
 - $695,0005 bd5 ba2.9k sqft7236 PENKRIDGE LANE, WINDERMERE, FL 34786For SaleMLS ID #O6429931, Amine Berrada, ATLAS BLUE REALTY INC. Stellar MLS
- $649,9906 bd5 ba3.8k sqft8886 FALLEN OAK DRIVE, DAVENPORT, FL 33896For SaleMLS ID #O6388032, Julimar Barreiro Pastrana, SERHANT. Stellar MLS
- $514,9995 bd4 ba3.1k sqft3911 ALTITUDE RUN, DAVENPORT, FL 33837New ConstructionStellar MLS
- $390,0004 bd3 ba2k sqft840 SYDNEY STREET, DAVENPORT, FL 33837New ConstructionMLS ID #O6429979, Rhansel Acevedo Rodriguez, EXP REALTY LLC. Stellar MLS
- $465,0004 bd3 ba2.1k sqft2894 CAMDEN WAY, DAVENPORT, FL 33837For SaleMLS ID #O6394328, Greer Kunkle, KUNKLE REALTY GROUP. Stellar MLS
- $409,0006 bd3 ba2.6k sqft724 DARING DRIVE, DAVENPORT, FL 33837For SaleMLS ID #G5112115, Nan Seelall LLC, HOMESMART. Stellar MLS
- $509,0005 bd5 ba2.7k sqft1056 CYPRESS POINTE BOULEVARD, DAVENPORT, FL 33896For SaleMLS ID #O6352974, Daryalva Gottardello de Bacellar, FLORIDA REALTY INVESTMENTS. Stellar MLS
- $384,9005 bd3 ba2.4k sqft526 HATTERAS ROAD, DAVENPORT, FL 33837For SaleMLS ID #O6404122, Steven Koleno, BEYCOME OF FLORIDA LLC. Stellar MLS
- $426,9904 bd3 ba2.5k sqft1349 SAWGRASS HAMMOCK LANE, DAVENPORT, FL 33837New ConstructionMLS ID #O6426614, Stephen Wood, RISEWELL HOMES FLORIDA LLC. Stellar MLS
- $439,9904 bd3 ba2.1k sqft3075 CAMDEN WAY, DAVENPORT, FL 33837For SaleMLS ID #O6386854, Ken Pozek, REAL BROKER, LLC. Stellar MLS
- $432,4904 bd3 ba2k sqft3978 LIMEKLIN FALLS LOOP, DAVENPORT, FL 33837New ConstructionMLS ID #O6431498, Paul King, DR HORTON REALTY OF CENTRAL FLORIDA LLC. Stellar MLS
- $520,0004 bd3 ba3.4k sqft2369 CRESCENT MOON STREET, KISSIMMEE, FL 34746For SaleMLS ID #P4939276, Jenn Manzella, FLORIDA REALTY MARKETPLACE. Stellar MLS
- $413,4904 bd3 ba2k sqft3990 LIMEKLIN FALLS LOOP, DAVENPORT, FL 33837New ConstructionStellar MLS
- $715,0003 bd3 ba2.7k sqft6607 EARTHGOLD DRIVE, WINDERMERE, FL 34786For SaleMLS ID #O6425952, Francisco Nieves-Taranto, CT HOMES REALTY CORPORATION. Stellar MLS
- $438,9905 bd3 ba2.6k sqft3958 LIMEKLIN FALLS LOOP, DAVENPORT, FL 33837New ConstructionMLS ID #O6419756, Paul King, DR HORTON REALTY OF CENTRAL FLORIDA LLC. Stellar MLS
- $360,0003 bd2 ba1.9k sqft1113 CITRUS LANDINGS BOULEVARD, DAVENPORT, FL 33837For SaleMLS ID #O6412607, Juan Jose JR Sanchez, PA, KELLER WILLIAMS REALTY AT THE LAKES. Stellar MLS
