AMAZING CORNER LOT. Welcome to this beautiful Shelby Model in the highly desirable Astonia community in Davenport! This 4-bedroom, 2.5-bath home offers a bright open-concept layout filled with natural light throughout the entire property. The spacious living and dining areas flow perfectly for entertaining, while the vinyl flooring adds a modern and low-maintenance touch.The primary suite features a double-sink vanity and plenty of space to relax. Sitting on a premium corner lot, this home offers extra privacy and great curb appeal. Conveniently located close to shopping, dining, major highways, and everything Davenport has to offer. Move-in ready and easy to show!! don’t miss this opportunity!
New construction
Price cut: $3K (8/1)
$390,000
840 SYDNEY STREET, DAVENPORT, FL 33837
4beds
2,029sqft
:
Get pre-qualified$2,760/mo
Single Family Residence
Built in 2021
5,724 Square Feet Lot
$385,500 Zestimate®
$192/sqft
$180/mo HOA
What's special
- 6 days |
- 105 |
- 5 |
Likely to sell faster than
Zillow last checked:
Listing updated:
Listed by:
Rhansel Acevedo Rodriguez 407-668-0143,
EXP REALTY LLC 888-883-8509
Source: Stellar MLS,MLS#: O6429979 Originating MLS: Orlando Regional
Originating MLS: Orlando Regional
Facts & features
Interior
Bedrooms & bathrooms
- Bedrooms: 4
- Bathrooms: 3
- Full bathrooms: 2
- 1/2 bathrooms: 1
Primary bedroom
- Features: Walk-In Closet(s)
- Level: First
Bedroom 1
- Features: Built-in Closet
- Level: First
Bedroom 2
- Features: Built-in Closet
- Level: First
Bedroom 3
- Features: Built-in Closet
- Level: First
Primary bathroom
- Level: First
Kitchen
- Level: First
Living room
- Level: First
Heating
- Central
Cooling
- Central Air
Appliances
- Included: Dishwasher, Microwave, Other, Range, Refrigerator
- Laundry: Common Area
Features
- High Ceilings, Open Floorplan
- Flooring: Carpet, Tile
- Has fireplace: No
Interior area
- Total structure area: 2,666
- Total interior livable area: 2,029 sqft
Video & virtual tour
Property
Parking
- Total spaces: 2
- Parking features: Garage - Attached
- Attached garage spaces: 2
Features
- Levels: One
- Stories: 1
- Exterior features: Garden
Lot
- Size: 5,724 Square Feet
Details
- Parcel number: 272622706096000430
- Special conditions: None
Construction
Type & style
- Home type: SingleFamily
- Property subtype: Single Family Residence
Materials
- Block, Wood Frame
- Foundation: Block
- Roof: Shingle
Condition
- Completed
- New construction: Yes
- Year built: 2021
Utilities & green energy
- Sewer: Other
- Water: Public
- Utilities for property: Other
Community & HOA
Community
- Pet fee: $0 monthly
- Subdivision: ASTONIA
HOA
- Has HOA: Yes
- HOA fee: $180 monthly
- HOA name: Highland Community Management
- HOA phone: 863-940-2863
Location
- Region: Davenport
Financial & listing details
- Price per square foot: $192/sqft
- Tax assessed value: $323,395
- Annual tax amount: $7,054
- Date on market: 8/1/2026
- Cumulative days on market: 132 days
- Listing terms: Cash,Conventional,FHA
- Ownership: Fee Simple
- Total actual rent: 0
- Road surface type: Asphalt, Paved
Estimated market value
$385,500
$366,000 - $405,000
$2,218/mo
Price history
| Date | Event | Price |
|---|---|---|
| 8/1/2026 | Price change | $390,000-0.8%$192/sqft |
Source:  Stellar MLS #O6429979 Report a problem Stellar MLS #O6429979 Report a problem | ||
| 6/15/2026 | Price change | $2,550-1.9%$1/sqft |
Source: eXp Realty #O6405545 Report a problem | ||
| 5/6/2026 | Listed for rent | $2,600-3.7%$1/sqft |
Source: eXp Realty #O6405545 Report a problem | ||
| 4/24/2026 | Price change | $393,000-1.7%$194/sqft |
Source: Stellar MLS #O6381072 Report a problem | ||
| 4/9/2026 | Price change | $399,990-2.4%$197/sqft |
Source: Stellar MLS #O6381072 Report a problem | ||
| 2/12/2026 | Listed for sale | $410,000+8.4%$202/sqft |
Source: eXp Realty #O6381072 Report a problem | ||
| 1/31/2024 | Listing removed | -- |
Source: Zillow Rentals Report a problem | ||
| 1/10/2024 | Listed for rent | $2,700$1/sqft |
Source: Zillow Rentals Report a problem | ||
| 12/13/2023 | Listing removed | -- |
Source: Zillow Rentals Report a problem | ||
| 11/14/2023 | Listed for rent | $2,700$1/sqft |
Source: Zillow Rentals Report a problem | ||
| 5/31/2022 | Sold | $378,300$186/sqft |
Source: Public Record Report a problem | ||
Public tax history
| Year | Property taxes | Tax assessment |
|---|---|---|
| 2025 | $4,181 +0.9% | $323,395 +1% |
| 2024 | $4,145 -0.8% | $320,268 +0.6% |
| 2023 | $4,177 +376.5% | $318,417 +382.4% |
| 2022 | $877 +530.6% | $66,000 +557.7% |
| 2021 | $139 | $10,035 |
Find assessor info on the county website
Monthly payment
Est. payment
Payment breakdown
Explore the cost of this home by adjusting the details. Changes won't be saved.Climate risks
Neighborhood: 33837
Nearby schools
GreatSchools rating
- 2/10Loughman Oaks Elementary SchoolGrades: PK-5Distance: 2.1 mi
- 3/10Shelley S. Boone Middle SchoolGrades: 6-8Distance: 7.7 mi
- 3/10Davenport High SchoolGrades: 9-12Distance: 1.4 mi
- $331,6003 bd2 ba1.8k sqft832 Sydney St, Davenport, FL 33837Off Market
- $367,8003 bd2 ba2k sqft844 Sydney St, Davenport, FL 33837Off Market
- $369,8004 bd2 ba2k sqft396 Lily Ln, Davenport, FL 33837Off Market
- $333,2003 bd2 ba1.7k sqft839 Sydney St, Davenport, FL 33837Off Market
- $358,3004 bd2 ba2k sqft831 Sydney St, Davenport, FL 33837Off Market
- $340,6004 bd2 ba1.7k sqft843 Sydney St, Davenport, FL 33837Off Market
- $319,7003 bd2 ba1.5k sqft852 Sydney St, Davenport, FL 33837Off Market
- $349,8003 bd2 ba2k sqft847 Sydney St, Davenport, FL 33837Off Market
A local agent can set up tours, give advice and negotiate with sellers.
Similar homes
- $384,9005 bd3 ba2.4k sqft526 HATTERAS ROAD, DAVENPORT, FL 33837For Sale

 MLS ID #O6404122, Steven Koleno, BEYCOME OF FLORIDA LLC. Stellar MLS
 - $359,5004 bd3 ba1.8k sqft1042 JOHN JACOB ROAD, DAVENPORT, FL 33837For Sale
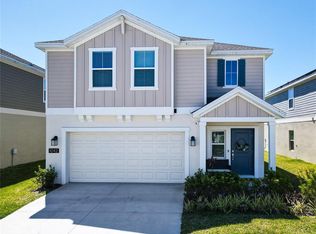 MLS ID #S5144008, Maria Godoy, THE AGENT, INC. Stellar MLS
 - $385,0003 bd2 ba2k sqft2154 CAMDEN LOOP, DAVENPORT, FL 33837For Sale
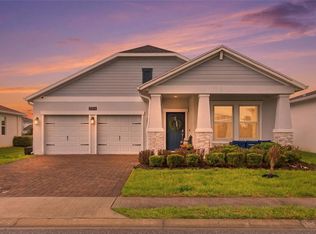 MLS ID #O6397159, Madeleine Karaffa, ORANGE SLICE PROPERTIES. Stellar MLS
 - $329,9003 bd2 ba1.9k sqft399 PINECREST LOOP, DAVENPORT, FL 33837For Sale
 MLS ID #O6429996, Madeline Rivera, INNOVATION GROUP REALTY LLC. Stellar MLS
 - $349,9004 bd2 ba1.8k sqft1539 ASPEN AVENUE, DAVENPORT, FL 33837For SaleMLS ID #O6416238, Steven Koleno, BEYCOME OF FLORIDA LLC. Stellar MLS
- $429,9005 bd4 ba2.6k sqft624 SARDINIA CIRCLE, DAVENPORT, FL 33837For SaleMLS ID #S5152816, Andrea Munoz, MOSAIC PARTNERS GROUP. Stellar MLS
- $360,0003 bd2 ba1.9k sqft413 SAPPHIRE DRIVE, DAVENPORT, FL 33837For SaleMLS ID #O6409066, Ronda Shively, COMPASS FLORIDA LLC. Stellar MLS
- $389,5004 bd4 ba2.2k sqft105 ABERDEEN STREET, DAVENPORT, FL 33896For SaleMLS ID #S5151094, Nikki Ansons, COLDWELL BANKER REALTY. Stellar MLS
- $439,8885 bd4 ba2.9k sqft536 AFFIRMED WAY, DAVENPORT, FL 33837For SaleMLS ID #O6412791, Arthur Love, LA ROSA REALTY ORLANDO LLC. Stellar MLS
- $395,0004 bd2 ba1.6k sqft458 HOLLINGHEAD LOOP, DAVENPORT, FL 33896For SaleMLS ID #O6416303, Lucilma Roman, KINGDOM KEY GROUP LLC. Stellar MLS
- $399,9004 bd3 ba2.3k sqft8700 PACIFIC DUNES DRIVE, DAVENPORT, FL 33896For SaleMLS ID #O6412801, Michelle Ausburn, ORANGE SLICE PROPERTIES. Stellar MLS
- $401,9905 bd3 ba2.4k sqft4214 BIXBY BRIDGE PLACE, DAVENPORT, FL 33837New ConstructionMLS ID #O6423759, Paul King, DR HORTON REALTY OF CENTRAL FLORIDA LLC. Stellar MLS
- $425,0005 bd5 ba2k sqft4594 TERRASONESTA DRIVE, DAVENPORT, FL 33837For SaleMLS ID #O6386565, Alyssa Barker, THE JERRY BARKER GROUP LLC. Stellar MLS
- $459,0004 bd4 ba2.6k sqft603 FORTUNA DRIVE, DAVENPORT, FL 33837For SaleMLS ID #O6281466, Viridiana Glanton, EXP REALTY LLC. Stellar MLS
- $359,0004 bd3 ba1.9k sqft1906 NIAGRA DRIVE, DAVENPORT, FL 33837For SaleMLS ID #L4962872, Carolyn Christian, LLC, DALTON WADE INC. Stellar MLS
- $410,0005 bd3 ba2.5k sqft1172 CASCADES AVENUE, DAVENPORT, FL 33837For SaleMLS ID #O6418576, Luis Lacruz, LA ROSA REALTY KISSIMMEE. Stellar MLS
- $415,0004 bd3 ba2.4k sqft117 WALKERS POINT DRIVE, AUBURNDALE, FL 33823For SaleMLS ID #L4963733, Chris Renfro, KELLER WILLIAMS REALTY. Stellar MLS
- $435,0004 bd3 ba1.9k sqft135 ROBIN ROAD, DAVENPORT, FL 33896For SaleMLS ID #O6407121, Ozan Cifci, PREMIUM PROPERTIES R.E. SERVICE. Stellar MLS
- $305,0003 bd2 ba1.5k sqft237 TAFT DRIVE, DAVENPORT, FL 33837For SaleMLS ID #O6403452, Meghan Benham, CHARLES RUTENBERG REALTY ORLANDO. Stellar MLS
- $399,8004 bd3 ba1.8k sqft213 TRINITY RIDGE CIRCLE, DAVENPORT, FL 33897For SaleMLS ID #O6390416, Asher Chen, AAA GLOBAL VENTURES PA. Stellar MLS
