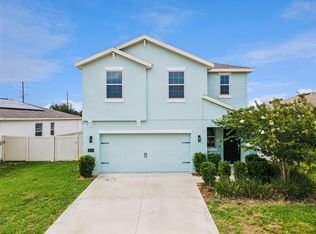
Under contract-accepting backup offers. Like-new 2 yr old home in the desirable Cascades community! Lovingly cared for by its original owner, this spacious home offers modern design, smart home technology, and plenty of room for everyone. The open-concept first floor features a stylish kitchen with a large island, abundant cabinet and counter space, and seamless views of the living and dining areas—perfect for everyday living. A convenient half bath and a garage with epoxy flooring complete the first level. Upstairs, you'll find a versatile loft that can serve as a home office, media room, or play area. The spacious primary suite offers a large walk-in closet and an en-suite bath with double vanities and a glass-enclosed shower. Three additional bedrooms share a second full bathroom, and the laundry room is conveniently located on the second floor. The community offers resort-style amenities the whole family will enjoy, including a sparkling pool, clubhouse, cabana, playground, dog park, and sidewalks perfect for walking and exercise. Ideally located near shopping, dining, schools, golf courses, and major highways, this home provides easy access to Orlando, Lakeland, Winter Haven, Tampa, world-famous theme parks, and beautiful beaches on both Florida coasts. Move-in ready and truly like new, this is the perfect place to create lasting memories. Schedule your private showing today!
Accepting backups
Price cut: $10.9K (7/9)
$359,000
1906 NIAGRA DRIVE, DAVENPORT, FL 33837
4beds
1,907sqft
Single Family Residence
Built in 2024
4,395 Square Feet Lot
$351,000 Zestimate®
$188/sqft
$55/mo HOA
What's special
Large islandModern designVersatile loftThree additional bedroomsSparkling poolGarage with epoxy flooringSmart home technology
- 70 days |
- 202 |
- 13 |
Zillow last checked:
Listing updated:
Listed by:
Carolyn Christian, LLC 863-514-6378,
DALTON WADE INC 888-668-8283
Source: Stellar MLS,MLS#: L4962872 Originating MLS: Suncoast Tampa
Originating MLS: Suncoast Tampa
Facts & features
Interior
Bedrooms & bathrooms
- Bedrooms: 4
- Bathrooms: 3
- Full bathrooms: 2
- 1/2 bathrooms: 1
Primary bedroom
- Features: Dual Sinks, En Suite Bathroom, Exhaust Fan, Shower No Tub, Stone Counters, Water Closet/Priv Toilet, Walk-In Closet(s)
- Level: Second
- Area: 168 Square Feet
- Dimensions: 14x12
Bedroom 2
- Features: Built-in Closet
- Level: Second
- Area: 110 Square Feet
- Dimensions: 11x10
Bedroom 3
- Features: Built-in Closet
- Level: Second
- Area: 110 Square Feet
- Dimensions: 10x11
Bedroom 4
- Features: Built-in Closet
- Level: Second
- Area: 100 Square Feet
- Dimensions: 10x10
Dining room
- Level: First
- Area: 140 Square Feet
- Dimensions: 14x10
Kitchen
- Features: Kitchen Island, Stone Counters, Pantry
- Level: First
- Area: 140 Square Feet
- Dimensions: 14x10
Living room
- Level: First
- Area: 262.8 Square Feet
- Dimensions: 14.6x18
Heating
- Central
Cooling
- Central Air
Appliances
- Included: Dishwasher, Dryer, Microwave, Range, Refrigerator, Washer
- Laundry: Inside, Laundry Room, Upper Level
Features
- Ceiling Fan(s), Eating Space In Kitchen, High Ceilings, Kitchen/Family Room Combo, Living Room/Dining Room Combo, Open Floorplan, Solid Surface Counters, Solid Wood Cabinets, Split Bedroom, Walk-In Closet(s)
- Flooring: Carpet, Tile
- Windows: Window Treatments
- Has fireplace: No
Interior area
- Total structure area: 2,455
- Total interior livable area: 1,907 sqft
Video & virtual tour
Property
Parking
- Total spaces: 2
- Parking features: Garage - Attached
- Attached garage spaces: 2
- Details: Garage Dimensions: 22x22
Features
- Levels: Two
- Stories: 2
- Exterior features: Irrigation System, Lighting
Lot
- Size: 4,395 Square Feet
Details
- Parcel number: 272631709007039170
- Special conditions: None
Construction
Type & style
- Home type: SingleFamily
- Property subtype: Single Family Residence
Materials
- Block
- Foundation: Block
- Roof: Shingle
Condition
- New construction: No
- Year built: 2024
Details
- Builder name: Lennar
Utilities & green energy
- Sewer: Public Sewer
- Water: Public
- Utilities for property: Public
Community & HOA
Community
- Features: Association Recreation - Owned, Clubhouse, Community Mailbox, Dog Park, Playground, Pool, Sidewalks
- Pet fee: $0 monthly
- Subdivision: CASCADES PH 1A & 1B
HOA
- Has HOA: Yes
- HOA fee: $55 monthly
- HOA name: Prime Comm Mgmt
- HOA phone: 863-293-7400
Location
- Region: Davenport
Financial & listing details
- Price per square foot: $188/sqft
- Tax assessed value: $272,645
- Annual tax amount: $5,302
- Date on market: 6/18/2026
- Cumulative days on market: 63 days
- Listing terms: Cash,Conventional,FHA,USDA Loan,VA Loan
- Ownership: Fee Simple
- Total actual rent: 0
- Road surface type: Asphalt
Estimated market value
$351,000
$333,000 - $369,000
$2,228/mo
Price history
| Date | Event | Price |
|---|---|---|
| 8/15/2026 | Contingent | $359,000$188/sqft |
Source: My State MLS #11835064 Report a problem | ||
| 7/9/2026 | Price change | $359,000-2.9%$188/sqft |
Source: My State MLS #11835064 Report a problem | ||
| 6/17/2026 | Listed for sale | $369,900+4%$194/sqft |
Source: My State MLS #11835064 Report a problem | ||
| 10/4/2024 | Listing removed | $2,400$1/sqft |
Source: Zillow Rentals Report a problem | ||
| 8/8/2024 | Price change | $2,400-7.7%$1/sqft |
Source: Zillow Rentals Report a problem | ||
| 6/26/2024 | Price change | $2,600-7.1%$1/sqft |
Source: Zillow Rentals Report a problem | ||
| 6/13/2024 | Price change | $2,800-12.5%$1/sqft |
Source: Zillow Rentals Report a problem | ||
| 6/12/2024 | Listed for rent | $3,200$2/sqft |
Source: Zillow Rentals Report a problem | ||
| 6/5/2024 | Sold | $355,700-2.6%$187/sqft |
Source: Public Record Report a problem | ||
| 4/9/2024 | Listed for sale | $365,030$191/sqft |
Source:  Lennar Homes Report a problem Lennar Homes Report a problem | ||
Public tax history
| Year | Property taxes | Tax assessment |
|---|---|---|
| 2025 | $5,302 +389.1% | $272,645 +395.7% |
| 2024 | $1,084 +4.8% | $55,000 +5.8% |
| 2023 | $1,034 +1267.9% | $52,000 +1277.5% |
| 2022 | $76 | $3,775 |
Find assessor info on the county website
Monthly payment
Est. payment
Payment breakdown
Explore the cost of this home by adjusting the details. Changes won't be saved.Climate risks
Neighborhood: 33837
Nearby schools
GreatSchools rating
- 2/10Horizons Elementary SchoolGrades: PK-5Distance: 1.8 mi
- 3/10Shelley S. Boone Middle SchoolGrades: 6-8Distance: 6.3 mi
- 2/10Ridge Community High SchoolGrades: 9-12Distance: 2.7 mi
Schools provided by the listing agent
- Elementary: Horizons Elementary
- Middle: Boone Middle
- High: Ridge Community Senior High
Source: Stellar MLS. This data may not be complete. We recommend contacting the local school district to confirm school assignments for this home.
- $326,0003 bd2 ba1.4k sqft1902 Niagra Dr, Davenport, FL 33837Sold
- $326,3903 bd2 ba1.4k sqft1807 Weir Blvd, Davenport, FL 33837Sold
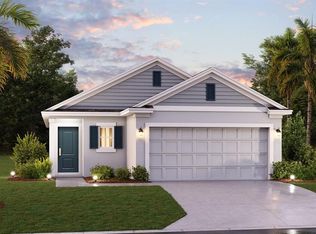
- $344,3004 bd3 ba1.8k sqft1811 Weir Blvd, Davenport, FL 33837Sold
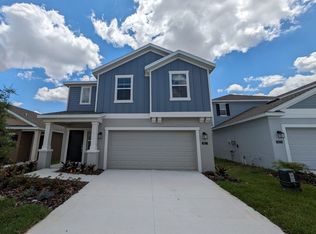
- $320,0003 bd2 ba1.4k sqft1918 Niagra Dr, Davenport, FL 33837Sold
- $357,0004 bd3 ba1.8k sqft1907 Niagra Dr, Davenport, FL 33837Sold
- $366,0004 bd3 ba1.9k sqft1903 Niagra Dr, Davenport, FL 33837Sold
- $351,9994 bd3 ba1.8k sqft1911 Niagra Dr, Davenport, FL 33837Sold
- $435,0004 bd3 ba2.1k sqft1013 Waterfall Blvd, Davenport, FL 33837Sold
A local agent can set up tours, give advice and negotiate with sellers.
Similar homes
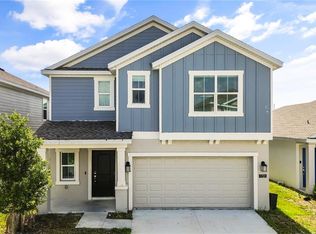
- $369,9006 bd3 ba2.5k sqft1721 WHITE WATER COURT, DAVENPORT, FL 33837For Sale
 MLS ID #O6420169, Qinghe Meng, AAA GLOBAL VENTURES PA. Stellar MLS
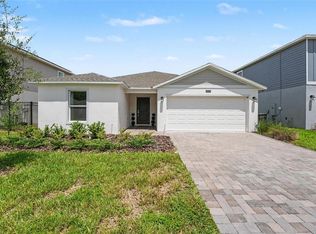
 - $350,0004 bd3 ba2.1k sqft5023 BARNET DRIVE, DAVENPORT, FL 33837For Sale
 MLS ID #TB8542668, Bridget Franklin, MARK SPAIN REAL ESTATE. Stellar MLS
 - $345,0003 bd2 ba1.5k sqft1452 CUMBERLAND AVENUE, DAVENPORT, FL 33837For Sale
 MLS ID #O6424524, Manny Barrios, AXEN REALTY, LLC. Stellar MLS
 - $334,9004 bd3 ba1.6k sqft310 CITRUS POINTE DRIVE, DAVENPORT, FL 33837For Sale
 MLS ID #S5150713, Chas Barboza, RADIUS REALTY GROUP LLC. Stellar MLS
 - $354,9004 bd3 ba1.8k sqft1066 BERRY LANE, DAVENPORT, FL 33837For SaleMLS ID #S5149125, David Hartigan, JASON MITCHELL REAL ESTATE FLO. Stellar MLS
- $356,0004 bd2 ba1.8k sqft240 WHISPERING PINES WAY, DAVENPORT, FL 33837For SaleMLS ID #O6395457, Sharon O'Malley, MBA REALTY GROUP, INC. Stellar MLS
- $399,9005 bd3 ba2.6k sqft1273 RED HILL ROAD, DAVENPORT, FL 33837For SaleMLS ID #A4696834, Michael Johnson, KELLER WILLIAMS ISLAND LIFE REAL ESTATE. Stellar MLS
- $379,9003 bd2 ba1.9k sqft186 FLATWOODS LOOP, DAVENPORT, FL 33837For SaleMLS ID #O6398253, James W Tate, WAYPOINT REAL ESTATE GROUP INC. Stellar MLS
- $315,0003 bd2 ba1.7k sqft1421 CUMBERLAND AVENUE, DAVENPORT, FL 33837For SaleMLS ID #O6386181, Daniel Rodriguez, NEW HEIGHTS REALTY GROUP. Stellar MLS
- $389,9004 bd3 ba2.3k sqft809 MARCEL LOOP, DAVENPORT, FL 33837For SaleMLS ID #O6433655, Xiomara DeGracia, SIGNATURE LAKES REALTY LLC. Stellar MLS
- $449,9904 bd3 ba2.4k sqft1369 YORKDALE ROAD, DAVENPORT, FL 33837For SaleMLS ID #S5150372, Sonia Chacon, AGENT TRUST REALTY CORPORATION. Stellar MLS
- $379,9004 bd3 ba2k sqft1259 LASSEN STREET, HAINES CITY, FL 33844For SaleMLS ID #TB8507280, Freddy Escobar, LPT REALTY, LLC. Stellar MLS
- $329,9903 bd2 ba1.4k sqft360 LOCH CT, DAVENPORT, FL 33837For SaleMLS ID #S5139932, Adrian Antunes, Sr, GLASSTONE GROUP INC. Stellar MLS
- $385,0003 bd2 ba2k sqft2154 CAMDEN LOOP, DAVENPORT, FL 33837For SaleMLS ID #O6397159, Madeleine Karaffa, ORANGE SLICE PROPERTIES. Stellar MLS
- $421,0004 bd3 ba2.5k sqft472 BRUNSWICK DRIVE, DAVENPORT, FL 33837For SaleMLS ID #O6415405, Nicole Dege, REDFIN CORPORATION. Stellar MLS
- $425,0004 bd3 ba2.2k sqft470 HAMLET LOOP, DAVENPORT, FL 33837For SaleMLS ID #S5147916, Beatriz Salvatella, ONE TEAM REALTY. Stellar MLS
- $430,0004 bd3 ba2k sqft5256 DAGENHAM DRIVE, DAVENPORT, FL 33837For SaleMLS ID #O6417100, Katelyn Wheaton, COLDWELL BANKER REALTY. Stellar MLS
- $299,9994 bd2 ba1.9k sqft172 TANAGER STREET, HAINES CITY, FL 33844For SaleMLS ID #G5112464, Lonnel Layman, IAD REAL ESTATE. Stellar MLS
- $329,9003 bd2 ba1.6k sqft2514 MOOSE TRAIL PLACE, DAVENPORT, FL 33837For SaleMLS ID #O6391957, Sasha Mabed, MARKET CONNECT REALTY LLC. Stellar MLS
- $306,9004 bd2 ba1.8k sqft284 CITRUS POINTE DRIVE, HAINES CITY, FL 33844For SaleMLS ID #O6425707, Sean McCartney, PRISTINE FLORIDA PROPERTIES LLC. Stellar MLS
