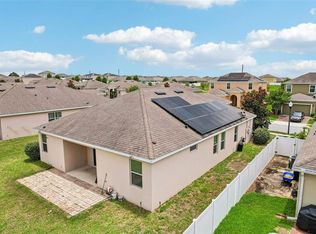
Short Sale. **Short Sale**Schedule Your Showing & Submit an OFFER!! If you're looking for a home that feels brand new, this is the one! Welcome to this beautiful 3-bedroom, 2-bath home in the desirable Cascades community of Davenport. Featuring an open-concept floor plan, this home offers spacious living areas designed for both everyday comfort and effortless entertaining. The kitchen is the heart of the home, showcasing gorgeous granite countertops, stainless steel appliances, and a large center island perfect for meal preparation, casual dining, and gathering with family and friends. Ceramic tile flooring flows throughout the main living areas, while plush carpeting adds warmth and comfort to the bedrooms. The spacious primary suite and generously sized secondary bedrooms provide plenty of room for relaxation. Step outside to enjoy the fully fenced backyard, offering privacy and space for pets, play, or outdoor entertaining. This thoughtfully designed home is also equipped with smart home technology, allowing you to conveniently control and monitor key features of your home with ease. Cascades is truly a hidden gem, offering this home with a spacious layout, and a prime location with easy access to shopping, dining, major highways, and Central Florida attractions. Don't miss this opportunity to make this exceptional home yours—schedule your private tour today!
For sale
Price cut: $5K (8/26)
$315,000
1421 CUMBERLAND AVENUE, DAVENPORT, FL 33837
3beds
1,725sqft
Single Family Residence
Built in 2024
5,502 Square Feet Lot
$314,100 Zestimate®
$183/sqft
$55/mo HOA
What's special
Large center islandGenerously sized secondary bedroomsGorgeous granite countertopsOpen-concept floor planSmart home technologySpacious primary suiteStainless steel appliances
- 183 days
- 114
- 6
Zillow last checked:
Listing updated:
Listed by:
Daniel Rodriguez 407-934-0305,
NEW HEIGHTS REALTY GROUP 407-934-0305,
Lili Rodriguez 407-733-5495,
NEW HEIGHTS REALTY GROUP
Source: Stellar MLS,MLS#: O6386181 Originating MLS: Orlando Regional
Originating MLS: Orlando Regional
Facts & features
Interior
Bedrooms & bathrooms
- Bedrooms: 3
- Bathrooms: 2
- Full bathrooms: 2
Primary bedroom
- Features: Walk-In Closet(s)
- Level: First
Bedroom 1
- Features: Built-in Closet
- Level: First
Bathroom 2
- Features: Built-in Closet
- Level: First
Bonus room
- Features: No Closet
- Level: First
Dining room
- Level: First
Family room
- Level: First
Kitchen
- Level: First
Living room
- Level: First
Heating
- Central
Cooling
- Central Air
Appliances
- Included: Dishwasher, Disposal, Electric Water Heater, Microwave, Range, Refrigerator
- Laundry: Electric Dryer Hookup, Laundry Room, Washer Hookup
Features
- Ceiling Fan(s)
- Flooring: Carpet, Ceramic Tile
- Doors: Sliding Doors
- Has fireplace: No
Interior area
- Total structure area: 2,268
- Total interior livable area: 1,725 sqft
Video & virtual tour
Property
Parking
- Total spaces: 2
- Parking features: Garage - Attached
- Attached garage spaces: 2
Features
- Levels: One
- Stories: 1
Lot
- Size: 5,502 Square Feet
Details
- Parcel number: 272631709007028060
- Special conditions: Short Sale
Construction
Type & style
- Home type: SingleFamily
- Property subtype: Single Family Residence
Materials
- Block, Stucco
- Foundation: Block
- Roof: Shingle
Condition
- New construction: No
- Year built: 2024
Utilities & green energy
- Sewer: Public Sewer
- Water: Public
- Utilities for property: Public
Community & HOA
Community
- Pet fee: $0 monthly
- Subdivision: CASCADES PH 1A & 1B
HOA
- Has HOA: Yes
- HOA fee: $55 monthly
- HOA name: Prime Management/Monteray Mgmt/Michael
- HOA phone: 863-293-7400
Location
- Region: Davenport
Financial & listing details
- Price per square foot: $183/sqft
- Tax assessed value: $280,218
- Annual tax amount: $8,035
- Date on market: 2/26/2026
- Cumulative days on market: 185 days
- Listing terms: Cash,Conventional,FHA,VA Loan
- Ownership: Fee Simple
- Total actual rent: 0
- Road surface type: Asphalt, Concrete
Estimated market value
$314,100
$298,000 - $330,000
$2,222/mo
Price history
| Date | Event | Price |
|---|---|---|
| 8/26/2026 | Price change | $315,000-1.6%$183/sqft |
Source:  Stellar MLS #O6386181 Report a problem Stellar MLS #O6386181 Report a problem | ||
| 8/19/2026 | Price change | $320,000-3%$186/sqft |
Source: Stellar MLS #O6386181 Report a problem | ||
| 8/13/2026 | Price change | $330,000-1.5%$191/sqft |
Source: Stellar MLS #O6386181 Report a problem | ||
| 6/22/2026 | Price change | $335,000-14.1%$194/sqft |
Source: Stellar MLS #O6386181 Report a problem | ||
| 5/29/2026 | Price change | $390,000-2.5%$226/sqft |
Source: Stellar MLS #O6386181 Report a problem | ||
| 2/27/2026 | Listed for sale | $400,000+14.9%$232/sqft |
Source: Stellar MLS #O6386181 Report a problem | ||
| 6/13/2024 | Sold | $347,990$202/sqft |
Source: Public Record Report a problem | ||
| 4/3/2024 | Listed for sale | $347,990$202/sqft |
Source:  DR Horton Report a problem DR Horton Report a problem | ||
Public tax history
| Year | Property taxes | Tax assessment |
|---|---|---|
| 2025 | $5,450 +360.8% | $280,218 +367% |
| 2024 | $1,183 +2.5% | $60,000 +3.4% |
| 2023 | $1,153 +1424.7% | $58,000 +1435.2% |
| 2022 | $76 | $3,778 |
Find assessor info on the county website
Monthly payment
Est. payment
Payment breakdown
Explore the cost of this home by adjusting the details. Changes won't be saved.Climate risks
Neighborhood: 33837

Similar homes
- $335,0004 bd3 ba1.9k sqft356 LOCH COURT, DAVENPORT, FL 33837For Sale

 MLS ID #S5155811, Irena Aistrop, LA ROSA REALTY LLC. Stellar MLS
 - $345,0003 bd2 ba1.5k sqft1452 CUMBERLAND AVENUE, DAVENPORT, FL 33837For Sale
 MLS ID #O6424524, Manny Barrios, AXEN REALTY, LLC. Stellar MLS
 - $330,0004 bd2 ba1.8k sqft365 JYOTI DRIVE, DAVENPORT, FL 33837For Sale
 MLS ID #TB8513659, Jose Mejia, MCBRIDE KELLY & ASSOCIATES. Stellar MLS
 - $309,0004 bd2 ba1.8k sqft1349 SUGARWOOD STREET, DAVENPORT, FL 33837For Sale
 MLS ID #S5140298, Gonzalo Lopez, ODRY VARGAS REALTY GROUP. Stellar MLS
 - $289,9003 bd2 ba1.4k sqft236 FOXTAIL LOOP, DAVENPORT, FL 33837For SaleMLS ID #TB8510974, Kirk Budd, KELLER WILLIAMS REALTY- PALM HARBOR. Stellar MLS
- $329,9903 bd2 ba1.4k sqft360 LOCH CT, DAVENPORT, FL 33837For SaleMLS ID #S5139932, Adrian Antunes, Sr, GLASSTONE GROUP INC. Stellar MLS
- $344,0004 bd2 ba1.8k sqft833 AVENAL LANE, DAVENPORT, FL 33837For SaleMLS ID #TB8520433, Tony Baroni, KELLER WILLIAMS SUBURBAN TAMPA. Stellar MLS
- $350,0004 bd3 ba2.1k sqft5023 BARNET DRIVE, DAVENPORT, FL 33837For SaleMLS ID #TB8542668, Bridget Franklin, MARK SPAIN REAL ESTATE. Stellar MLS
- $356,0004 bd2 ba1.8k sqft240 WHISPERING PINES WAY, DAVENPORT, FL 33837For SaleMLS ID #O6395457, Sharon O'Malley, MBA REALTY GROUP, INC. Stellar MLS
- $379,9003 bd2 ba1.9k sqft186 FLATWOODS LOOP, DAVENPORT, FL 33837For SaleMLS ID #O6398253, James W Tate, WAYPOINT REAL ESTATE GROUP INC. Stellar MLS
- $306,9004 bd2 ba1.8k sqft284 CITRUS POINTE DRIVE, HAINES CITY, FL 33844For SaleMLS ID #O6425707, Sean McCartney, PRISTINE FLORIDA PROPERTIES LLC. Stellar MLS
- $299,9994 bd2 ba1.9k sqft172 TANAGER STREET, HAINES CITY, FL 33844For SaleMLS ID #G5112464, Lonnel Layman, IAD REAL ESTATE. Stellar MLS
- $329,9003 bd2 ba1.6k sqft2514 MOOSE TRAIL PLACE, DAVENPORT, FL 33837For SaleMLS ID #O6391957, Sasha Mabed, MARKET CONNECT REALTY LLC. Stellar MLS
- $279,9003 bd2 ba1.3k sqft1109 CATSKILL DRIVE, HAINES CITY, FL 33844For SaleMLS ID #G5090824, Jamie Freeman, DENIZ REALTY PARTNERS LLC. Stellar MLS
- $330,0003 bd2 ba1.7k sqft3224 WEITZEL DRIVE, HAINES CITY, FL 33844For SaleMLS ID #S5146872, Carol Valentino, LLC, GLASSTONE GROUP INC. Stellar MLS
- $320,0003 bd2 ba1.7k sqft1105 TORRENTE LANE, HAINES CITY, FL 33844For SaleMLS ID #O6421628, Ariel Vargas, EXP REALTY LLC. Stellar MLS
- $333,9003 bd2 ba2k sqft5852 MARSH LANDING DRIVE, WINTER HAVEN, FL 33881For SaleMLS ID #L4963732, Cyleste Goodson, FLORIDA REAL ESTATE COMPANY. Stellar MLS
- $308,9993 bd2 ba1.6k sqft3041 TOBAGO DRIVE, HAINES CITY, FL 33844For SaleMLS ID #O6429208, Alejandra Gonzalez Soto, WRA BUSINESS & REAL ESTATE. Stellar MLS
- $290,0003 bd2 ba1.7k sqft3577 YARIAN DRIVE, HAINES CITY, FL 33844For SaleMLS ID #O6417908, Yasesky Abreu, LPT REALTY, LLC. Stellar MLS
