Welcome to this beautifully maintained, modern home located in the desirable Hammock Reserve community in Haines City. Offering the perfect combination of style, comfort, and functionality, this move-in-ready residence features 3 spacious bedrooms, 2 full bathrooms, and an inviting open-concept layout designed for today's lifestyle. From the moment you arrive, you'll appreciate the attractive curb appeal, highlighted by a landscaped front yard and a charming covered front porch. Inside, abundant natural light fills the living spaces, while large sliding glass doors seamlessly connect the living and dining areas to the expansive, fully fenced backyard with a covered lanai—an ideal setting for outdoor dining, entertaining, or simply relaxing in complete privacy. The modern kitchen is the heart of the home, featuring a large center island, generous countertop space, ample cabinetry, and a full suite of appliances, making it perfect for everyday living and hosting family and friends. The spacious primary suite offers a peaceful retreat with a walk-in closet and a private en-suite bathroom complete with dual vanities. Two additional bedrooms provide flexibility for family, guests, or a home office. A two-car garage adds convenience and extra storage. Residents of Hammock Reserve enjoy wonderful community amenities, including a resort-style swimming pool, playground, dog park, and sidewalks throughout the neighborhood, creating a welcoming environment for families and outdoor activities. Ideally located, this home is just minutes from US-27 and offers easy access to I-4, providing convenient travel to Orlando, Tampa, and Central Florida's world-famous attractions. You'll also be close to shopping, restaurants, schools, medical facilities, golf courses, Posner Park Shopping Mall, Lake Eva Community Park, Walt Disney World, and a variety of lakes perfect for boating and fishing. This exceptional home combines modern design, an outstanding location, and fantastic community amenities. Don't miss this incredible opportunity to own a beautiful home in one of Haines City's fastest-growing communities! The home is equipped with a leased solar energy system. Buyer to assume the solar lease at closing.
For sale
$308,999
3041 TOBAGO DRIVE, HAINES CITY, FL 33844
3beds
1,669sqft
Single Family Residence
Built in 2024
5,502 Square Feet Lot
$306,100 Zestimate®
$185/sqft
$53/mo HOA
What's special
Large center islandCovered lanaiTwo-car garageBeautifully maintained modern homeTwo additional bedroomsPrivate en-suite bathroomAbundant natural light
- 23 days |
- 114 |
- 8 |
Likely to sell faster than
Zillow last checked:
Listing updated:
Listed by:
Alejandra Gonzalez Soto 954-870-9098,
WRA BUSINESS & REAL ESTATE 407-512-1008
Source: Stellar MLS,MLS#: O6429208 Originating MLS: Orlando Regional
Originating MLS: Orlando Regional
Facts & features
Interior
Bedrooms & bathrooms
- Bedrooms: 3
- Bathrooms: 2
- Full bathrooms: 2
Primary bedroom
- Features: Walk-In Closet(s)
- Level: First
Bedroom 2
- Features: Built-in Closet
- Level: First
Bedroom 3
- Features: Built-in Closet
- Level: First
Primary bathroom
- Level: First
Bathroom 2
- Level: First
Dining room
- Level: First
Kitchen
- Features: Storage Closet
- Level: First
Living room
- Level: First
Heating
- Central
Cooling
- Central Air
Appliances
- Included: Dishwasher, Dryer, Microwave, Range, Refrigerator, Washer
- Laundry: Inside, Laundry Room
Features
- Living Room/Dining Room Combo
- Flooring: Carpet, Ceramic Tile
- Doors: Sliding Doors
- Has fireplace: No
Interior area
- Total structure area: 2,267
- Total interior livable area: 1,669 sqft
Video & virtual tour
Property
Parking
- Total spaces: 2
- Parking features: Garage Door Opener
- Attached garage spaces: 2
Features
- Levels: One
- Stories: 1
- Patio & porch: Front Porch, Rear Porch
- Exterior features: Garden, Lighting, Sidewalk
- Fencing: Fenced
Lot
- Size: 5,502 Square Feet
- Features: Sidewalk
Details
- Parcel number: 262725490010007110
- Special conditions: None
Construction
Type & style
- Home type: SingleFamily
- Property subtype: Single Family Residence
Materials
- Block, Stucco
- Foundation: Slab
- Roof: Shingle
Condition
- New construction: No
- Year built: 2024
Utilities & green energy
- Electric: Photovoltaics Third-Party Owned
- Sewer: Public Sewer
- Water: Public
- Utilities for property: BB/HS Internet Available, Cable Available, Electricity Available, Sewer Available, Water Available
Green energy
- Energy generation: Solar
Community & HOA
Community
- Features: Clubhouse, Park, Playground, Pool, Sidewalks
- Pet fee: $0 monthly
- Subdivision: HAMMOCK RESERVE PH 4
HOA
- Has HOA: Yes
- HOA fee: $53 monthly
- HOA name: Prime Community Management / Victor Estrada
- HOA phone: 863-293-7400
Location
- Region: Haines City
Financial & listing details
- Price per square foot: $185/sqft
- Tax assessed value: $256,402
- Annual tax amount: $7,539
- Date on market: 7/31/2026
- Cumulative days on market: 190 days
- Listing terms: Cash,Conventional,FHA,VA Loan
- Ownership: Fee Simple
- Total actual rent: 0
- Electric utility on property: Yes
- Road surface type: Paved
Estimated market value
$306,100
$291,000 - $321,000
$2,075/mo
Price history
| Date | Event | Price |
|---|---|---|
| 8/6/2026 | Listed for rent | $2,000$1/sqft |
Source: Stellar MLS #O6430979 Report a problem | ||
| 7/31/2026 | Listed for sale | $308,999+3%$185/sqft |
Source:  Stellar MLS #O6429208 Report a problem Stellar MLS #O6429208 Report a problem | ||
| 7/7/2026 | Listing removed | $300,000$180/sqft |
Source: Stellar MLS #S5141178 Report a problem | ||
| 1/16/2026 | Listed for sale | $300,000-7.7%$180/sqft |
Source: Stellar MLS #S5141178 Report a problem | ||
| 10/3/2025 | Listing removed | $325,000$195/sqft |
Source: Stellar MLS #R4909520 Report a problem | ||
| 7/28/2025 | Price change | $325,000-3%$195/sqft |
Source: Stellar MLS #R4909520 Report a problem | ||
| 6/25/2025 | Listed for sale | $334,900+3.1%$201/sqft |
Source: Stellar MLS #R4909520 Report a problem | ||
| 6/2/2025 | Listing removed | $324,900$195/sqft |
Source: Stellar MLS #S5125053 Report a problem | ||
| 4/16/2025 | Listed for sale | $324,900+10.5%$195/sqft |
Source: Stellar MLS #S5125053 Report a problem | ||
| 12/23/2024 | Sold | $293,990-1%$176/sqft |
Source: Stellar MLS #O6234053 Report a problem | ||
| 10/15/2024 | Pending sale | $296,990$178/sqft |
Source: Stellar MLS #O6234053 Report a problem | ||
| 10/8/2024 | Price change | $296,990+1%$178/sqft |
Source: Stellar MLS #O6234053 Report a problem | ||
| 8/23/2024 | Price change | $293,990-1%$176/sqft |
Source: Stellar MLS #O6234053 Report a problem | ||
| 8/21/2024 | Price change | $296,990-1.7%$178/sqft |
Source: Stellar MLS #O6234053 Report a problem | ||
| 8/19/2024 | Listed for sale | $301,990$181/sqft |
Source: Stellar MLS #O6234053 Report a problem | ||
Public tax history
| Year | Property taxes | Tax assessment |
|---|---|---|
| 2025 | $4,986 +308% | $256,402 +313.6% |
| 2024 | $1,222 +532.6% | $62,000 +538.3% |
| 2023 | $193 | $9,714 |
Find assessor info on the county website
Monthly payment
Est. payment
Payment breakdown
Explore the cost of this home by adjusting the details. Changes won't be saved.Climate risks
Neighborhood: 33844
Nearby schools
GreatSchools rating
- 2/10Horizons Elementary SchoolGrades: PK-5Distance: 4.4 mi
- 3/10Shelley S. Boone Middle SchoolGrades: 6-8Distance: 3.4 mi
- 3/10Haines City Senior High SchoolGrades: PK,9-12Distance: 3.6 mi
- $327,9904 bd2 ba1.8k sqft3037 Tobago Dr, Haines City, FL 33844Sold
- $2,3504 bd2 ba1.8k sqft3045 Tobago Dr, Haines City, FL 33844For Rent
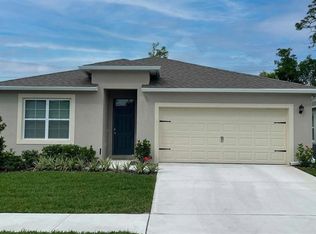
- $303,7004 bd2 ba1.8k sqft3033 Tobago Dr, Haines City, FL 33844Sold

- $323,9904 bd2 ba1.8k sqft3049 Tobago Dr, Haines City, FL 33844Sold
- $283,8453 bd2 ba1.6k sqft3042 Tobago Dr, Haines City, FL 33844Sold
- $311,7004 bd2 ba1.8k sqft3029 Tobago Dr, Haines City, FL 33844Sold
- $317,9904 bd2 ba1.8k sqft3038 Tobago Dr, Haines City, FL 33844Sold
- $321,920-- bd-- ba-- sqft3046 Tobago Dr, Haines City, FL 33844Sold
A local agent can set up tours, give advice and negotiate with sellers.
Similar homes
- $290,0003 bd2 ba1.7k sqft3577 YARIAN DRIVE, HAINES CITY, FL 33844For Sale

 MLS ID #O6417908, Yasesky Abreu, LPT REALTY, LLC. Stellar MLS
 - $330,0003 bd2 ba1.7k sqft3224 WEITZEL DRIVE, HAINES CITY, FL 33844For Sale
 MLS ID #S5146872, Carol Valentino, LLC, GLASSTONE GROUP INC. Stellar MLS
 - $299,0003 bd2 ba1.5k sqft1245 TUPELO TRAIL, HAINES CITY, FL 33844For Sale
 MLS ID #S5153105, Jocelin Yau, SERHANT. Stellar MLS
 - $335,0004 bd2 ba1.8k sqft(Undisclosed Address), HAINES CITY, FL 33844For Sale
 MLS ID #O6396269, Ivanna Mendoza Heredia, PAK HOME REALTY. Stellar MLS
 - $320,0003 bd2 ba1.7k sqft1105 TORRENTE LANE, HAINES CITY, FL 33844For SaleMLS ID #O6421628, Ariel Vargas, EXP REALTY LLC. Stellar MLS
- $295,0003 bd2 ba1.4k sqft391 BOARDWALK AVENUE, HAINES CITY, FL 33844For SaleMLS ID #O6398667, Nivia Baijnath, REALTY OF AMERICA. Stellar MLS
- $299,9994 bd2 ba1.9k sqft172 TANAGER STREET, HAINES CITY, FL 33844For SaleMLS ID #G5112464, Lonnel Layman, IAD REAL ESTATE. Stellar MLS
- $325,0003 bd2 ba1.7k sqft1297 TAGLIAMENTO LANE, HAINES CITY, FL 33844For SaleMLS ID #O6421482, Ariel Vargas, EXP REALTY LLC. Stellar MLS
- $289,5004 bd2 ba1.7k sqft954 REVERE AVENUE, HAINES CITY, FL 33844For SaleMLS ID #O6400757, Jenny Wemert, WEMERT GROUP REALTY LLC. Stellar MLS
- $340,0004 bd2 ba1.9k sqft654 HERITAGE SQUARE DRIVE, HAINES CITY, FL 33844For SaleMLS ID #O6379830, Quoc Huynh, JADE KEY REALTY LLC. Stellar MLS
- $295,9903 bd2 ba1.5k sqft1559 GARDINER STREET, HAINES CITY, FL 33844For SaleMLS ID #O6418168, Patrycja Turska, EXP REALTY LLC. Stellar MLS
- $298,0003 bd3 ba1.6k sqft2504 PEONY PL, LAKE HAMILTON, FL 33844For SaleMLS ID #O6429587, Lanni Nguyen, ORANGE SLICE PROPERTIES. Stellar MLS
- $290,9903 bd2 ba1.5k sqft1050 AMBLESIDE DRIVE, HAINES CITY, FL 33844New ConstructionStellar MLS
- $341,9904 bd3 ba2.1k sqft706 GINGER DRIVE, HAINES CITY, FL 33844New ConstructionMLS ID #O6410788, Stephen Wood, RISEWELL HOMES FLORIDA LLC. Stellar MLS
- $268,0003 bd2 ba1.5k sqft1125 BELFAST PLACE, HAINES CITY, FL 33844For SaleMLS ID #O6422556, Anastasiia Zbihla, KELLER WILLIAMS REALTY AT THE LAKES. Stellar MLS
- $327,0004 bd2 ba1.8k sqft1022 TUPELO TRAIL, HAINES CITY, FL 33844For SaleMLS ID #G5110296, Lucas Barbosa Santos, BRAZA HOMES. Stellar MLS
- $290,0003 bd2 ba1.7k sqft6194 GREY HERON DRIVE, WINTER HAVEN, FL 33881For SaleMLS ID #L4961808, Amalia Lucena, TRUE FLORIDA REALTY LLC. Stellar MLS
- $289,9003 bd2 ba1.4k sqft236 FOXTAIL LOOP, DAVENPORT, FL 33837For SaleMLS ID #TB8510974, Kirk Budd, KELLER WILLIAMS REALTY- PALM HARBOR. Stellar MLS
- $285,5003 bd2 ba1.6k sqft4015 GARDENIA AVENUE, HAINES CITY, FL 33844For SaleMLS ID #O6399225, Saida Ali, COLDWELL BANKER REALTY. Stellar MLS
- $315,0004 bd2 ba1.8k sqft497 NOBLE AVENUE, DAVENPORT, FL 33837For SaleMLS ID #O6422399, Luis Rivera Colon, LPT REALTY, LLC. Stellar MLS
