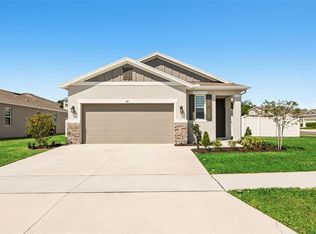
Welcome to this beautiful home located at 3224 Weitzel Drive in Haines City! This charming 3-bedroom, 2-bathroom residence offers the perfect blend of comfort, style, and functionality. Step inside to find a bright and open floor plan, ideal for both everyday living and entertaining. The spacious kitchen seamlessly connects to the living and dining areas, creating a warm and inviting atmosphere. The primary suite provides a relaxing retreat with a private bathroom, while the additional bedrooms offer flexibility for family, guests, or a home office. Don’t miss your chance to own this wonderful property—schedule your showing today!
For sale
$330,000
3224 WEITZEL DRIVE, HAINES CITY, FL 33844
3beds
1,734sqft
Single Family Residence
Built in 2022
5,500 Square Feet Lot
$325,900 Zestimate®
$190/sqft
$134/mo HOA
What's special
Warm and inviting atmosphereSpacious kitchen
- 137 days |
- 30 |
- 3 |
Zillow last checked:
Listing updated:
Listed by:
Carol Valentino, LLC 407-989-1845,
GLASSTONE GROUP INC 689-284-2468
Source: Stellar MLS,MLS#: S5146872 Originating MLS: Osceola
Originating MLS: Osceola
Facts & features
Interior
Bedrooms & bathrooms
- Bedrooms: 3
- Bathrooms: 2
- Full bathrooms: 2
Rooms
- Room types: Den/Library/Office
Primary bedroom
- Features: Walk-In Closet(s)
- Level: First
- Area: 168 Square Feet
- Dimensions: 12x14
Bedroom 2
- Features: Walk-In Closet(s)
- Level: First
- Area: 108 Square Feet
- Dimensions: 9x12
Bedroom 3
- Features: Built-in Closet
- Level: First
- Area: 100 Square Feet
- Dimensions: 10x10
Great room
- Level: First
- Area: 192 Square Feet
- Dimensions: 12x16
Kitchen
- Features: Breakfast Bar, Dual Sinks, Kitchen Island, Stone Counters, Pantry
- Level: First
- Area: 120 Square Feet
- Dimensions: 10x12
Office
- Level: First
- Area: 121 Square Feet
- Dimensions: 11x11
Heating
- Electric, Heat Pump
Cooling
- Central Air
Appliances
- Included: Dishwasher, Disposal, Electric Water Heater, Microwave, Range, Refrigerator
- Laundry: Laundry Room
Features
- Eating Space In Kitchen, Kitchen/Family Room Combo, Open Floorplan, Solid Surface Counters, Stone Counters, Thermostat
- Flooring: Carpet, Ceramic Tile
- Has fireplace: No
Interior area
- Total structure area: 2,178
- Total interior livable area: 1,734 sqft
Video & virtual tour
Property
Parking
- Total spaces: 2
- Parking features: Driveway, Garage Door Opener
- Attached garage spaces: 2
- Has uncovered spaces: Yes
- Details: Garage Dimensions: 20x20
Features
- Levels: One
- Stories: 1
- Patio & porch: Front Porch
- Exterior features: Irrigation System, Lighting, Sidewalk
Lot
- Size: 5,500 Square Feet
- Dimensions: 50 x 110
- Features: Above Flood Plain
Details
- Parcel number: 272719744118001650
- Special conditions: None
Construction
Type & style
- Home type: SingleFamily
- Architectural style: Florida
- Property subtype: Single Family Residence
Materials
- Block, Stucco
- Foundation: Slab
- Roof: Shingle
Condition
- New construction: No
- Year built: 2022
Details
- Warranty included: Yes
Utilities & green energy
- Sewer: Public Sewer
- Water: Public
- Utilities for property: BB/HS Internet Available, Cable Available, Electricity Connected, Sewer Connected, Sprinkler Recycled, Street Lights, Underground Utilities, Water Connected
Green energy
- Energy efficient items: Appliances, HVAC, Insulation, Lighting, Thermostat, Windows
- Indoor air quality: HVAC Filter MERV 8+, No/Low VOC Flooring, No/Low VOC Paint/Finish, Ventilation
- Water conservation: Low-Flow Fixtures, Fl. Friendly/Native Landscape
Community & HOA
Community
- Features: Association Recreation - Owned, Irrigation-Reclaimed Water, Park, Playground, Pool, Sidewalks
- Security: Smoke Detector(s)
- Pet fee: $0 monthly
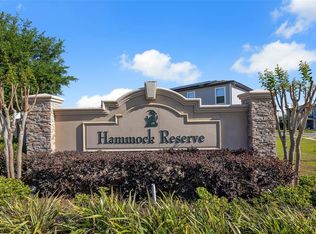
- Subdivision: HAMMOCK RESERVE
HOA
- Has HOA: Yes
- Amenities included: Park, Playground, Pool, Recreation Facilities, Trail(s)
- Services included: Community Pool, Maintenance Grounds, Pool Maintenance
- HOA fee: $134 monthly
- HOA name: Prime Community Management
- HOA phone: 863-293-7400
Location
- Region: Haines City
Financial & listing details
- Price per square foot: $190/sqft
- Tax assessed value: $253,694
- Annual tax amount: $7,318
- Date on market: 3/31/2026
- Cumulative days on market: 134 days
- Listing terms: Cash,Conventional,FHA,Other,USDA Loan,VA Loan
- Ownership: Fee Simple
- Total actual rent: 0
- Electric utility on property: Yes
- Road surface type: Asphalt
Estimated market value
$325,900
$310,000 - $342,000
$2,104/mo
Price history
| Date | Event | Price |
|---|---|---|
| 3/31/2026 | Listed for sale | $330,000+2.2%$190/sqft |
Source:  Stellar MLS #S5146872 Report a problem Stellar MLS #S5146872 Report a problem | ||
| 3/1/2023 | Sold | $322,745-3%$186/sqft |
Source: Public Record Report a problem | ||
| 9/23/2022 | Pending sale | $332,745$192/sqft |
Source: Stellar MLS #O6039135 Report a problem | ||
| 7/9/2022 | Listed for sale | $332,745$192/sqft |
Source:  Meritage Homes Report a problem Meritage Homes Report a problem | ||
Public tax history
| Year | Property taxes | Tax assessment |
|---|---|---|
| 2025 | $4,934 -4% | $253,694 -2.7% |
| 2024 | $5,141 +0.3% | $260,797 +1.7% |
| 2023 | $5,126 +411.9% | $256,387 +412.8% |
| 2022 | $1,001 +305.6% | $50,000 +316.6% |
| 2021 | $247 | $12,002 |
Find assessor info on the county website
Monthly payment
Est. payment
Payment breakdown
Explore the cost of this home by adjusting the details. Changes won't be saved.Climate risks
Neighborhood: 33844
Nearby schools
GreatSchools rating
- 2/10Horizons Elementary SchoolGrades: PK-5Distance: 3.1 mi
- 3/10Shelley S. Boone Middle SchoolGrades: 6-8Distance: 3.3 mi
- 2/10Ridge Community High SchoolGrades: 9-12Distance: 2.2 mi
Schools provided by the listing agent
- Elementary: Horizons Elementary
- Middle: Boone Middle
- High: Haines City Senior High
Source: Stellar MLS. This data may not be complete. We recommend contacting the local school district to confirm school assignments for this home.
- $302,6003 bd2 ba1.7k sqft3228 Weitzel Dr, Haines City, FL 33844Off Market
- $320,9004 bd3 ba1.9k sqft3216 Weitzel Dr, Haines City, FL 33844Off Market

- $374,7004 bd2 ba2.6k sqft3232 Weitzel Dr, Haines City, FL 33844Off Market
- $275,4003 bd2 ba1.5k sqft748 Simone Ct, Haines City, FL 33844Off Market

- $397,0005 bd3 ba2.9k sqft744 Simone Ct, Haines City, FL 33844Sold
- $310,0004 bd2 ba1.8k sqft752 Simone Ct, Haines City, FL 33844Sold
- $330,0004 bd3 ba2.6k sqft740 Simone Ct, Haines City, FL 33844Sold
- $2,1004 bd2 ba1.8k sqft3212 Weitzel Dr, Haines City, FL 33844For Rent
A local agent can set up tours, give advice and negotiate with sellers.
Similar homes
- $335,0004 bd2 ba1.8k sqft(Undisclosed Address), HAINES CITY, FL 33844For Sale
 MLS ID #O6396269, Ivanna Mendoza Heredia, PAK HOME REALTY. Stellar MLS
 - $290,0003 bd2 ba1.7k sqft3577 YARIAN DRIVE, HAINES CITY, FL 33844For Sale
 MLS ID #O6417908, Yasesky Abreu, LPT REALTY, LLC. Stellar MLS
 - $324,9993 bd2 ba1.7k sqft891 BLUE CREEK DRIVE, HAINES CITY, FL 33844For Sale
 MLS ID #O6393764, Marlon Persaud, REAL BROKER, LLC. Stellar MLS
 - $308,9993 bd2 ba1.6k sqft3041 TOBAGO DRIVE, HAINES CITY, FL 33844For Sale
 MLS ID #O6429208, Alejandra Gonzalez Soto, WRA BUSINESS & REAL ESTATE. Stellar MLS
 - $309,4153 bd2 ba1.5k sqft1721 FLAG STREET, HAINES CITY, FL 33844New ConstructionStellar MLS
- $303,4153 bd2 ba1.5k sqft1830 AMERICAN WAY, HAINES CITY, FL 33844New ConstructionStellar MLS
- $299,9994 bd2 ba1.9k sqft172 TANAGER STREET, HAINES CITY, FL 33844For SaleMLS ID #G5112464, Lonnel Layman, IAD REAL ESTATE. Stellar MLS
- $295,0003 bd2 ba1.4k sqft391 BOARDWALK AVENUE, HAINES CITY, FL 33844For SaleMLS ID #O6398667, Nivia Baijnath, REALTY OF AMERICA. Stellar MLS
- $325,0003 bd2 ba1.5k sqft412 ADAMS ALE PLACE, DAVENPORT, FL 33837For SaleMLS ID #S5155117, Jim McQuade, AVANTI WAY REALTY LLC. Stellar MLS
- $327,0004 bd2 ba1.8k sqft1022 TUPELO TRAIL, HAINES CITY, FL 33844For SaleMLS ID #G5110296, Lucas Barbosa Santos, BRAZA HOMES. Stellar MLS
- $319,9903 bd2 ba1.5k sqft1791 POST OAK DRIVE, DAVENPORT, FL 33837For SaleMLS ID #S5145926, Gonzalo Lopez, ODRY VARGAS REALTY GROUP. Stellar MLS
- $295,9903 bd2 ba1.5k sqft1559 GARDINER STREET, HAINES CITY, FL 33844For SaleMLS ID #O6418168, Patrycja Turska, EXP REALTY LLC. Stellar MLS
- $341,9904 bd3 ba2.1k sqft706 GINGER DRIVE, HAINES CITY, FL 33844New ConstructionMLS ID #O6410788, Stephen Wood, RISEWELL HOMES FLORIDA LLC. Stellar MLS
- $325,9003 bd2 ba1.6k sqft109 SOFIA LANE, LAKE ALFRED, FL 33850For SaleMLS ID #O6393460, Rosa Hughes, KELLER WILLIAMS HERITAGE REALTY. Stellar MLS
- $250,0003 bd2 ba1.5k sqft621 SILVER PALM DRIVE, HAINES CITY, FL 33844For SaleMLS ID #O6429362, Ketia Cayo, LPT REALTY, LLC. Stellar MLS
- $435,0005 bd3 ba2.6k sqft4641 BERNARD BOULEVARD, HAINES CITY, FL 33844For SaleMLS ID #O6410878, Chris Creegan, CREEGAN GROUP. Stellar MLS
- $344,9004 bd3 ba2.3k sqft1262 CITRUS LANDINGS BOULEVARD, DAVENPORT, FL 33837For SaleMLS ID #S5143186, Tessa Merrouane, EXP REALTY LLC. Stellar MLS
- $315,0004 bd3 ba1.9k sqft1166 YUMURI STREET, WINTER HAVEN, FL 33884For SaleMLS ID #O6432281, Francis Zipeto, KELLER WILLIAMS CLASSIC. Stellar MLS
- $329,9003 bd2 ba1.6k sqft2514 MOOSE TRAIL PLACE, DAVENPORT, FL 33837For SaleMLS ID #O6391957, Sasha Mabed, MARKET CONNECT REALTY LLC. Stellar MLS
- $330,0003 bd2 ba1.7k sqft1421 CUMBERLAND AVENUE, DAVENPORT, FL 33837For SaleMLS ID #O6386181, Daniel Rodriguez, NEW HEIGHTS REALTY GROUP. Stellar MLS
