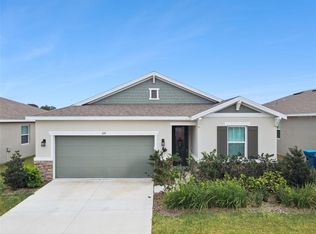
Welcome to this beautifully maintained home located in the desirable community of Hammock Reserve in Haines City—where comfort, lifestyle, and value come together. This property offers a spacious and functional layout designed for modern living, featuring an open-concept kitchen and living area perfect for both everyday moments and entertaining. Natural light fills the home, creating a warm and inviting atmosphere throughout. Enjoy a private backyard ideal for relaxing afternoons, family gatherings, or simply unwinding after a long day. The community offers fantastic amenities including a resort-style pool, playground, and green spaces—all with an incredibly low HOA. Conveniently located just minutes from major highways, shopping, dining, and Central Florida attractions, this home is perfect for both primary residence or investment. Whether you're a first-time homebuyer, relocating, or looking to expand your portfolio, this is an opportunity you don’t want to miss. Live where comfort meets opportunity.
For sale
$319,000
HAINES CITY, FL 33844
4beds
1,840sqft
Single Family Residence
Built in 2022
5,502 Square Feet Lot
$-- Zestimate®
$173/sqft
$11/mo HOA
What's special
Warm and inviting atmosphereSpacious and functional layout
- 1 day
- 33
- 1
Zillow last checked:
Listing updated:
Listed by:
Ivanna Mendoza Heredia 417-335-1572,
RE/MAX REX 561-220-1520,
Genesis Del Rosario 321-663-6224,
KELLER WILLIAMS LEGACY REALTY
Source: Stellar MLS,MLS#: O6447917 Originating MLS: Orlando Regional
Originating MLS: Orlando Regional
Facts & features
Interior
Bedrooms & bathrooms
- Bedrooms: 4
- Bathrooms: 2
- Full bathrooms: 2
Primary bedroom
- Features: Shower No Tub, Built-in Closet
- Level: First
- Area: 182 Square Feet
- Dimensions: 13x14
Bedroom 2
- Features: Rain Shower Head, Built-in Closet
- Level: First
- Area: 110 Square Feet
- Dimensions: 10x11
Bedroom 3
- Features: Built-in Closet
- Level: First
- Area: 100 Square Feet
- Dimensions: 10x10
Bedroom 4
- Features: Built-in Closet
- Level: First
- Area: 100 Square Feet
- Dimensions: 10x10
Great room
- Level: First
- Area: 182 Square Feet
- Dimensions: 13x14
Kitchen
- Features: Walk-In Closet(s)
- Level: First
- Area: 140 Square Feet
- Dimensions: 10x14
Heating
- Electric
Cooling
- Central Air
Appliances
- Included: Dishwasher, Disposal, Dryer, Electric Water Heater, Microwave, Range, Refrigerator, Washer
- Laundry: Other
Features
- Smart Home, Walk-In Closet(s)
- Flooring: Carpet, Ceramic Tile
- Has fireplace: No
Interior area
- Total structure area: 2,240
- Total interior livable area: 1,840 sqft
Video & virtual tour
Property
Parking
- Parking features: Garage - Attached
- Has attached garage: Yes
Features
- Levels: One
- Stories: 1
- Exterior features: Irrigation System
Lot
- Size: 5,502 Square Feet
Details
- Parcel number: 272719744118001870
- Special conditions: None
Construction
Type & style
- Home type: SingleFamily
- Property subtype: Single Family Residence
Materials
- Block
- Foundation: Slab
- Roof: Shingle
Condition
- New construction: No
- Year built: 2022
Utilities & green energy
- Sewer: Public Sewer
- Water: Public
- Utilities for property: Cable Available, Public, Sewer Available
Community & HOA
Community
- Pet fee: $0 monthly
- Subdivision: HAMMOCK RESRVE PH 1
HOA
- Has HOA: Yes
- HOA fee: $11 monthly
- HOA name: Prime Community Management
- HOA phone: 863-293-7400
Location
- Region: Haines City
Financial & listing details
- Price per square foot: $173/sqft
- Annual tax amount: $7,795
- Date on market: 10/6/2026
- Cumulative days on market: 184 days
- Listing terms: Cash,Conventional,FHA,USDA Loan,VA Loan
- Ownership: Fee Simple
- Total actual rent: 0
- Road surface type: Asphalt
Estimated market value
Not available
Estimated sales range
Not available
Not available
Price history
| Date | Event | Price |
|---|---|---|
| 10/6/2026 | Listed for sale | $319,000-4.8%$173/sqft |
Source:  Stellar MLS #O6447917 Report a problem Stellar MLS #O6447917 Report a problem | ||
| 10/3/2026 | Listing removed | $335,000$182/sqft |
Source: Stellar MLS #O6396269 Report a problem | ||
| 4/3/2026 | Listed for sale | $335,000+7.1%$182/sqft |
Source: Stellar MLS #O6396269 Report a problem | ||
| 3/3/2022 | Sold | $312,800+0%$170/sqft |
Source: Public Record Report a problem | ||
| 1/21/2022 | Pending sale | $312,770$170/sqft |
Source: Stellar MLS #O5974251 Report a problem | ||
| 9/23/2021 | Listed for sale | $312,770$170/sqft |
Source: Stellar MLS #O5974251 Report a problem | ||
Public tax history
| Year | Property taxes | Tax assessment |
|---|---|---|
| 2025 | $5,097 -4% | $262,091 -2.7% |
| 2024 | $5,312 -1.1% | $269,487 -0.3% |
| 2023 | $5,373 +436.6% | $270,194 +440.4% |
| 2022 | $1,001 +305.6% | $50,000 +316.6% |
| 2021 | $247 | $12,002 |
Monthly payment
Est. payment
Payment breakdown
Explore the cost of this home by adjusting the details. Changes won't be saved.Climate risks
Neighborhood: 33844
Similar homes
- $320,0004 bd2 ba1.8k sqft1022 TUPELO TRAIL, HAINES CITY, FL 33844For Sale
 MLS ID #G5110296, Lucas Barbosa Santos, BRAZA HOMES. Stellar MLS
 - $324,9993 bd2 ba1.7k sqft891 BLUE CREEK DRIVE, HAINES CITY, FL 33844For Sale
 MLS ID #O6393764, Marlon Persaud, REAL BROKER, LLC. Stellar MLS
 - $305,0004 bd3 ba1.4k sqft194 AIDANS LANDING, HAINES CITY, FL 33844For Sale
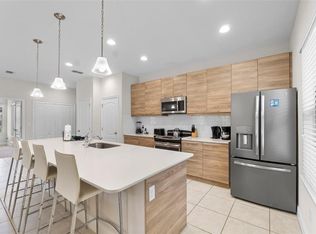 MLS ID #S5147375, Santiago Brito, LPT REALTY, LLC. Stellar MLS
 - $340,0004 bd2 ba1.9k sqft654 HERITAGE SQUARE DRIVE, HAINES CITY, FL 33844For Sale
 MLS ID #O6379830, Quoc Huynh, JADE KEY REALTY LLC. Stellar MLS
 - $305,0004 bd2 ba1.5k sqft816 COLVILLE DRIVE, POINCIANA, FL 34759For SaleMLS ID #O6445790, Anibal Acevedo, Jr, MARK SPAIN REAL ESTATE. Stellar MLS
- $299,9994 bd2 ba1.9k sqft172 TANAGER STREET, HAINES CITY, FL 33844For SaleMLS ID #G5112464, Lonnel Layman, IAD REAL ESTATE. Stellar MLS
- $295,9903 bd2 ba1.5k sqft1559 GARDINER STREET, HAINES CITY, FL 33844For SaleMLS ID #O6418168, Patrycja Turska, EXP REALTY LLC. Stellar MLS
- $299,9004 bd2 ba1.8k sqft840 TETON STREET, HAINES CITY, FL 33844For SaleMLS ID #O6320731, Carmen Aridas, RE/MAX PRIME PROPERTIES. Stellar MLS
- $290,0004 bd2 ba1.9k sqft151 FLATFISH COURT, POINCIANA, FL 34759For SaleMLS ID #S5158198, Maria Santacruz, KELLER WILLIAMS LEGACY REALTY. Stellar MLS
- $340,0004 bd3 ba1.9k sqft368 LOCH COURT, DAVENPORT, FL 33837For SaleMLS ID #S5158831, Issanell Valdez Javier, LA CASA LUXE REALTY. Stellar MLS
- $308,9993 bd2 ba1.6k sqft3041 TOBAGO DRIVE, HAINES CITY, FL 33844For SaleMLS ID #O6429208, Alejandra Gonzalez Soto, WRA BUSINESS & REAL ESTATE. Stellar MLS
- $280,0003 bd2 ba1.7k sqft3577 YARIAN DRIVE, HAINES CITY, FL 33844For SaleMLS ID #O6417908, Yasesky Abreu, LPT REALTY, LLC. Stellar MLS
- $414,9994 bd5 ba2.4k sqft134 ANGELA'S AVENUE, HAINES CITY, FL 33844For SaleMLS ID #O6435044, Laura Teixeira, PA, NOBSKA REAL ESTATE LLC. Stellar MLS
- $314,9904 bd2 ba1.8k sqft3308 COUNTRY WALK CLUB CIRCLE, WINTER HAVEN, FL 33881For SaleMLS ID #O6385130, Humberto Cuevas, LA ROSA REALTY LLC. Stellar MLS
- $318,9904 bd2 ba1.8k sqft203 HYACINTH COURT, POINCIANA, FL 34759New ConstructionMLS ID #O6433178, Charles Pennant, NEW HOME STAR FLORIDA LLC. Stellar MLS
- $258,9003 bd2 ba1.5k sqft1125 BELFAST PLACE, HAINES CITY, FL 33844For SaleMLS ID #O6422556, Anastasiia Zbihla, KELLER WILLIAMS REALTY AT THE LAKES. Stellar MLS
- $304,9904 bd2 ba1.6k sqft638 GULL DRIVE, KISSIMMEE, FL 34759For SaleMLS ID #S5155836, Samir Naim, NAIM REAL ESTATE LLC. Stellar MLS
- $274,9003 bd2 ba1.2k sqft1104 CATSKILL DRIVE, HAINES CITY, FL 33844For SaleMLS ID #O6423801, Rose Agueda, COLDWELL BANKER REALTY. Stellar MLS
- $275,0004 bd2 ba1.7k sqft1109 N PLATTE LANE, POINCIANA, FL 34759For SaleMLS ID #O6429030, Liza Figueroa, CONTINENTAL INVT INT'L NETWORK. Stellar MLS
- $349,9004 bd2 ba1.8k sqft456 ADRIEL AVENUE, WINTER HAVEN, FL 33880For SaleMLS ID #S5157711, Chris Loschiavo, RE/MAX HERITAGE PROFESSIONALS. Stellar MLS
