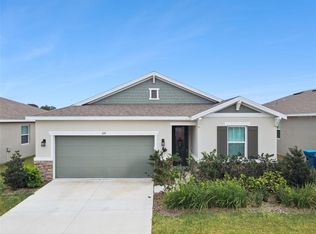
Practically Brand New Home For Sale in Haines City, sitting on almost a quarter-acre corner lot already fenced in. Previously built by Richmond American in 2023 and features 9'4" ceilings throughout, 8-foot doors, wood look tile floors, quartz countertops, 42-inch kitchen cabinets with crown molding, professional grade zebra blinds in every room and window including bathrooms, 6" gutters, a screened-in lanai, a fully fenced yard, plus an upgraded 8-zone sprinkler system covering every inch of the lawn. Well-maintained cozy floor plan with secluded primary suite. Conveniently located in the Seasons at Forest Creek neighborhood, so only 10 mins to Publix, Wal-Mart, Lowes, etc., 20 mins to Advent Health, and only 25 mins to the I-4. This is currently one of the best deals right now, plus you can use your FHA, VA, or USDA loan (100% Financing). Furniture is also available for sale with the home as a separate expense, but great opportunity to purchase and move right in! Full Video tour available upon request, or contact us now to schedule a private tour.
For sale
Price cut: $5K (6/26)
$324,999
891 BLUE CREEK DRIVE, HAINES CITY, FL 33844
3beds
1,726sqft
Single Family Residence
Built in 2023
9,588 Square Feet Lot
$323,900 Zestimate®
$188/sqft
$90/mo HOA
What's special
Fully fenced yardScreened-in lanaiQuartz countertopsWell-maintained cozy floor planQuarter-acre corner lotWood look tile floorsSecluded primary suite
- 154 days
- 59
- 5
Zillow last checked:
Listing updated:
Listed by:
Marlon Persaud 407-760-9778,
REAL BROKER, LLC 855-450-0442,
Branden Pulido 347-804-9149,
REAL BROKER, LLC
Source: Stellar MLS,MLS#: O6393764 Originating MLS: Orlando Regional
Originating MLS: Orlando Regional
Facts & features
Interior
Bedrooms & bathrooms
- Bedrooms: 3
- Bathrooms: 2
- Full bathrooms: 2
Primary bedroom
- Features: Walk-In Closet(s)
- Level: First
Bedroom 2
- Features: Built-in Closet
- Level: First
Bedroom 3
- Features: Built-in Closet
- Level: First
Primary bathroom
- Level: First
Bathroom 2
- Level: First
Kitchen
- Features: Pantry, Kitchen Island
- Level: First
Living room
- Level: First
Heating
- Central, Electric
Cooling
- Central Air
Appliances
- Included: Dishwasher, Microwave, Range, Refrigerator, Water Softener
- Laundry: Inside
Features
- High Ceilings, Open Floorplan, Thermostat
- Flooring: Carpet, Tile
- Doors: Sliding Doors
- Has fireplace: No
Interior area
- Total structure area: 2,230
- Total interior livable area: 1,726 sqft
Video & virtual tour
Property
Parking
- Total spaces: 2
- Parking features: Driveway, Garage Door Opener, On Street
- Attached garage spaces: 2
- Has uncovered spaces: Yes
Features
- Levels: One
- Stories: 1
- Exterior features: Irrigation System, Lighting, Sidewalk
Lot
- Size: 9,588 Square Feet
- Features: Corner Lot, Landscaped, Level, Sidewalk
Details
- Parcel number: 272722757003000710
- Special conditions: None
Construction
Type & style
- Home type: SingleFamily
- Property subtype: Single Family Residence
Materials
- Block, Concrete
- Foundation: Slab, Stem Wall
- Roof: Shingle
Condition
- New construction: No
- Year built: 2023
Utilities & green energy
- Sewer: Public Sewer
- Water: Public
- Utilities for property: Cable Connected, Electricity Connected, Sewer Connected, Water Connected
Community & HOA
Community
- Features: Playground, Sidewalks
- Pet fee: $0 monthly
- Subdivision: SEASONS AT FOREST CREEK
HOA
- Has HOA: Yes
- Amenities included: Playground
- HOA fee: $90 monthly
- HOA name: Edison Management
Location
- Region: Haines City
Financial & listing details
- Price per square foot: $188/sqft
- Annual tax amount: $4,658
- Date on market: 4/1/2026
- Cumulative days on market: 155 days
- Listing terms: Cash,Conventional,FHA,USDA Loan,VA Loan
- Ownership: Fee Simple
- Total actual rent: 0
- Electric utility on property: Yes
- Road surface type: Paved, Asphalt
Estimated market value
$323,900
$308,000 - $340,000
$2,095/mo
Price history
| Date | Event | Price |
|---|---|---|
| 6/26/2026 | Price change | $324,999-1.5%$188/sqft |
Source:  Stellar MLS #O6393764 Report a problem Stellar MLS #O6393764 Report a problem | ||
| 5/9/2026 | Price change | $329,999-1.5%$191/sqft |
Source: Stellar MLS #O6393764 Report a problem | ||
| 4/1/2026 | Listed for sale | $334,999+0.8%$194/sqft |
Source: Stellar MLS #O6393764 Report a problem | ||
| 1/19/2024 | Sold | $332,426$193/sqft |
Source: Stellar MLS #S5089007 Report a problem | ||
| 10/2/2023 | Pending sale | $332,426$193/sqft |
Source: Stellar MLS #S5089007 Report a problem | ||
| 9/27/2023 | Price change | $332,426+0%$193/sqft |
Source: Stellar MLS #S5089007 Report a problem | ||
| 9/21/2023 | Price change | $332,425+0.3%$193/sqft |
Source: Stellar MLS #S5089007 Report a problem | ||
| 8/31/2023 | Price change | $331,425+0.3%$192/sqft |
Source: Stellar MLS #S5089007 Report a problem | ||
| 7/31/2023 | Listed for sale | $330,425$191/sqft |
Source: Stellar MLS #S5089007 Report a problem | ||
Public tax history
Tax history is unavailable.
Monthly payment
Est. payment
Payment breakdown
Explore the cost of this home by adjusting the details. Changes won't be saved.Climate risks
Neighborhood: 33844
Nearby schools
Schools provided by the listing agent
- Elementary: Davenport School of the Arts
- Middle: Daniel Jenkins Academy of Technology Middle
- High: Haines City Senior High
Source: Stellar MLS. This data may not be complete. We recommend contacting the local school district to confirm school assignments for this home.


Similar homes
- $330,0003 bd2 ba1.7k sqft3224 WEITZEL DRIVE, HAINES CITY, FL 33844For Sale

 MLS ID #S5146872, Carol Valentino, LLC, GLASSTONE GROUP INC. Stellar MLS
 - $335,0004 bd2 ba1.8k sqft(Undisclosed Address), HAINES CITY, FL 33844For Sale
 MLS ID #O6396269, Ivanna Mendoza Heredia, PAK HOME REALTY. Stellar MLS
 - $340,0004 bd2 ba1.9k sqft654 HERITAGE SQUARE DRIVE, HAINES CITY, FL 33844For Sale
 MLS ID #O6379830, Quoc Huynh, JADE KEY REALTY LLC. Stellar MLS
 - $280,0003 bd2 ba1.7k sqft3577 YARIAN DRIVE, HAINES CITY, FL 33844For Sale
 MLS ID #O6417908, Yasesky Abreu, LPT REALTY, LLC. Stellar MLS
 - $305,0004 bd2 ba1.7k sqft1654 LAIA ROAD, HAINES CITY, FL 33844For SaleMLS ID #S5145756, Jason Prieto, LPT REALTY, LLC. Stellar MLS
- $299,9994 bd2 ba1.9k sqft172 TANAGER STREET, HAINES CITY, FL 33844For SaleMLS ID #G5112464, Lonnel Layman, IAD REAL ESTATE. Stellar MLS
- $283,4153 bd2 ba1.5k sqft1830 AMERICAN WAY, HAINES CITY, FL 33844New ConstructionStellar MLS
- $306,9903 bd3 ba1.5k sqft3213 WARWICK PLACE, HAINES CITY, FL 33844New ConstructionMLS ID #C7527254, Octavia Valencia, WJH BROKERAGE FL LLC. Stellar MLS
- $302,9903 bd2 ba1.3k sqft3573 RODEN ROAD, HAINES CITY, FL 33844New ConstructionStellar MLS
- $362,9004 bd3 ba2.1k sqft101 KAYAK AVENUE, HAINES CITY, FL 33844For SaleMLS ID #G5107581, Susan Moeller, FUTURE HOME REALTY INC. Stellar MLS
- $285,5003 bd2 ba1.6k sqft4015 GARDENIA AVENUE, HAINES CITY, FL 33844For SaleMLS ID #O6399225, Saida Ali, COLDWELL BANKER REALTY. Stellar MLS
- $315,0003 bd2 ba1.6k sqft2295 SUNSET WAY, DAVENPORT, FL 33837For SaleMLS ID #O6431036, Tony Daddio, FLORIDA REALTY MARKETPLACE. Stellar MLS
- $354,9004 bd3 ba1.8k sqft1066 BERRY LANE, DAVENPORT, FL 33837For SaleMLS ID #S5149125, David Hartigan, JASON MITCHELL REAL ESTATE FLO. Stellar MLS
- $335,0004 bd3 ba1.9k sqft356 LOCH COURT, DAVENPORT, FL 33837For SaleMLS ID #S5155811, Irena Aistrop, LA ROSA REALTY LLC. Stellar MLS
- $359,9004 bd3 ba1.9k sqft606 PRESERVE POINTE BOULEVARD, DAVENPORT, FL 33837For SaleMLS ID #O6392261, Cynthia Davis, COLDWELL BANKER REALTY. Stellar MLS
- $275,0003 bd2 ba1.7k sqft1042 CORSO DR, WINTER HAVEN, FL 33884For SaleMLS ID #TB8542841, Monica Gura, ORCHARD BROKERAGE, LLC. Stellar MLS
- $346,9904 bd2 ba1.6k sqft4799 ROLLING ROCK LANE, DAVENPORT, FL 33837New ConstructionMLS ID #O6437116, Paul King, DR HORTON REALTY OF CENTRAL FLORIDA LLC. Stellar MLS
- $342,4904 bd2 ba1.6k sqft4070 LIMEKLIN FALLS LOOP, DAVENPORT, FL 33837New ConstructionMLS ID #O6435824, Paul King, DR HORTON REALTY OF CENTRAL FLORIDA LLC. Stellar MLS
- $318,9904 bd2 ba1.8k sqft203 HYACINTH COURT, POINCIANA, FL 34759New ConstructionStellar MLS
- $289,9993 bd2 ba1.5k sqft2081 GOLDEN BEAK DRIVE, EAGLE LAKE, FL 33839For SaleMLS ID #TB8541877, Trevor Robino, KELLER WILLIAMS RLTY NEW TAMPA. Stellar MLS
