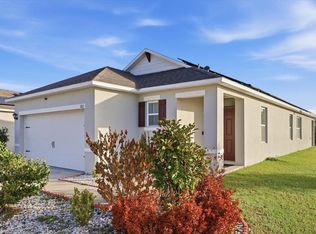
Why wait to build when you can have this beautiful move in ready 3 bedroom, 2 bath home with many upgrades in the highly desirable LOW HOA community of Geneva Landings. Enjoy morning coffee on your charming front porch overlooking the garden or take a break from the endless Florida Sunshine on your private SCREENED PATIO with FENCED BACKYARD. The home offers a bright open floor plan that's perfect for entertaining with many features including a spacious kitchen with island, Silestone Countertops, Samsung Stainless Steel Appliances, Espresso Cabinets with Crown Moulding and Large Walk in Pantry. Easy cleaning with Luxury Wood Vinyl Plank flooring in the high traffic and wet areas with Stain Resistant Carpet in the bedrooms. Your private owners suite is the perfect place to unwind with the en-suite bath, dual vanities, tile shower, closeted toilet and walk in closet. This property offers an exceptional value with the prepaid annual CDD discount and included Washer and Dryer. The home was designed with an upgraded elevation, architectural shingles, energy efficient windows and insulation for year round comfort. Geneva Landings offers residents the perfect lifestyle with plenty of sidewalks for walking, Community Pool and Playground. Don't miss the opportunity to own this affordable new home allowing you to live, work or play just minutes to Walt Disney World, Legoland, Major Airports, Posner Park Shopping Mall, Restaurants, Golf, Shopping, Entertainment, Medical and more. Book your private showing today before this Florida dream home is gone!
For sale
Price cut: $10K (8/29)
$315,000
2295 SUNSET WAY, DAVENPORT, FL 33837
3beds
1,698sqft
Single Family Residence
Built in 2024
5,484 Square Feet Lot
$313,100 Zestimate®
$186/sqft
$8/mo HOA
What's special
Architectural shinglesFenced backyardIncluded washer and dryerSpacious kitchen with islandSilestone countertopsPrivate screened patioTile shower
- 32 days
- 465
- 32
Likely to sell faster than
Zillow last checked:
Listing updated:
Listed by:
Tony Daddio 407-935-1604,
FLORIDA REALTY MARKETPLACE 863-877-1915,
Robert Anarumo 863-877-1915,
FLORIDA REALTY MARKETPLACE
Source: Stellar MLS,MLS#: O6431036 Originating MLS: Orlando Regional
Originating MLS: Orlando Regional
Facts & features
Interior
Bedrooms & bathrooms
- Bedrooms: 3
- Bathrooms: 2
- Full bathrooms: 2
Primary bedroom
- Features: Walk-In Closet(s)
- Level: First
- Area: 196 Square Feet
- Dimensions: 14x14
Bedroom 2
- Features: Built-in Closet
- Level: First
- Area: 143 Square Feet
- Dimensions: 13x11
Bedroom 3
- Features: Built-in Closet
- Level: First
- Area: 143 Square Feet
- Dimensions: 13x11
Primary bathroom
- Level: First
- Area: 121 Square Feet
- Dimensions: 11x11
Dining room
- Level: First
- Area: 90 Square Feet
- Dimensions: 10x9
Kitchen
- Level: First
- Area: 117 Square Feet
- Dimensions: 13x9
Living room
- Level: First
- Area: 437 Square Feet
- Dimensions: 23x19
Heating
- Central, Electric
Cooling
- Central Air
Appliances
- Included: Dishwasher, Disposal, Dryer, Microwave, Range, Refrigerator, Washer
- Laundry: Electric Dryer Hookup, Inside, Laundry Room, Washer Hookup
Features
- Ceiling Fan(s), High Ceilings, Open Floorplan, Primary Bedroom Main Floor, Thermostat, Walk-In Closet(s)
- Flooring: Carpet, Vinyl
- Doors: Sliding Doors
- Windows: Window Treatments
- Has fireplace: No
Interior area
- Total structure area: 2,393
- Total interior livable area: 1,698 sqft
Video & virtual tour
Property
Parking
- Total spaces: 2
- Parking features: Garage - Attached
- Attached garage spaces: 2
Features
- Levels: One
- Stories: 1
- Patio & porch: Covered, Rear Porch, Screened
- Exterior features: Irrigation System, Lighting, Private Yard, Rain Gutters, Sidewalk
- Fencing: Fenced,Vinyl
Lot
- Size: 5,484 Square Feet
Details
- Parcel number: 272709729510001800
- Special conditions: None
Construction
Type & style
- Home type: SingleFamily
- Property subtype: Single Family Residence
Materials
- Block, Stucco
- Foundation: Slab
- Roof: Shingle
Condition
- New construction: No
- Year built: 2024
Details
- Builder model: Parsyn
Utilities & green energy
- Sewer: Public Sewer
- Water: Public
- Utilities for property: BB/HS Internet Available, Cable Connected, Electricity Connected, Sewer Connected, Water Connected
Community & HOA
Community
- Features: Community Mailbox, Deed Restrictions, Park, Playground, Pool, Sidewalks
- Pet fee: $0 monthly
- Subdivision: GENEVA LNDGS PH 1
HOA
- Has HOA: Yes
- Services included: Community Pool, Recreational Facilities
- HOA fee: $8 monthly
- HOA name: Highland Community Management
Location
- Region: Davenport
Financial & listing details
- Price per square foot: $186/sqft
- Tax assessed value: $278,528
- Annual tax amount: $6,844
- Date on market: 8/6/2026
- Cumulative days on market: 32 days
- Listing terms: Cash,Conventional,FHA,VA Loan
- Ownership: Fee Simple
- Total actual rent: 0
- Electric utility on property: Yes
- Road surface type: Paved
Estimated market value
$313,100
$297,000 - $329,000
$2,153/mo
Price history
| Date | Event | Price |
|---|---|---|
| 8/29/2026 | Price change | $315,000-3.1%$186/sqft |
Source:  Stellar MLS #O6431036 Report a problem Stellar MLS #O6431036 Report a problem | ||
| 8/17/2026 | Price change | $325,000-3%$191/sqft |
Source: Stellar MLS #O6431036 Report a problem | ||
| 8/6/2026 | Listed for sale | $335,000-1.1%$197/sqft |
Source: Stellar MLS #O6431036 Report a problem | ||
| 2/4/2024 | Sold | $338,630$199/sqft |
Source: Stellar MLS #L4940480 Report a problem | ||
| 11/10/2023 | Pending sale | $338,630$199/sqft |
Source: Stellar MLS #L4940480 Report a problem | ||
| 10/30/2023 | Listed for sale | $338,630$199/sqft |
Source: Stellar MLS #L4940480 Report a problem | ||
Public tax history
| Year | Property taxes | Tax assessment |
|---|---|---|
| 2025 | $5,392 +479.9% | $278,528 +480.3% |
| 2024 | $930 +3.4% | $48,000 +4.3% |
| 2023 | $899 +18.7% | $46,000 +21.1% |
| 2022 | $758 | $38,000 |
Find assessor info on the county website
Monthly payment
Est. payment
Payment breakdown
Explore the cost of this home by adjusting the details. Changes won't be saved.Climate risks
Neighborhood: 33837

Similar homes

- $324,4903 bd2 ba1.5k sqft2008 NOBLE DRIVE, DAVENPORT, FL 33837For Sale
 MLS ID #O6404637, Jonathan Diaz, THE ONLY. Stellar MLS
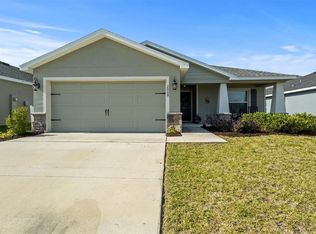
 - $299,0003 bd2 ba1.7k sqft1151 LYCASTE DRIVE, DAVENPORT, FL 33837For Sale
 MLS ID #O6382354, Vickie Canto, EXP REALTY LLC. Stellar MLS
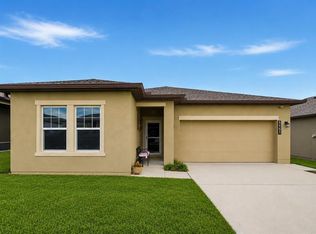
 - $289,9003 bd2 ba1.4k sqft236 FOXTAIL LOOP, DAVENPORT, FL 33837For Sale
 MLS ID #TB8510974, Kirk Budd, KELLER WILLIAMS REALTY- PALM HARBOR. Stellar MLS
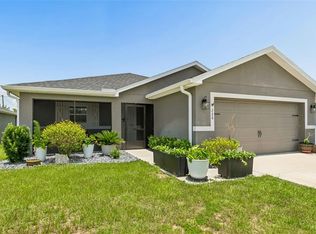
 - $299,5003 bd2 ba1.6k sqft812 BROOKLET DRIVE, DAVENPORT, FL 33837For Sale
 MLS ID #S5144992, Atys Barroso Mendez, LPT REALTY, LLC. Stellar MLS
 - $335,0004 bd3 ba1.9k sqft356 LOCH COURT, DAVENPORT, FL 33837For SaleMLS ID #S5155811, Irena Aistrop, LA ROSA REALTY LLC. Stellar MLS
- $319,9994 bd3 ba2.2k sqft383 BUCHANNAN DRIVE, DAVENPORT, FL 33837For SaleMLS ID #O6362369, Jessica Polanco, MAINFRAME REAL ESTATE. Stellar MLS
- $299,9994 bd2 ba1.9k sqft172 TANAGER STREET, HAINES CITY, FL 33844For SaleMLS ID #G5112464, Lonnel Layman, IAD REAL ESTATE. Stellar MLS
- $306,9004 bd2 ba1.8k sqft284 CITRUS POINTE DRIVE, HAINES CITY, FL 33844For SaleMLS ID #O6425707, Sean McCartney, PRISTINE FLORIDA PROPERTIES LLC. Stellar MLS
- $329,9003 bd2 ba1.6k sqft2514 MOOSE TRAIL PLACE, DAVENPORT, FL 33837For SaleMLS ID #O6391957, Sasha Mabed, MARKET CONNECT REALTY LLC. Stellar MLS
- $377,9994 bd3 ba2k sqft1553 FLEUR DRIVE, DAVENPORT, FL 33837For SaleMLS ID #S5148646, Wanda Santini, LA ROSA REALTY KISSIMMEE. Stellar MLS
- $300,0004 bd2 ba1.7k sqft243 SANDESTIN DRIVE, HAINES CITY, FL 33844For SaleMLS ID #S5149209, Rafael Ortiz Pena, KELLER WILLIAMS LEGACY REALTY. Stellar MLS
- $354,9004 bd3 ba1.8k sqft1066 BERRY LANE, DAVENPORT, FL 33837For SaleMLS ID #S5149125, David Hartigan, JASON MITCHELL REAL ESTATE FLO. Stellar MLS
- $275,0003 bd2 ba1.4k sqft2409 WHITE TAIL STREET, DAVENPORT, FL 33837For SaleMLS ID #P4937564, Mathias Jenniges, JR, IAD REAL ESTATE. Stellar MLS
- $345,0003 bd2 ba1.5k sqft1452 CUMBERLAND AVENUE, DAVENPORT, FL 33837For SaleMLS ID #O6424524, Manny Barrios, AXEN REALTY, LLC. Stellar MLS
- $324,9993 bd2 ba1.7k sqft891 BLUE CREEK DRIVE, HAINES CITY, FL 33844For SaleMLS ID #O6393764, Marlon Persaud, REAL BROKER, LLC. Stellar MLS
- $325,0003 bd2 ba1.7k sqft524 BOARDWALK AVENUE, HAINES CITY, FL 33844For SaleMLS ID #O6413479, Candace Garber, TRUDEALS REALTY CORP. Stellar MLS
- $320,0003 bd2 ba1.7k sqft1105 TORRENTE LANE, HAINES CITY, FL 33844For SaleMLS ID #O6421628, Ariel Vargas, EXP REALTY LLC. Stellar MLS
- $375,0003 bd3 ba1.8k sqft1472 EUCALYPTUS WAY, DAVENPORT, FL 33837New ConstructionMLS ID #S5148994, Greysy Ysea, NAIM REAL ESTATE LLC. Stellar MLS
- $330,0003 bd2 ba1.7k sqft3224 WEITZEL DRIVE, HAINES CITY, FL 33844For SaleMLS ID #S5146872, Carol Valentino, LLC, GLASSTONE GROUP INC. Stellar MLS
- $295,0003 bd2 ba1.4k sqft391 BOARDWALK AVENUE, HAINES CITY, FL 33844For SaleMLS ID #O6398667, Nivia Baijnath, REALTY OF AMERICA. Stellar MLS
