ALMOST $10K PRICE CUT!!! SELLER OFFERING 2% TOWARD BUYER CREDITS with a full-price offer of $307,000. Welcome to 1151 Lycaste Drive in ORCHID GROVE, a MOVE-IN-READY 2020 SINGLE-STORY HOME in Davenport with 1,779 SQUARE FEET, a SPLIT FLOOR PLAN, MODERN FINISHES, and thoughtful upgrades throughout. From the moment you arrive, the CLEAN CURB APPEAL and pride of ownership stand out. Inside, HIGH CEILINGS and an OPEN FLOOR PLAN create a bright, comfortable layout for daily living, hosting, and flexible use. SEAMLESS VINYL FLOORING flows through the home, giving each space a clean and cohesive feel. SMOKE-TINTED WINDOWS add privacy while helping reduce heat from natural light. The kitchen connects easily to the living and dining areas, making the main space feel open and functional. Features include GRANITE COUNTERTOPS, STAINLESS STEEL APPLIANCES, COORDINATED PENDANT LIGHTING, and plenty of room to gather. The SPLIT BEDROOM LAYOUT gives the primary suite added privacy. The SPACIOUS PRIMARY BEDROOM includes a LARGE WALK-IN CLOSET and an UPDATED EN-SUITE BATHROOM with BARN DOORS for added character. Secondary bedrooms offer generous storage and flexible space for guests, family, or a home office. Enjoy outdoor living year-round from the SCREENED-IN VERANDA and EXTENDED LANAI. The FENCED BACKYARD offers privacy, usable yard space, and room to relax or entertain. Additional upgrades include SEAMLESS RAIN GUTTERS, CORDLESS SHADES, a DEDICATED LAUNDRY ROOM, and a TWO-CAR GARAGE with EPOXY FLOORING and ATTIC ACCESS. ORCHID GROVE residents enjoy COMMUNITY AMENITIES, including a COMMUNITY POOL, DOG PARK, PLAYGROUND, and SIDEWALKS. The location offers access to SHOPPING, DINING, SCHOOLS, MAJOR ROADS, and CENTRAL FLORIDA ATTRACTIONS. With BUYER CREDITS AVAILABLE, MODERN FINISHES, a FENCED YARD, and a MOVE-IN-READY LAYOUT, 1151 Lycaste Drive is a strong option for buyers looking for value, comfort, and convenience in Davenport. Schedule your private showing today.
For sale
Price cut: $8K (7/8)
$307,000
1151 LYCASTE DRIVE, DAVENPORT, FL 33837
3beds
1,779sqft
Single Family Residence
Built in 2020
5,497 Square Feet Lot
$305,000 Zestimate®
$173/sqft
$11/mo HOA
What's special
Modern finishesExtended lanaiGranite countertopsSmoke-tinted windowsHigh ceilingsScreened-in verandaOpen floor plan
- 171 days |
- 215 |
- 9 |
Zillow last checked:
Listing updated:
Listed by:
Vickie Canto 407-731-8995,
EXP REALTY LLC 888-883-8509
Source: Stellar MLS,MLS#: O6382354 Originating MLS: Orlando Regional
Originating MLS: Orlando Regional
Facts & features
Interior
Bedrooms & bathrooms
- Bedrooms: 3
- Bathrooms: 2
- Full bathrooms: 2
Primary bedroom
- Features: Walk-In Closet(s)
- Level: First
Bedroom 2
- Features: Ceiling Fan(s), Built-in Closet
- Level: First
Bedroom 3
- Features: Ceiling Fan(s), Built-in Closet
- Level: First
Primary bathroom
- Features: En Suite Bathroom, Exhaust Fan, Shower No Tub, Water Closet/Priv Toilet
- Level: First
Dining room
- Level: First
Kitchen
- Features: Granite Counters, Pantry
- Level: First
Living room
- Features: Ceiling Fan(s)
- Level: First
Heating
- Central
Cooling
- Central Air
Appliances
- Included: Oven, Cooktop, Dishwasher, Disposal, Electric Water Heater, Microwave, Refrigerator
- Laundry: Inside, Laundry Room
Features
- Ceiling Fan(s), Eating Space In Kitchen, High Ceilings, Kitchen/Family Room Combo, Open Floorplan, Thermostat, Walk-In Closet(s)
- Flooring: Luxury Vinyl, Vinyl
- Doors: Sliding Doors
- Windows: Window Treatments
- Has fireplace: No
Interior area
- Total structure area: 2,326
- Total interior livable area: 1,779 sqft
Video & virtual tour
Property
Parking
- Total spaces: 2
- Parking features: Garage - Attached
- Attached garage spaces: 2
Features
- Levels: One
- Stories: 1
- Exterior features: Lighting, Other, Rain Gutters, Sidewalk
Lot
- Size: 5,497 Square Feet
- Residential vegetation: Trees/Landscaped
Details
- Parcel number: 272708727507001230
- Special conditions: None
Construction
Type & style
- Home type: SingleFamily
- Property subtype: Single Family Residence
Materials
- Block, Concrete, Stucco
- Foundation: Block, Concrete Perimeter, Slab
- Roof: Shingle
Condition
- New construction: No
- Year built: 2020
Utilities & green energy
- Sewer: Private Sewer
- Water: Public
- Utilities for property: BB/HS Internet Available, Cable Available, Cable Connected, Electricity Available, Electricity Connected, Fiber Optics, Phone Available, Public, Sewer Available, Sewer Connected, Street Lights, Water Available, Water Connected
Community & HOA
Community
- Features: Community Mailbox, Deed Restrictions, Dog Park, Park, Playground, Pool, Sidewalks
- Pet fee: $0 monthly
- Subdivision: ORCHID GROVE
HOA
- Has HOA: Yes
- Services included: Other
- HOA fee: $11 monthly
- HOA name: Prime Community Mgmt
- HOA phone: 863-293-7400
Location
- Region: Davenport
Financial & listing details
- Price per square foot: $173/sqft
- Tax assessed value: $260,420
- Annual tax amount: $6,046
- Date on market: 2/26/2026
- Cumulative days on market: 172 days
- Listing terms: Cash,Conventional,FHA,VA Loan
- Ownership: Fee Simple
- Total actual rent: 0
- Electric utility on property: Yes
- Road surface type: Asphalt, Paved
Estimated market value
$305,000
$290,000 - $320,000
$2,167/mo
Price history
| Date | Event | Price |
|---|---|---|
| 7/8/2026 | Price change | $307,000-2.5%$173/sqft |
Source:  Stellar MLS #O6382354 Report a problem Stellar MLS #O6382354 Report a problem | ||
| 4/6/2026 | Price change | $315,000+5%$177/sqft |
Source: Stellar MLS #O6382354 Report a problem | ||
| 3/16/2026 | Price change | $300,000+0.7%$169/sqft |
Source: Stellar MLS #O6382354 Report a problem | ||
| 2/26/2026 | Listed for sale | $298,000-5.4%$168/sqft |
Source: eXp Realty #O6382354 Report a problem | ||
| 10/31/2025 | Listing removed | $315,000$177/sqft |
Source: Stellar MLS #P4935646 Report a problem | ||
| 9/26/2025 | Price change | $315,000-6.7%$177/sqft |
Source: Stellar MLS #P4935646 Report a problem | ||
| 8/30/2025 | Price change | $337,500-1.5%$190/sqft |
Source: Stellar MLS #P4935646 Report a problem | ||
| 8/14/2025 | Price change | $342,500-2.1%$193/sqft |
Source: Stellar MLS #P4935646 Report a problem | ||
| 7/30/2025 | Listed for sale | $350,000+41.1%$197/sqft |
Source: Stellar MLS #P4935646 Report a problem | ||
| 4/16/2020 | Listing removed | $247,990$139/sqft |
Source: Starlight Report a problem | ||
| 4/8/2020 | Price change | $247,990-0.8%$139/sqft |
Source: Starlight Report a problem | ||
| 4/3/2020 | Price change | $249,990+0.4%$141/sqft |
Source: Starlight Report a problem | ||
| 3/17/2020 | Price change | $248,990-0.4%$140/sqft |
Source: Starlight Report a problem | ||
| 3/14/2020 | Listed for sale | $249,990$141/sqft |
Source: Starlight Report a problem | ||
Public tax history
| Year | Property taxes | Tax assessment |
|---|---|---|
| 2025 | $3,646 +3.2% | $232,028 +2.9% |
| 2024 | $3,532 +2.8% | $225,489 +3% |
| 2023 | $3,437 +1.7% | $218,921 +3% |
| 2022 | $3,379 +0.9% | $212,545 +3% |
| 2021 | $3,348 +261.2% | $206,354 +358.6% |
| 2020 | $927 +47% | $45,000 +50% |
| 2019 | $631 | $30,000 |
Find assessor info on the county website
Monthly payment
Est. payment
Payment breakdown
Explore the cost of this home by adjusting the details. Changes won't be saved.Climate risks
Neighborhood: 33837
Nearby schools
GreatSchools rating
- 2/10Horizons Elementary SchoolGrades: PK-5Distance: 0.8 mi
- 3/10Shelley S. Boone Middle SchoolGrades: 6-8Distance: 3.8 mi
- 2/10Ridge Community High SchoolGrades: 9-12Distance: 0.3 mi
Schools provided by the listing agent
- Elementary: Horizons Elementary
- Middle: Boone Middle
- High: Ridge Community Senior High
Source: Stellar MLS. This data may not be complete. We recommend contacting the local school district to confirm school assignments for this home.
- $285,5003 bd2 ba1.4k sqft1155 Lycaste Dr, Davenport, FL 33837Off Market

- $289,9003 bd2 ba1.6k sqft1159 Lycaste Dr, Davenport, FL 33837Sold

- $2,1954 bd2 ba1.8k sqft1027 Aerides Way, Davenport, FL 33837For Rent
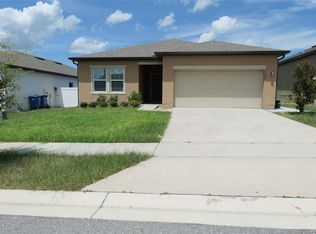
- $289,9003 bd2 ba1.5k sqft1142 Lycaste Dr, Davenport, FL 33837Sold

- $296,9003 bd2 ba1.5k sqft1051 Aerides Way, Davenport, FL 33837Off Market
- $298,1003 bd2 ba1.5k sqft1083 Aerides Way, Davenport, FL 33837Off Market
- $285,8003 bd2 ba1.4k sqft1079 Aerides Way, Davenport, FL 33837Off Market
- $314,7003 bd2 ba2k sqft1063 Aerides Way, Davenport, FL 33837Off Market
A local agent can set up tours, give advice and negotiate with sellers.
Similar homes
- $307,0003 bd2 ba1.3k sqft1131 HIGHLAND MEADOWS STREET, DAVENPORT, FL 33837For Sale

 MLS ID #O6383824, John Goggin, STOCKWORTH REALTY GROUP. Stellar MLS
 - $324,9903 bd2 ba1.5k sqft2008 NOBLE DRIVE, DAVENPORT, FL 33837For Sale
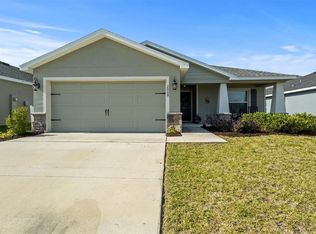 MLS ID #O6404637, Jonathan Diaz, THE ONLY. Stellar MLS
 - $299,9994 bd2 ba1.9k sqft172 TANAGER STREET, HAINES CITY, FL 33844For Sale
 MLS ID #G5112464, Lonnel Layman, IAD REAL ESTATE. Stellar MLS
 - $289,9003 bd2 ba1.4k sqft236 FOXTAIL LOOP, DAVENPORT, FL 33837For Sale
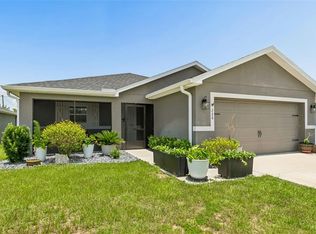 MLS ID #TB8510974, Kirk Budd, KELLER WILLIAMS REALTY- PALM HARBOR. Stellar MLS
 - $325,0003 bd2 ba1.5k sqft412 ADAMS ALE PLACE, DAVENPORT, FL 33837For SaleMLS ID #S5155117, Jim McQuade, AVANTI WAY REALTY LLC. Stellar MLS
- $335,0003 bd2 ba1.6k sqft2295 SUNSET WAY, DAVENPORT, FL 33837For SaleMLS ID #O6431036, Tony Daddio, FLORIDA REALTY MARKETPLACE. Stellar MLS
- $307,5004 bd2 ba1.8k sqft284 CITRUS POINTE DRIVE, HAINES CITY, FL 33844For SaleMLS ID #O6425707, Sean McCartney, PRISTINE FLORIDA PROPERTIES LLC. Stellar MLS
- $330,0004 bd3 ba2.2k sqft383 BUCHANNAN DRIVE, DAVENPORT, FL 33837For SaleMLS ID #O6362369, Jessica Polanco, MAINFRAME REAL ESTATE. Stellar MLS
- $310,0004 bd2 ba1.7k sqft243 SANDESTIN DRIVE, HAINES CITY, FL 33844For SaleMLS ID #S5149209, Rafael Ortiz Pena, KELLER WILLIAMS LEGACY REALTY. Stellar MLS
- $350,0004 bd3 ba1.9k sqft826 ANDALUSIA LOOP, DAVENPORT, FL 33837For SaleMLS ID #O6418117, Daniel Prior LLC, CREEGAN GROUP. Stellar MLS
- $344,9004 bd3 ba2.3k sqft1262 CITRUS LANDINGS BOULEVARD, DAVENPORT, FL 33837For SaleMLS ID #S5143186, Tessa Merrouane, EXP REALTY LLC. Stellar MLS
- $344,0004 bd2 ba1.8k sqft833 AVENAL LANE, DAVENPORT, FL 33837For SaleMLS ID #TB8520433, Tony Baroni, KELLER WILLIAMS SUBURBAN TAMPA. Stellar MLS
- $279,9003 bd2 ba1.3k sqft1109 CATSKILL DRIVE, HAINES CITY, FL 33844For SaleMLS ID #G5090824, Jamie Freeman, DENIZ REALTY PARTNERS LLC. Stellar MLS
- $330,0003 bd2 ba1.7k sqft1421 CUMBERLAND AVENUE, DAVENPORT, FL 33837For SaleMLS ID #O6386181, Daniel Rodriguez, NEW HEIGHTS REALTY GROUP. Stellar MLS
- $295,0004 bd2 ba1.7k sqft954 REVERE AVENUE, HAINES CITY, FL 33844For SaleMLS ID #O6400757, Jenny Wemert, WEMERT GROUP REALTY LLC. Stellar MLS
- $379,9003 bd2 ba1.9k sqft186 FLATWOODS LOOP, DAVENPORT, FL 33837For SaleMLS ID #O6398253, James W Tate, WAYPOINT REAL ESTATE GROUP INC. Stellar MLS
- $295,0003 bd2 ba1.4k sqft391 BOARDWALK AVENUE, HAINES CITY, FL 33844For SaleMLS ID #O6398667, Nivia Baijnath, REALTY OF AMERICA. Stellar MLS
- $325,0003 bd2 ba1.7k sqft524 BOARDWALK AVENUE, HAINES CITY, FL 33844For SaleMLS ID #O6413479, Candace Garber, TRUDEALS REALTY CORP. Stellar MLS
- $320,0003 bd2 ba1.7k sqft1105 TORRENTE LANE, HAINES CITY, FL 33844For SaleMLS ID #O6421628, Ariel Vargas, EXP REALTY LLC. Stellar MLS
- $390,0004 bd3 ba2.6k sqft507 CADIZ DRIVE, DAVENPORT, FL 33837For SaleMLS ID #P4936042, Keith St. Onge, LA ROSA REALTY PRESTIGE. Stellar MLS
