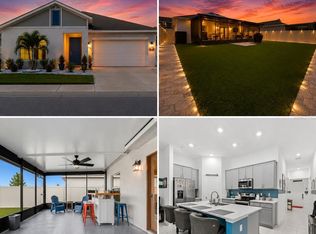
BACK ON THE MARKET! The previous buyers were unable to complete their financing. Even better, the home APPRAISED ABOVE THE CURRENT ASKING PRICE, giving the next buyer added confidence in the value. Welcome to one of Davenport’s most charming and conveniently located communities, perfectly positioned just minutes from the growing heart of Downtown Davenport. Enjoy easy access to local restaurants, coffee shops, community events, holiday parades, and activities at Tom Fellows Community Center, while still being close to major shopping, dining, and entertainment at Posner Park and the highly desired ChampionsGate area. Unlike many surrounding neighborhoods, this community features a unique elevated setting with rolling hills and beautiful sunset views, creating a peaceful atmosphere that truly stands out in the Davenport area. From neighborhood walks to nearby local events and seasonal festivities, this location offers a lifestyle centered around comfort, convenience, and community. Built in late 2022 and meticulously maintained, this move-in-ready 3-bedroom, 2-bathroom home feels almost brand new and showcases thoughtful upgrades throughout. The open layout features upgraded vinyl wood plank flooring in the main living areas and bathrooms, upgraded carpet padding in the bedrooms, upgraded beveled-edge countertops, enhanced coach lighting, and a covered lanai complete with privacy curtains for added outdoor comfort. The spacious primary suite includes a beautifully upgraded tiled shower along with a custom-built walk-in closet measuring approximately 8x10, offering exceptional storage and organization. Additional upgrades include custom laundry room storage, ceiling fans installed throughout the home, wood blinds, smart garage door technology with app control and notifications, attic storage access in the garage, a walk-in pantry, and a large garage storage closet. Outside, the home continues to impress with St. Augustine grass, water-conscious irrigation systems including drip irrigation and rain-monitoring technology, professionally maintained pest-control tubing installed within the walls, and an HOA-approved hidden trash bin enclosure for added curb appeal and convenience. Conveniently located near major highways, schools, shopping, restaurants, and Central Florida attractions, this home offers the perfect blend of modern upgrades, lifestyle, and location in one of Central Florida’s fastest-growing areas.
For sale
Price cut: $10K (7/10)
$324,990
2008 NOBLE DRIVE, DAVENPORT, FL 33837
3beds
1,523sqft
:
Get pre-qualified$2,114/mo
Single Family Residence
Built in 2022
5,484 Square Feet Lot
$322,900 Zestimate®
$213/sqft
$8/mo HOA
What's special
Large garage storage closetOpen layoutWood blindsCustom laundry room storageSpacious primary suiteBeautiful sunset viewsUpgraded beveled-edge countertops
- 97 days |
- 142 |
- 4 |
Zillow last checked:
Listing updated:
Listed by:
Jonathan Diaz 407-252-2039,
THE ONLY 407-252-2039
Source: Stellar MLS,MLS#: O6404637 Originating MLS: Orlando Regional
Originating MLS: Orlando Regional
Facts & features
Interior
Bedrooms & bathrooms
- Bedrooms: 3
- Bathrooms: 2
- Full bathrooms: 2
Primary bedroom
- Features: Walk-In Closet(s)
- Level: First
Dining room
- Level: First
Kitchen
- Level: First
Living room
- Level: First
Heating
- Central, Electric
Cooling
- Central Air
Appliances
- Included: Dishwasher, Dryer, Microwave, Range, Refrigerator, Washer
- Laundry: Laundry Room
Features
- Ceiling Fan(s), High Ceilings
- Flooring: Carpet, Luxury Vinyl
- Has fireplace: No
Interior area
- Total structure area: 2,223
- Total interior livable area: 1,523 sqft
Video & virtual tour
Property
Parking
- Total spaces: 2
- Parking features: Garage - Attached
- Attached garage spaces: 2
Features
- Levels: One
- Stories: 1
- Exterior features: Irrigation System, Private Yard
Lot
- Size: 5,484 Square Feet
Details
- Parcel number: 272709729510002060
- Special conditions: None
Construction
Type & style
- Home type: SingleFamily
- Property subtype: Single Family Residence
Materials
- Block
- Foundation: Slab
- Roof: Shingle
Condition
- New construction: No
- Year built: 2022
Utilities & green energy
- Sewer: Public Sewer
- Water: Public
- Utilities for property: Electricity Connected
Community & HOA
Community
- Features: Community Mailbox, Dog Park, Park, Playground, Pool, Sidewalks
- Pet fee: $0 monthly
- Subdivision: GENEVA LNDGS PH 1
HOA
- Has HOA: Yes
- HOA fee: $8 monthly
- HOA name: Highland Community Management
- HOA phone: 863-940-2863
Location
- Region: Davenport
Financial & listing details
- Price per square foot: $213/sqft
- Tax assessed value: $260,848
- Annual tax amount: $6,664
- Date on market: 5/8/2026
- Cumulative days on market: 82 days
- Listing terms: Cash,Conventional,FHA,Other,VA Loan
- Ownership: Fee Simple
- Total actual rent: 0
- Electric utility on property: Yes
- Road surface type: Asphalt
Estimated market value
$322,900
$307,000 - $339,000
$2,096/mo
Price history
| Date | Event | Price |
|---|---|---|
| 7/31/2026 | Listed for sale | $324,990$213/sqft |
Source:  Stellar MLS #O6404637 Report a problem Stellar MLS #O6404637 Report a problem | ||
| 7/16/2026 | Contingent | $324,990$213/sqft |
Source: Stellar MLS #O6404637 Report a problem | ||
| 7/10/2026 | Price change | $324,990-3%$213/sqft |
Source: Stellar MLS #O6404637 Report a problem | ||
| 5/8/2026 | Listed for sale | $334,990+1.9%$220/sqft |
Source: Stellar MLS #O6404637 Report a problem | ||
| 12/15/2022 | Sold | $328,600$216/sqft |
Source: Public Record Report a problem | ||
Public tax history
| Year | Property taxes | Tax assessment |
|---|---|---|
| 2025 | $4,204 +0.2% | $260,848 +0.4% |
| 2024 | $4,197 +0.8% | $259,825 +1.4% |
| 2023 | $4,166 +449.8% | $256,184 +574.2% |
| 2022 | $758 | $38,000 |
Find assessor info on the county website
Monthly payment
Est. payment
Payment breakdown
Explore the cost of this home by adjusting the details. Changes won't be saved.Climate risks
Neighborhood: 33837
Nearby schools
GreatSchools rating
- 3/10DAVENPORT ELEMENTARY-0925Grades: PK-5Distance: 0.8 mi
- 3/10Shelley S. Boone Middle SchoolGrades: 6-8Distance: 3.7 mi
- 2/10Ridge Community High SchoolGrades: 9-12Distance: 1 mi
- $317,8004 bd2 ba1.6k sqft2012 Noble Dr, Davenport, FL 33837Off Market
- $297,1004 bd2 ba1.6k sqft2004 Noble Dr, Davenport, FL 33837Off Market
- $318,1004 bd2 ba-- sqft2031 Noble Dr, Davenport, FL 33837Off Market

- $337,5004 bd2 ba1.6k sqft2016 Noble Dr, Davenport, FL 33837Sold
- $336,1003 bd2 ba1.9k sqft2000 Noble Dr, Davenport, FL 33837Off Market
- $324,5004 bd2 ba1.6k sqft1736 Astrid Rd, Davenport, FL 33837Off Market
- $323,0004 bd2 ba1.6k sqft1732 Astrid Rd, Davenport, FL 33837Off Market
- $332,3003 bd2 ba2k sqft1744 Astrid Rd, Davenport, FL 33837Off Market
A local agent can set up tours, give advice and negotiate with sellers.
Similar homes
- $335,0003 bd2 ba1.6k sqft2295 SUNSET WAY, DAVENPORT, FL 33837For Sale

 MLS ID #O6431036, Tony Daddio, FLORIDA REALTY MARKETPLACE. Stellar MLS
 - $307,0003 bd2 ba1.3k sqft1131 HIGHLAND MEADOWS STREET, DAVENPORT, FL 33837For Sale
 MLS ID #O6383824, John Goggin, STOCKWORTH REALTY GROUP. Stellar MLS
 - $307,0003 bd2 ba1.7k sqft1151 LYCASTE DRIVE, DAVENPORT, FL 33837For Sale
 MLS ID #O6382354, Vickie Canto, EXP REALTY LLC. Stellar MLS
 - $335,0003 bd2 ba1.5k sqft412 ADAMS ALE PLACE, DAVENPORT, FL 33837For Sale
 MLS ID #S5155117, Jim McQuade, AVANTI WAY REALTY LLC. Stellar MLS
 - $344,0004 bd2 ba1.8k sqft833 AVENAL LANE, DAVENPORT, FL 33837For SaleMLS ID #TB8520433, Tony Baroni, KELLER WILLIAMS SUBURBAN TAMPA. Stellar MLS
- $289,9003 bd2 ba1.4k sqft236 FOXTAIL LOOP, DAVENPORT, FL 33837For SaleMLS ID #TB8510974, Kirk Budd, KELLER WILLIAMS REALTY- PALM HARBOR. Stellar MLS
- $339,0003 bd2 ba1.3k sqft203 ASHLEY LOOP, DAVENPORT, FL 33837For SaleMLS ID #O6389262, Sasha Mabed, MARKET CONNECT REALTY LLC. Stellar MLS
- $350,0004 bd3 ba1.9k sqft826 ANDALUSIA LOOP, DAVENPORT, FL 33837For SaleMLS ID #O6418117, Daniel Prior LLC, CREEGAN GROUP. Stellar MLS
- $330,0004 bd3 ba2.2k sqft383 BUCHANNAN DRIVE, DAVENPORT, FL 33837For SaleMLS ID #O6362369, Jessica Polanco, MAINFRAME REAL ESTATE. Stellar MLS
- $329,9003 bd2 ba1.6k sqft2514 MOOSE TRAIL PLACE, DAVENPORT, FL 33837For SaleMLS ID #O6391957, Sasha Mabed, MARKET CONNECT REALTY LLC. Stellar MLS
- $290,0003 bd2 ba1.4k sqft555 JETT LANE, DAVENPORT, FL 33837For SaleMLS ID #O6388608, Xiomara Pratts, KELLER WILLIAMS CLASSIC. Stellar MLS
- $310,0004 bd2 ba1.7k sqft243 SANDESTIN DRIVE, HAINES CITY, FL 33844For SaleMLS ID #S5149209, Rafael Ortiz Pena, KELLER WILLIAMS LEGACY REALTY. Stellar MLS
- $285,0003 bd2 ba1.5k sqft229 SANDESTIN DR, HAINES CITY, FL 33844For SaleMLS ID #G5116002, Terri Kuebbeler, TRINITY REAL ESTATE SALES LLC. Stellar MLS
- $299,9994 bd2 ba1.9k sqft172 TANAGER STREET, HAINES CITY, FL 33844For SaleMLS ID #G5112464, Lonnel Layman, IAD REAL ESTATE. Stellar MLS
- $377,9994 bd3 ba2k sqft1553 FLEUR DRIVE, DAVENPORT, FL 33837For SaleMLS ID #S5148646, Wanda Santini, LA ROSA REALTY KISSIMMEE. Stellar MLS
- $307,5004 bd2 ba1.8k sqft284 CITRUS POINTE DRIVE, HAINES CITY, FL 33844For SaleMLS ID #O6425707, Sean McCartney, PRISTINE FLORIDA PROPERTIES LLC. Stellar MLS
- $325,0003 bd2 ba1.7k sqft524 BOARDWALK AVENUE, HAINES CITY, FL 33844For SaleMLS ID #O6413479, Candace Garber, TRUDEALS REALTY CORP. Stellar MLS
- $320,0003 bd2 ba1.7k sqft1105 TORRENTE LANE, HAINES CITY, FL 33844For SaleMLS ID #O6421628, Ariel Vargas, EXP REALTY LLC. Stellar MLS
- $295,0004 bd2 ba1.7k sqft954 REVERE AVENUE, HAINES CITY, FL 33844For SaleMLS ID #O6400757, Jenny Wemert, WEMERT GROUP REALTY LLC. Stellar MLS
- $385,0003 bd2 ba2k sqft2154 CAMDEN LOOP, DAVENPORT, FL 33837For SaleMLS ID #O6397159, Madeleine Karaffa, ORANGE SLICE PROPERTIES. Stellar MLS
