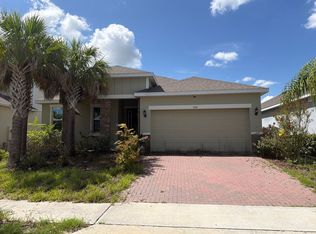
!!!NEW PRICE REDUCTION!!!. !!!!SELLER CONCESSIONS AVAILABLE!!!! !!SELLER SAYS THIS IS THE HOME YOU HAVE BEEN LOOKING FOR!!. It shows like new. Enjoy this beautiful and well maintained 4 bedrooms, 2.5 bathrooms home perfectly situated on a desirable corner lot, elevated to provide stunning city views. Enjoy the privacy and curb appeal of a premium location. As you enter the property, you are greeted by an inviting spacious foyer leading to an open-concept living and dining spaces with plenty of natural light. The kitchen has a stylish backsplash, plenty of cabinets for storage, and a spacious pantry. Additionally, enjoy and oversized island perfect for family gatherings. The property has durable vinyl flooring in all wet areas for easy maintenance and a contemporary look. Relax year round in the screened lanai ideal to enjoy Florida's weather. This home includes smart house features such as an intelligent thermostat for energy efficiency and comfort plus an alarm system for added security. The garage includes an intelligent garage door opener and epoxy coated flooring for polished look. This home is fully fenced for privacy and peace of mind for outdoor activities. It's centrally located to Shopping areas, Hospitals, Restaurants, Schools, University, Major highways and Theme Parks. Don't miss this opportunity. Schedule your showing today.
For sale
Price cut: $2K (8/12)
$377,999
1553 FLEUR DRIVE, DAVENPORT, FL 33837
4beds
2,041sqft
Single Family Residence
Built in 2024
5,672 Square Feet Lot
$374,800 Zestimate®
$185/sqft
$8/mo HOA
What's special
Desirable corner lotSpacious pantryInviting spacious foyerStylish backsplash
- 118 days |
- 540 |
- 32 |
Zillow last checked:
Listing updated:
Listed by:
Wanda Santini 786-543-0190,
LA ROSA REALTY KISSIMMEE 407-930-3530
Source: Stellar MLS,MLS#: S5148646 Originating MLS: Osceola
Originating MLS: Osceola
Facts & features
Interior
Bedrooms & bathrooms
- Bedrooms: 4
- Bathrooms: 3
- Full bathrooms: 2
- 1/2 bathrooms: 1
Primary bedroom
- Features: Walk-In Closet(s)
- Level: First
- Area: 255 Square Feet
- Dimensions: 17x15
Kitchen
- Level: First
- Area: 165 Square Feet
- Dimensions: 11x15
Living room
- Level: First
- Area: 300 Square Feet
- Dimensions: 15x20
Heating
- Central
Cooling
- Central Air
Appliances
- Included: Dishwasher, Disposal, Electric Water Heater, Microwave, Range
- Laundry: Inside
Features
- Ceiling Fan(s), Pest Guard System, Thermostat, Walk-In Closet(s)
- Flooring: Carpet, Epoxy, Vinyl
- Has fireplace: No
Interior area
- Total structure area: 2,668
- Total interior livable area: 2,041 sqft
Video & virtual tour
Property
Parking
- Total spaces: 2
- Parking features: Garage - Attached
- Attached garage spaces: 2
Features
- Levels: One
- Stories: 1
- Exterior features: Irrigation System, Sidewalk
Lot
- Size: 5,672 Square Feet
Details
- Parcel number: 272709729510002560
- Special conditions: None
Construction
Type & style
- Home type: SingleFamily
- Property subtype: Single Family Residence
Materials
- Stucco
- Foundation: Slab
- Roof: Shingle
Condition
- New construction: No
- Year built: 2024
Details
- Builder model: Shelby
- Builder name: Highland Homes
Utilities & green energy
- Sewer: Public Sewer
- Water: Public
- Utilities for property: BB/HS Internet Available, Cable Available, Electricity Available, Sewer Available, Water Available
Community & HOA
Community
- Pet fee: $0 monthly
- Subdivision: GENEVA LANDINGS PH 1
HOA
- Has HOA: Yes
- Amenities included: Playground, Pool, Recreation Facilities
- Services included: Community Pool, Pool Maintenance
- HOA fee: $8 monthly
- HOA name: Sharon Hardin
- HOA phone: 863-840-2863
Location
- Region: Davenport
Financial & listing details
- Price per square foot: $185/sqft
- Tax assessed value: $301,395
- Annual tax amount: $2,460
- Date on market: 4/27/2026
- Cumulative days on market: 118 days
- Listing terms: Cash,Conventional,FHA,VA Loan
- Ownership: Fee Simple
- Total actual rent: 0
- Electric utility on property: Yes
- Road surface type: Asphalt
Estimated market value
$374,800
$356,000 - $394,000
$2,396/mo
Price history
| Date | Event | Price |
|---|---|---|
| 8/12/2026 | Price change | $377,999-0.5%$185/sqft |
Source:  Stellar MLS #S5148646 Report a problem Stellar MLS #S5148646 Report a problem | ||
| 4/28/2026 | Price change | $379,9990%$186/sqft |
Source: Stellar MLS #S5148646 Report a problem | ||
| 4/27/2026 | Listed for sale | $380,000-1.6%$186/sqft |
Source: Stellar MLS #S5148646 Report a problem | ||
| 4/5/2024 | Sold | $386,100$189/sqft |
Source: Public Record Report a problem | ||
Public tax history
| Year | Property taxes | Tax assessment |
|---|---|---|
| 2025 | -- | $301,395 +527.9% |
| 2024 | $930 +3.4% | $48,000 +4.3% |
| 2023 | $899 +18.7% | $46,000 +21.1% |
| 2022 | $758 | $38,000 |
Find assessor info on the county website
Monthly payment
Est. payment
Payment breakdown
Explore the cost of this home by adjusting the details. Changes won't be saved.Climate risks
Neighborhood: 33837
Nearby schools
GreatSchools rating
- 3/10DAVENPORT ELEMENTARY-0925Grades: PK-5Distance: 0.8 mi
- 3/10Shelley S. Boone Middle SchoolGrades: 6-8Distance: 3.8 mi
- 2/10Ridge Community High SchoolGrades: 9-12Distance: 1 mi
- $466,7004 bd3 ba3.2k sqft1549 Fleur Dr, Davenport, FL 33837Off Market
- $310,0004 bd2 ba1.6k sqft1552 Fleur Dr, Davenport, FL 33837For Sale

- $358,5004 bd2 ba2k sqft1556 Fleur Dr, Davenport, FL 33837Off Market
- $337,0004 bd2 ba1.6k sqft1560 Fleur Dr, Davenport, FL 33837Off Market
- $393,1004 bd3 ba2k sqft1140 Mountain Flower Ln, Davenport, FL 33837Sold
- $315,7003 bd2 ba1.5k sqft1544 Fleur Dr, Davenport, FL 33837Off Market
- $378,5004 bd2 ba2k sqft1537 Fleur Dr, Davenport, FL 33837Sold
- $434,5005 bd3 ba3.2k sqft1564 Fleur Dr, Davenport, FL 33837Off Market
A local agent can set up tours, give advice and negotiate with sellers.
Similar homes
- $--4 bd2 ba1.9k sqft640 Fortuna Dr, Davenport, FL 33837Auction
 Auction.com 2
 - $340,0004 bd3 ba1.9k sqft826 ANDALUSIA LOOP, DAVENPORT, FL 33837For Sale

 MLS ID #O6418117, Daniel Prior LLC, CREEGAN GROUP. Stellar MLS
 - $354,9004 bd3 ba1.8k sqft1066 BERRY LANE, DAVENPORT, FL 33837For Sale
 MLS ID #S5149125, David Hartigan, JASON MITCHELL REAL ESTATE FLO. Stellar MLS
 - $325,0003 bd2 ba1.6k sqft2295 SUNSET WAY, DAVENPORT, FL 33837For Sale
 MLS ID #O6431036, Tony Daddio, FLORIDA REALTY MARKETPLACE. Stellar MLS
 - $419,0003 bd2 ba1.8k sqft268 JYOTI DRIVE, DAVENPORT, FL 33837For SaleMLS ID #O6410359, Edouard Sarkissian, COLDWELL BANKER REALTY. Stellar MLS
- $449,9904 bd3 ba2.4k sqft1369 YORKDALE ROAD, DAVENPORT, FL 33837For SaleMLS ID #S5150372, Sonia Chacon, AGENT TRUST REALTY CORPORATION. Stellar MLS
- $399,9005 bd3 ba2.6k sqft1273 RED HILL ROAD, DAVENPORT, FL 33837For SaleMLS ID #A4696834, Michael Johnson, KELLER WILLIAMS ISLAND LIFE REAL ESTATE. Stellar MLS
- $419,9002 bd2 ba1.9k sqft112 CASTELLON COURT, DAVENPORT, FL 33837For SaleMLS ID #S5146479, Deborah Badger, RIDGE REALTY GROUP LLC. Stellar MLS
- $325,0003 bd2 ba1.5k sqft412 ADAMS ALE PLACE, DAVENPORT, FL 33837For SaleMLS ID #S5155117, Jim McQuade, AVANTI WAY REALTY LLC. Stellar MLS
- $385,0003 bd2 ba2k sqft2154 CAMDEN LOOP, DAVENPORT, FL 33837For SaleMLS ID #O6397159, Madeleine Karaffa, ORANGE SLICE PROPERTIES. Stellar MLS
- $405,0004 bd3 ba2.1k sqft710 CAMPO LANE, DAVENPORT, FL 33837For SaleMLS ID #O6402428, Mike Perez, EXP REALTY LLC. Stellar MLS
- $299,9994 bd2 ba1.9k sqft172 TANAGER STREET, HAINES CITY, FL 33844For SaleMLS ID #G5112464, Lonnel Layman, IAD REAL ESTATE. Stellar MLS
- $410,0005 bd4 ba2.6k sqft639 SAMUEL PLACE, DAVENPORT, FL 33837For SaleMLS ID #O6406916, Jan Falcon Marty, EXP REALTY LLC. Stellar MLS
- $421,0004 bd3 ba2.5k sqft472 BRUNSWICK DRIVE, DAVENPORT, FL 33837For SaleMLS ID #O6415405, Nicole Dege, REDFIN CORPORATION. Stellar MLS
- $370,0004 bd3 ba2.3k sqft3310 WEITZEL DRIVE, HAINES CITY, FL 33844For SaleMLS ID #S5153277, Vicky Torres Rodriguez, RE/MAX HERITAGE PROFESSIONALS. Stellar MLS
- $299,9004 bd2 ba1.8k sqft995 BROOKLET DR, DAVENPORT, FL 33837For SaleMLS ID #S5151309, Manny Quiros, RE/MAX HERITAGE PROFESSIONALS. Stellar MLS
- $430,0004 bd3 ba2k sqft5256 DAGENHAM DRIVE, DAVENPORT, FL 33837For SaleMLS ID #O6417100, Katelyn Wheaton, COLDWELL BANKER REALTY. Stellar MLS
- $345,0003 bd2 ba1.5k sqft1452 CUMBERLAND AVENUE, DAVENPORT, FL 33837For SaleMLS ID #O6424524, Manny Barrios, AXEN REALTY, LLC. Stellar MLS
- $419,0004 bd2 ba2k sqft1222 YORKSHIRE COURT, DAVENPORT, FL 33896For SaleMLS ID #S5153003, Beverly Amerman, LPT REALTY, LLC. Stellar MLS
- $360,0004 bd3 ba2.1k sqft1889 SNAPPER DRIVE, POINCIANA, FL 34759For SaleMLS ID #TB8535155, Me'shay Holiday, FUTURE HOME REALTY INC. Stellar MLS
