Welcome to this inviting 4-bedroom, 2.5-bathroom two-story home located in the desirable Bella Vita at Horse Creek community in Davenport. Step inside to a bright and spacious open-concept living area, perfect for entertaining and everyday comfort. The soaring ceilings in the foyer create a grand first impression, and inviting brown tone wood tile flooring throughout, while the second-floor loft offers a versatile space for a media corner, office, or play area. The well-appointed kitchen features 42" cabinetry, quartz countertops, and stainless steel appliances. The large island is topped with beautiful crystal pendant lights. Upstairs, all bedrooms are generously sized, providing ample space for relaxation and privacy. The laundry room includes a washer & dryer for added convenience. Open loft area provides space for a study, play area or a relaxation. The large, fully fenced backyard gives you plenty of room to create your own outdoor oasis — including space for a future pool. Pavers create a comfortable space to relax, barbeque and lounge outdoors. Enjoy added savings with solar panels helping reduce electric bills! Exterior highlights include beautiful landscaping, and the two-car garage offers an additional storage area. Residents of Horse Creek enjoy fantastic community amenities such as a zero-entry pool, cabana, and playground. The location is superb — close to Posner Park’s shopping, dining, and IMAX theater, with easy access to major roadways for quick travel to Orlando attractions and the airport. Don't miss this opportunity to own one of the best valued homes in a premier community!
For sale
Price cut: $5.1K (7/20)
$354,900
1066 BERRY LANE, DAVENPORT, FL 33837
4beds
1,870sqft
:
Get pre-qualified$2,354/mo
Single Family Residence
Built in 2021
4,600 Square Feet Lot
$350,100 Zestimate®
$190/sqft
$29/mo HOA
What's special
Quartz countertopsLarge fully fenced backyardWell-appointed kitchenStainless steel appliancesBeautiful landscaping
- 96 days |
- 429 |
- 30 |
Zillow last checked:
Listing updated:
Listed by:
David Hartigan 407-955-1156,
JASON MITCHELL REAL ESTATE FLO 754-307-0607,
Mae Stigell 631-377-1205,
JASON MITCHELL REAL ESTATE FLO
Source: Stellar MLS,MLS#: S5149125 Originating MLS: Osceola
Originating MLS: Osceola
Facts & features
Interior
Bedrooms & bathrooms
- Bedrooms: 4
- Bathrooms: 3
- Full bathrooms: 2
- 1/2 bathrooms: 1
Primary bedroom
- Features: Ceiling Fan(s), Water Closet/Priv Toilet, Walk-In Closet(s)
- Level: Second
- Area: 182 Square Feet
- Dimensions: 14x13
Bedroom 2
- Features: Built-in Closet
- Level: Second
- Area: 110 Square Feet
- Dimensions: 11x10
Bedroom 3
- Features: Built-in Closet
- Level: Second
- Area: 110 Square Feet
- Dimensions: 10x11
Bedroom 4
- Features: Built-in Closet
- Level: Second
- Area: 100 Square Feet
- Dimensions: 10x10
Dining room
- Level: First
- Area: 108 Square Feet
- Dimensions: 12x9
Kitchen
- Level: First
- Area: 266 Square Feet
- Dimensions: 14x19
Living room
- Level: First
- Area: 234 Square Feet
- Dimensions: 18x13
Loft
- Level: Second
- Area: 126 Square Feet
- Dimensions: 14x9
Heating
- Central
Cooling
- Central Air
Appliances
- Included: Dishwasher, Dryer, Electric Water Heater, Microwave, Range, Refrigerator, Washer, Water Softener
- Laundry: Laundry Room, Upper Level
Features
- Ceiling Fan(s), Open Floorplan
- Flooring: Carpet, Tile
- Has fireplace: No
Interior area
- Total structure area: 2,270
- Total interior livable area: 1,870 sqft
Property
Parking
- Total spaces: 2
- Parking features: Garage - Attached
- Attached garage spaces: 2
Features
- Levels: Two
- Stories: 2
- Exterior features: Sidewalk
Lot
- Size: 4,600 Square Feet
Details
- Parcel number: 272634710501001190
- Special conditions: None
Construction
Type & style
- Home type: SingleFamily
- Property subtype: Single Family Residence
Materials
- Block, Concrete, Wood Frame, Wood Siding
- Foundation: Slab
- Roof: Shingle
Condition
- New construction: No
- Year built: 2021
Utilities & green energy
- Sewer: Public Sewer
- Water: Public
- Utilities for property: Cable Connected, Electricity Connected, Public, Solar, Water Connected
Community & HOA
Community
- Pet fee: $0 monthly
- Subdivision: BELLA VITA PH 1A & 1B-1
HOA
- Has HOA: Yes
- Amenities included: Playground, Pool
- Services included: Community Pool, Pool Maintenance
- HOA fee: $29 monthly
- HOA name: Terri Carr
- HOA phone: 863-293-7400
Location
- Region: Davenport
Financial & listing details
- Price per square foot: $190/sqft
- Tax assessed value: $265,973
- Annual tax amount: $6,672
- Date on market: 5/5/2026
- Cumulative days on market: 97 days
- Listing terms: Cash,Conventional,FHA,VA Loan
- Ownership: Fee Simple
- Total actual rent: 0
- Electric utility on property: Yes
- Road surface type: Paved
Estimated market value
$350,100
$333,000 - $368,000
$2,242/mo
Price history
| Date | Event | Price |
|---|---|---|
| 7/20/2026 | Price change | $354,900-1.4%$190/sqft |
Source:  Stellar MLS #S5149125 Report a problem Stellar MLS #S5149125 Report a problem | ||
| 5/5/2026 | Listed for sale | $360,000$193/sqft |
Source: Stellar MLS #S5149125 Report a problem | ||
| 12/8/2023 | Sold | $360,000$193/sqft |
Source: Stellar MLS #T3481509 Report a problem | ||
| 11/7/2023 | Pending sale | $360,000$193/sqft |
Source: Stellar MLS #T3481509 Report a problem | ||
| 10/26/2023 | Listed for sale | $360,000-2.7%$193/sqft |
Source: Stellar MLS #T3481509 Report a problem | ||
| 10/23/2023 | Listing removed | -- |
Source: Stellar MLS #S5084846 Report a problem | ||
| 10/3/2023 | Listed for sale | $370,000$198/sqft |
Source: Stellar MLS #S5084846 Report a problem | ||
| 9/15/2023 | Pending sale | $370,000$198/sqft |
Source: Stellar MLS #S5084846 Report a problem | ||
| 9/8/2023 | Price change | $370,000-2.6%$198/sqft |
Source: Stellar MLS #S5084846 Report a problem | ||
| 8/22/2023 | Listed for sale | $379,999$203/sqft |
Source: Stellar MLS #S5084846 Report a problem | ||
| 8/14/2023 | Pending sale | $379,999$203/sqft |
Source: Stellar MLS #S5084846 Report a problem | ||
| 8/2/2023 | Price change | $379,999-6.1%$203/sqft |
Source: Stellar MLS #S5084846 Report a problem | ||
| 7/4/2023 | Pending sale | $404,900+1.3%$217/sqft |
Source: Stellar MLS #S5084846 Report a problem | ||
| 6/22/2023 | Price change | $399,900-3.6%$214/sqft |
Source: Stellar MLS #S5084846 Report a problem | ||
| 5/11/2023 | Listed for sale | $415,000+42%$222/sqft |
Source: Stellar MLS #S5084846 Report a problem | ||
| 3/3/2022 | Sold | $292,300$156/sqft |
Source: Public Record Report a problem | ||
Public tax history
| Year | Property taxes | Tax assessment |
|---|---|---|
| 2025 | $4,303 -17.5% | $265,973 -1.3% |
| 2024 | $5,218 +13.6% | $269,370 -3.2% |
| 2023 | $4,595 +360.9% | $278,147 +456.3% |
| 2022 | $997 +744.5% | $50,000 +767.6% |
| 2021 | $118 | $5,763 |
Find assessor info on the county website
Monthly payment
Est. payment
Payment breakdown
Explore the cost of this home by adjusting the details. Changes won't be saved.Climate risks
Neighborhood: 33837
Nearby schools
GreatSchools rating
- 3/10DAVENPORT ELEMENTARY-0925Grades: PK-5Distance: 1.2 mi
- 3/10Shelley S. Boone Middle SchoolGrades: 6-8Distance: 5.1 mi
- 2/10Ridge Community High SchoolGrades: 9-12Distance: 2.7 mi
- $270,1003 bd2 ba1.4k sqft1062 Berry Ln, Davenport, FL 33837Off Market
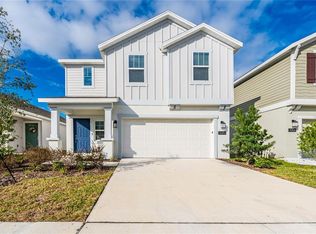
- $360,0004 bd3 ba1.9k sqft1070 Berry Ln, Davenport, FL 33837Sold
- $279,6003 bd2 ba1.4k sqft1074 Berry Ln, Davenport, FL 33837Off Market
- $277,1003 bd2 ba1.4k sqft543 Jett Ln, Davenport, FL 33837Off Market
- $327,6005 bd3 ba2.2k sqft1054 Berry Ln, Davenport, FL 33837Off Market
- $326,1005 bd2 ba2.2k sqft1078 Berry Ln, Davenport, FL 33837Off Market
- $326,5005 bd2 ba2.2k sqft539 Jett Ln, Davenport, FL 33837Off Market
- $315,0006 bd3 ba2.6k sqft547 Jett Ln, Davenport, FL 33837Sold
A local agent can set up tours, give advice and negotiate with sellers.
Similar homes
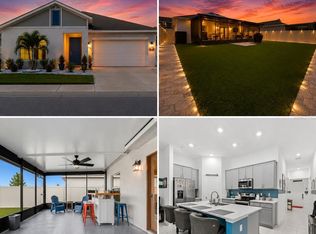
- $335,0003 bd2 ba1.5k sqft412 ADAMS ALE PLACE, DAVENPORT, FL 33837For Sale
 MLS ID #S5155117, Jim McQuade, AVANTI WAY REALTY LLC. Stellar MLS

 - $339,0004 bd2 ba1.8k sqft248 LUDISIA LOOP, DAVENPORT, FL 33837For Sale
 MLS ID #S5154343, Vicky Torres Rodriguez, RE/MAX HERITAGE PROFESSIONALS. Stellar MLS
 - $335,0003 bd2 ba1.6k sqft2295 SUNSET WAY, DAVENPORT, FL 33837For Sale
 MLS ID #O6431036, Tony Daddio, FLORIDA REALTY MARKETPLACE. Stellar MLS
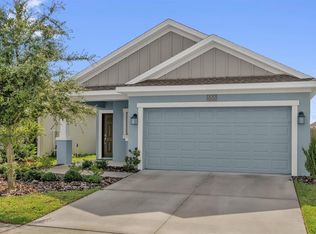
 - $290,0003 bd2 ba1.4k sqft555 JETT LANE, DAVENPORT, FL 33837For Sale
 MLS ID #O6388608, Xiomara Pratts, KELLER WILLIAMS CLASSIC. Stellar MLS
 - $350,0004 bd2 ba1.7k sqft2156 DESERT ROSE DRIVE, DAVENPORT, FL 33837For SaleMLS ID #TB8529853, Colleen Nolan, OFFERPAD BROKERAGE FL, LLC. Stellar MLS
- $359,0004 bd3 ba1.9k sqft1906 NIAGRA DRIVE, DAVENPORT, FL 33837For SaleMLS ID #L4962872, Carolyn Christian, LLC, DALTON WADE INC. Stellar MLS
- $379,9994 bd3 ba2k sqft1553 FLEUR DRIVE, DAVENPORT, FL 33837For SaleMLS ID #S5148646, Wanda Santini, LA ROSA REALTY KISSIMMEE. Stellar MLS
- $360,0004 bd3 ba2.1k sqft1889 SNAPPER DRIVE, POINCIANA, FL 34759For SaleMLS ID #TB8535155, Me'shay Holiday, FUTURE HOME REALTY INC. Stellar MLS
- $385,0003 bd2 ba2k sqft2154 CAMDEN LOOP, DAVENPORT, FL 33837For SaleMLS ID #O6397159, Madeleine Karaffa, ORANGE SLICE PROPERTIES. Stellar MLS
- $440,0004 bd3 ba2.1k sqft4614 WANDSWORTH WAY, DAVENPORT, FL 33837For SaleMLS ID #O6430703, Jill Drafts, PREMIER SOTHEBYS INT'L REALTY. Stellar MLS
- $399,9005 bd3 ba2.6k sqft1273 RED HILL ROAD, DAVENPORT, FL 33837For SaleMLS ID #A4696834, Michael Johnson, KELLER WILLIAMS ISLAND LIFE REAL ESTATE. Stellar MLS
- $299,9994 bd2 ba1.9k sqft172 TANAGER STREET, HAINES CITY, FL 33844For SaleMLS ID #G5112464, Lonnel Layman, IAD REAL ESTATE. Stellar MLS
- $345,0003 bd2 ba1.5k sqft1452 CUMBERLAND AVENUE, DAVENPORT, FL 33837For SaleMLS ID #O6424524, Manny Barrios, AXEN REALTY, LLC. Stellar MLS
- $379,9003 bd2 ba1.9k sqft186 FLATWOODS LOOP, DAVENPORT, FL 33837For SaleMLS ID #O6398253, James W Tate, WAYPOINT REAL ESTATE GROUP INC. Stellar MLS
- $410,0005 bd4 ba2.6k sqft639 SAMUEL PLACE, DAVENPORT, FL 33837For SaleMLS ID #O6406916, Jan Falcon Marty, EXP REALTY LLC. Stellar MLS
- $439,9904 bd3 ba2.1k sqft3075 CAMDEN WAY, DAVENPORT, FL 33837For SaleMLS ID #O6386854, Ken Pozek, REAL BROKER, LLC. Stellar MLS
- $329,9003 bd2 ba1.6k sqft2514 MOOSE TRAIL PLACE, DAVENPORT, FL 33837For SaleMLS ID #O6391957, Sasha Mabed, MARKET CONNECT REALTY LLC. Stellar MLS
- $310,0004 bd2 ba1.7k sqft243 SANDESTIN DRIVE, HAINES CITY, FL 33844For SaleMLS ID #S5149209, Rafael Ortiz Pena, KELLER WILLIAMS LEGACY REALTY. Stellar MLS
- $449,9904 bd3 ba2.4k sqft1369 YORKDALE ROAD, DAVENPORT, FL 33837For SaleMLS ID #S5150372, Sonia Chacon, AGENT TRUST REALTY CORPORATION. Stellar MLS
- $354,9004 bd2 ba1.6k sqft4882 ASHURST STREET, KISSIMMEE, FL 34758For SaleMLS ID #O6428919, Dominick Florio, RE/MAX TOWN & COUNTRY REALTY. Stellar MLS
