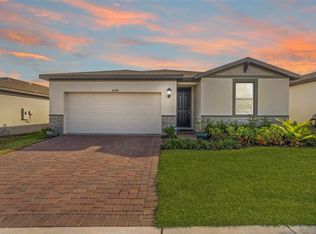
BEAUTIFUL 3 bed/2 bath home in Deer Run at Crosswinds. This open-concept layout features a kitchen with 42-inch cabinets, granite countertops, a kitchen island and all appliances included. The home was built with several ENERGY-EFFICIENT features for comfort and savings and also has a FULLY FENCED backyard. The HOA includes your internet! The community also has a dog park and tot lot. It is conveniently located close to lakes, parks, shopping, and dining with easy access to Hwy 27 and I-4.
For sale
Price cut: $10.1K (5/25)
$329,900
2514 MOOSE TRAIL PLACE, DAVENPORT, FL 33837
3beds
1,696sqft
:
Get pre-qualified$2,240/mo
Single Family Residence
Built in 2024
5,502 Square Feet Lot
$-- Zestimate®
$195/sqft
$57/mo HOA
What's special
Kitchen islandGranite countertopsOpen-concept layoutAll appliances includedFully fenced backyardEnergy-efficient features
- 136 days |
- 36 |
- 0 |
Zillow last checked:
Listing updated:
Listed by:
Sasha Mabed 321-438-8345,
MARKET CONNECT REALTY LLC 407-250-4708
Source: Stellar MLS,MLS#: O6391957 Originating MLS: Orlando Regional
Originating MLS: Orlando Regional
Facts & features
Interior
Bedrooms & bathrooms
- Bedrooms: 3
- Bathrooms: 2
- Full bathrooms: 2
Rooms
- Room types: Attic, Dining Room, Great Room, Utility Room
Primary bedroom
- Features: Walk-In Closet(s)
- Level: First
- Area: 168 Square Feet
- Dimensions: 14x12
Bedroom 2
- Features: Built-in Closet
- Level: First
- Area: 120 Square Feet
- Dimensions: 12x10
Bedroom 3
- Features: Built-in Closet
- Level: First
- Area: 110 Square Feet
- Dimensions: 11x10
Dining room
- Level: First
- Area: 176 Square Feet
- Dimensions: 16x11
Great room
- Level: First
- Area: 192 Square Feet
- Dimensions: 12x16
Kitchen
- Features: Kitchen Island
- Level: First
- Area: 144 Square Feet
- Dimensions: 12x12
Heating
- Central, Heat Pump
Cooling
- Central Air
Appliances
- Included: Dishwasher, Disposal, Dryer, Electric Water Heater, Microwave, Range, Refrigerator, Washer
- Laundry: Inside, Laundry Room
Features
- High Ceilings, Open Floorplan, Primary Bedroom Main Floor, Solid Surface Counters, Stone Counters, Thermostat, Walk-In Closet(s)
- Flooring: Carpet, Tile, Vinyl
- Doors: Sliding Doors
- Windows: Window Treatments
- Has fireplace: No
Interior area
- Total structure area: 2,161
- Total interior livable area: 1,696 sqft
Property
Parking
- Total spaces: 2
- Parking features: Driveway, Garage Door Opener
- Attached garage spaces: 2
- Has uncovered spaces: Yes
- Details: Garage Dimensions: 20x20
Features
- Levels: One
- Stories: 1
- Patio & porch: Patio, Porch
- Exterior features: Irrigation System, Sidewalk, Sprinkler Metered
Lot
- Size: 5,502 Square Feet
- Features: Level, Sidewalk, Above Flood Plain
Details
- Parcel number: 272710733520015150
- Zoning: RES
- Special conditions: None
Construction
Type & style
- Home type: SingleFamily
- Architectural style: Florida
- Property subtype: Single Family Residence
Materials
- Block, Stucco
- Foundation: Slab
- Roof: Shingle
Condition
- Completed
- New construction: No
- Year built: 2024
Details
- Builder model: Daphne
- Builder name: Meritage Homes
Utilities & green energy
- Sewer: Public Sewer
- Water: Public
- Utilities for property: Cable Connected, Electricity Connected, Public, Sewer Connected, Sprinkler Meter, Street Lights, Underground Utilities, Water Connected
Green energy
- Energy efficient items: Appliances, Insulation, Lighting, Windows
- Indoor air quality: HVAC Filter MERV 8+, No/Low VOC Cabinets/Counters, No/Low VOC Flooring, No/Low VOC Paint/Finish
- Water conservation: Low-Flow Fixtures, Fl. Friendly/Native Landscape
Community & HOA
Community
- Features: Park, Playground, Sidewalks
- Security: Security System
- Pet fee: $0 monthly
- Subdivision: DEER RUN AT CROSSWINDS
HOA
- Has HOA: Yes
- Amenities included: Other, Park, Playground
- Services included: Internet, Manager
- HOA fee: $57 monthly
- HOA name: Prime Community Management
- HOA phone: 863-293-7400
Location
- Region: Davenport
Financial & listing details
- Price per square foot: $195/sqft
- Annual tax amount: $2,840
- Date on market: 3/19/2026
- Cumulative days on market: 136 days
- Listing terms: Cash,Conventional,FHA,VA Loan
- Ownership: Fee Simple
- Total actual rent: 0
- Electric utility on property: Yes
- Road surface type: Paved, Asphalt
Estimated market value
Not available
Estimated sales range
Not available
Not available
Price history
| Date | Event | Price |
|---|---|---|
| 5/25/2026 | Price change | $329,900-3%$195/sqft |
Source:  Stellar MLS #O6391957 Report a problem Stellar MLS #O6391957 Report a problem | ||
| 4/29/2026 | Price change | $340,000-2%$200/sqft |
Source: Stellar MLS #O6391957 Report a problem | ||
| 4/20/2026 | Price change | $347,000-0.6%$205/sqft |
Source: Stellar MLS #O6391957 Report a problem | ||
| 3/19/2026 | Listed for sale | $349,000+6.5%$206/sqft |
Source: Stellar MLS #O6391957 Report a problem | ||
| 12/3/2024 | Sold | $327,805$193/sqft |
Source: Stellar MLS #O6243887 Report a problem | ||
| 11/21/2024 | Pending sale | $327,805$193/sqft |
Source: Stellar MLS #O6243887 Report a problem | ||
| 11/6/2024 | Price change | $327,805-5.8%$193/sqft |
Source: Stellar MLS #O6243887 Report a problem | ||
| 11/4/2024 | Price change | $348,000+1.5%$205/sqft |
Source: Stellar MLS #O6243887 Report a problem | ||
| 10/5/2024 | Listed for sale | $343,000$202/sqft |
Source: Stellar MLS #O6243887 Report a problem | ||
Public tax history
Tax history is unavailable.
Monthly payment
Est. payment
Payment breakdown
Explore the cost of this home by adjusting the details. Changes won't be saved.Climate risks
Neighborhood: 33837
Nearby schools
GreatSchools rating
- 3/10DAVENPORT ELEMENTARY-0925Grades: PK-5Distance: 0.7 mi
- 3/10Shelley S. Boone Middle SchoolGrades: 6-8Distance: 3.5 mi
- 2/10Ridge Community High SchoolGrades: 9-12Distance: 2.2 mi
- $355,2003 bd2 ba1.9k sqft2510 Moose Trl, Davenport, FL 33837Sold
- $315,3853 bd2 ba1.4k sqft2518 Moose Trl, Davenport, FL 33837Sold
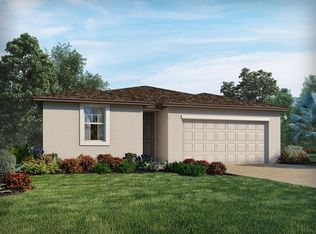
- $305,0003 bd2 ba1.6k sqft2522 Moose Trl, Davenport, FL 33837Sold
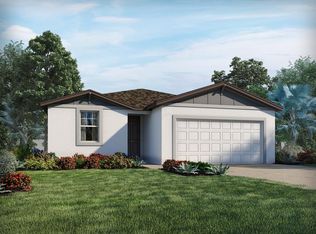
- $317,3613 bd2 ba1.6k sqft2506 Moose Trl, Davenport, FL 33837Sold

- $325,0004 bd2 ba1.8k sqft2361 White Tail St, Davenport, FL 33837Sold
- $361,5854 bd3 ba1.9k sqft2515 Moose Trl, Davenport, FL 33837Sold
- $325,8004 bd2 ba1.9k sqft2519 Moose Trl, Davenport, FL 33837Sold
- $326,6003 bd2 ba1.4k sqft2511 Moose Trl, Davenport, FL 33837Sold
A local agent can set up tours, give advice and negotiate with sellers.
Similar homes
- $310,0003 bd2 ba1.8k sqft1233 MERRIMACK DRIVE, DAVENPORT, FL 33837For Sale
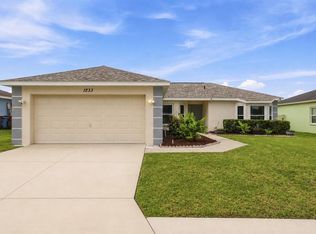
 MLS ID #O6425830, Priscilla Dejesus, EPIQUE REALTY INC.. Stellar MLS
 - $299,9994 bd2 ba1.9k sqft172 TANAGER STREET, HAINES CITY, FL 33844For Sale
 MLS ID #G5112464, Lonnel Layman, IAD REAL ESTATE. Stellar MLS
 - $356,0004 bd2 ba1.8k sqft240 WHISPERING PINES WAY, DAVENPORT, FL 33837For Sale
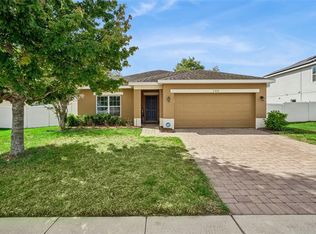 MLS ID #O6395457, Sharon O'Malley, MBA REALTY GROUP, INC. Stellar MLS
 - $275,0003 bd2 ba1.4k sqft2409 WHITE TAIL STREET, DAVENPORT, FL 33837For Sale
 MLS ID #P4937564, Mathias Jenniges, JR, IAD REAL ESTATE. Stellar MLS
 - $319,9903 bd2 ba1.5k sqft1791 POST OAK DRIVE, DAVENPORT, FL 33837For SaleMLS ID #S5145926, Gonzalo Lopez, ODRY VARGAS REALTY GROUP. Stellar MLS
- $354,9004 bd3 ba1.8k sqft1066 BERRY LANE, DAVENPORT, FL 33837For SaleMLS ID #S5149125, David Hartigan, JASON MITCHELL REAL ESTATE FLO. Stellar MLS
- $330,0004 bd3 ba2.2k sqft383 BUCHANNAN DRIVE, DAVENPORT, FL 33837For SaleMLS ID #O6362369, Jessica Polanco, MAINFRAME REAL ESTATE. Stellar MLS
- $289,9003 bd2 ba1.4k sqft236 FOXTAIL LOOP, DAVENPORT, FL 33837For SaleMLS ID #TB8510974, Kirk Budd, KELLER WILLIAMS REALTY- PALM HARBOR. Stellar MLS
- $345,0003 bd2 ba1.5k sqft1452 CUMBERLAND AVENUE, DAVENPORT, FL 33837For SaleMLS ID #O6424524, Manny Barrios, AXEN REALTY, LLC. Stellar MLS
- $335,0003 bd2 ba1.7k sqft1421 CUMBERLAND AVENUE, DAVENPORT, FL 33837For SaleMLS ID #O6386181, Lili Rodriguez, NEW HEIGHTS REALTY GROUP. Stellar MLS
- $325,0003 bd2 ba1.7k sqft524 BOARDWALK AVENUE, HAINES CITY, FL 33844For SaleMLS ID #O6413479, Candace Garber, TRUDEALS REALTY CORP. Stellar MLS
- $330,0003 bd2 ba1.7k sqft3224 WEITZEL DRIVE, HAINES CITY, FL 33844For SaleMLS ID #S5146872, Carol Valentino, LLC, GLASSTONE GROUP INC. Stellar MLS
- $329,9903 bd2 ba1.4k sqft360 LOCH CT, DAVENPORT, FL 33837For SaleMLS ID #S5139932, Adrian Antunes, Sr, GLASSTONE GROUP INC. Stellar MLS
- $380,0005 bd3 ba2.5k sqft297 GINA LANE, DAVENPORT, FL 33837For SaleMLS ID #S5143210, Efreen Garcia Rodriguez, VP REALTY. Stellar MLS
- $359,0004 bd3 ba1.9k sqft1906 NIAGRA DRIVE, DAVENPORT, FL 33837For SaleMLS ID #L4962872, Carolyn Christian, LLC, DALTON WADE INC. Stellar MLS
- $325,0003 bd2 ba1.7k sqft1105 TORRENTE LANE, HAINES CITY, FL 33844For SaleMLS ID #O6421628, Ariel Vargas, EXP REALTY LLC. Stellar MLS
- $335,0004 bd2 ba1.8k sqft(Undisclosed Address), HAINES CITY, FL 33844For SaleMLS ID #O6396269, Ivanna Mendoza Heredia, PAK HOME REALTY. Stellar MLS
- $295,0004 bd2 ba1.7k sqft954 REVERE AVENUE, HAINES CITY, FL 33844For SaleMLS ID #O6400757, Jenny Wemert, WEMERT GROUP REALTY LLC. Stellar MLS
- $250,0003 bd2 ba1.5k sqft621 SILVER PALM DRIVE, HAINES CITY, FL 33844For SaleMLS ID #O6429362, Ketia Cayo, LPT REALTY, LLC. Stellar MLS
- $325,0003 bd2 ba1.7k sqft1297 TAGLIAMENTO LANE, HAINES CITY, FL 33844For SaleMLS ID #O6421482, Ariel Vargas, EXP REALTY LLC. Stellar MLS
