Step into this beautifully maintained four-bedroom home where comfort, style, and functionality come together seamlessly. Designed with an inviting open-concept floor plan, this home offers the perfect space for both everyday living and effortless entertaining. The family room welcomes you with its spacious layout and natural flow into the kitchen, complete with sleek stainless-steel appliances, ample counter space, and a layout that keeps you connected to every moment. Whether you're hosting gatherings or enjoying a quiet night in, this space truly is the heart of the home. Retreat to the primary suite, a private sanctuary featuring a generously sized walk-in closet and a luxurious en-suite bathroom. Enjoy the dual vanities, a relaxing soaking tub, and a separate walk-in shower-designed to give you both comfort and functionality. The additional three bedrooms are all well-proportioned, offering flexibility for family guests, or even a home office. Throughout the home you'll find thoughtful updates including brand new ceiling fans, adding both style and comfort to every room. Meticulously cared for and move-in ready, this home offers the perfect blend of space, upgrades, and warmth. Whether you're looking to settle in or entertain in style, this is more than just a house- it's the place you'll love coming home to.
For sale
Price cut: $2K (5/7)
$356,000
240 WHISPERING PINES WAY, DAVENPORT, FL 33837
4beds
1,875sqft
:
Get pre-qualified$2,426/mo
Single Family Residence
Built in 2016
8,847 Square Feet Lot
$-- Zestimate®
$190/sqft
$71/mo HOA
What's special
Inviting open-concept floor planRelaxing soaking tubAmple counter spaceSleek stainless-steel appliancesSeparate walk-in showerDual vanitiesGenerously sized walk-in closet
- 122 days |
- 65 |
- 1 |
Zillow last checked:
Listing updated:
Listed by:
Sharon O'Malley 407-291-4665,
MBA REALTY GROUP, INC 407-291-4665,
Adrienne Carpenter 407-247-2895,
MBA REALTY GROUP, INC
Source: Stellar MLS,MLS#: O6395457 Originating MLS: Orlando Regional
Originating MLS: Orlando Regional
Facts & features
Interior
Bedrooms & bathrooms
- Bedrooms: 4
- Bathrooms: 2
- Full bathrooms: 2
Rooms
- Room types: Great Room, Utility Room
Primary bedroom
- Features: Ceiling Fan(s), Walk-In Closet(s)
- Level: First
- Area: 165 Square Feet
- Dimensions: 15x11
Bedroom 2
- Features: Ceiling Fan(s), Storage Closet
- Level: First
- Area: 143 Square Feet
- Dimensions: 13x11
Bedroom 3
- Features: Ceiling Fan(s), Storage Closet
- Level: First
- Area: 143 Square Feet
- Dimensions: 13x11
Bedroom 4
- Features: Ceiling Fan(s), Storage Closet
- Level: First
- Area: 120 Square Feet
- Dimensions: 12x10
Primary bathroom
- Features: En Suite Bathroom, Garden Bath, Shower No Tub, Split Vanities, Water Closet/Priv Toilet, Linen Closet
- Level: First
- Area: 108 Square Feet
- Dimensions: 12x9
Bathroom 2
- Features: Dual Sinks, Tub With Shower
- Level: First
- Area: 50 Square Feet
- Dimensions: 10x5
Foyer
- Level: First
- Area: 56 Square Feet
- Dimensions: 8x7
Great room
- Features: Ceiling Fan(s)
- Level: First
- Area: 375 Square Feet
- Dimensions: 25x15
Kitchen
- Features: Breakfast Bar, Pantry, Linen Closet
- Level: First
- Area: 120 Square Feet
- Dimensions: 12x10
Heating
- Electric, Heat Pump
Cooling
- Central Air
Appliances
- Included: Dishwasher, Disposal, Dryer, Electric Water Heater, Microwave, Range, Refrigerator, Washer
- Laundry: Inside, Laundry Room
Features
- Cathedral Ceiling(s), Kitchen/Family Room Combo, Open Floorplan, Primary Bedroom Main Floor, Walk-In Closet(s)
- Flooring: Carpet, Ceramic Tile
- Doors: Sliding Doors
- Windows: Blinds
- Has fireplace: No
Interior area
- Total structure area: 2,321
- Total interior livable area: 1,875 sqft
Video & virtual tour
Property
Parking
- Total spaces: 2
- Parking features: Driveway, Garage Door Opener
- Attached garage spaces: 2
- Has uncovered spaces: Yes
- Details: Garage Dimensions: 22x19
Features
- Levels: One
- Stories: 1
- Patio & porch: None
- Exterior features: Sidewalk
- Fencing: Vinyl
Lot
- Size: 8,847 Square Feet
- Dimensions: 72 x 159 x 76 x 114
- Features: Landscaped, Sidewalk
- Residential vegetation: Trees/Landscaped
Details
- Parcel number: 272703721521000120
- Zoning: R1
- Special conditions: None
Construction
Type & style
- Home type: SingleFamily
- Architectural style: Ranch
- Property subtype: Single Family Residence
Materials
- Block, Stucco
- Foundation: Block
- Roof: Shingle
Condition
- New construction: No
- Year built: 2016
Utilities & green energy
- Sewer: Public Sewer
- Water: Public
- Utilities for property: Electricity Connected, Public, Sewer Connected, Street Lights, Underground Utilities, Water Connected
Community & HOA
Community
- Features: Deed Restrictions, Gated Community - No Guard, Playground, Sidewalks
- Security: Smoke Detector(s)
- Pet fee: $0 monthly
- Subdivision: DAVENPORT ESTATES
HOA
- Has HOA: Yes
- Amenities included: Gated, Park
- HOA fee: $71 monthly
- HOA name: Folio Association Management
- HOA phone: 407-214-8806
Location
- Region: Davenport
Financial & listing details
- Price per square foot: $190/sqft
- Tax assessed value: $274,480
- Annual tax amount: $5,373
- Date on market: 4/1/2026
- Cumulative days on market: 122 days
- Listing terms: Cash,Conventional,FHA,VA Loan
- Ownership: Fee Simple
- Total actual rent: 0
- Electric utility on property: Yes
- Road surface type: Paved, Asphalt
Estimated market value
Not available
Estimated sales range
Not available
Not available
Price history
| Date | Event | Price |
|---|---|---|
| 5/7/2026 | Price change | $356,000-0.6%$190/sqft |
Source:  Stellar MLS #O6395457 Report a problem Stellar MLS #O6395457 Report a problem | ||
| 4/20/2026 | Price change | $358,000-0.6%$191/sqft |
Source: Stellar MLS #O6395457 Report a problem | ||
| 4/1/2026 | Listed for sale | $360,000+7.3%$192/sqft |
Source: Stellar MLS #O6395457 Report a problem | ||
| 6/13/2025 | Sold | $335,500+3.2%$179/sqft |
Source: Stellar MLS #O6281981 Report a problem | ||
| 5/13/2025 | Pending sale | $325,000$173/sqft |
Source: Stellar MLS #O6281981 Report a problem | ||
| 4/24/2025 | Price change | $325,000-0.6%$173/sqft |
Source: Stellar MLS #O6281981 Report a problem | ||
| 4/10/2025 | Price change | $327,000-1.2%$174/sqft |
Source: Stellar MLS #O6281981 Report a problem | ||
| 3/27/2025 | Price change | $331,000-1.2%$177/sqft |
Source: Stellar MLS #O6281981 Report a problem | ||
| 3/13/2025 | Price change | $335,000-1.2%$179/sqft |
Source: Stellar MLS #O6281981 Report a problem | ||
| 2/27/2025 | Price change | $339,000-0.3%$181/sqft |
Source: Stellar MLS #O6281981 Report a problem | ||
| 2/18/2025 | Listed for sale | $340,000+7.1%$181/sqft |
Source: Stellar MLS #O6281981 Report a problem | ||
| 2/6/2025 | Sold | $317,400+41.1%$169/sqft |
Source: Public Record Report a problem | ||
| 12/5/2018 | Sold | $225,000+0%$120/sqft |
Source: Public Record Report a problem | ||
| 10/9/2018 | Pending sale | $224,900$120/sqft |
Source: Keller Williams Realty Lakeland #L4903642 Report a problem | ||
| 10/3/2018 | Listed for sale | $224,900+15.2%$120/sqft |
Source: KELLER WILLIAMS REALTY #L4903642 Report a problem | ||
| 9/20/2016 | Sold | $195,200$104/sqft |
Source: Public Record Report a problem | ||
Public tax history
| Year | Property taxes | Tax assessment |
|---|---|---|
| 2025 | $5,313 +2.3% | $274,480 +4.9% |
| 2024 | $5,192 +3.3% | $261,542 +10% |
| 2023 | $5,025 +10.4% | $237,765 +10% |
| 2022 | $4,552 +13.1% | $216,150 +10% |
| 2021 | $4,025 +1.1% | $196,500 +1.7% |
| 2020 | $3,981 +2.9% | $193,242 +5% |
| 2019 | $3,870 -1.5% | $184,079 +12.3% |
| 2018 | $3,930 +52.8% | $163,913 +2.1% |
| 2017 | $2,572 +628% | $160,542 +873% |
| 2016 | $353 +12.6% | $16,500 +14.6% |
| 2015 | $314 +3.4% | $14,400 |
| 2014 | $303 -6.6% | $14,400 |
| 2013 | $325 -0.9% | $14,400 |
| 2012 | $328 -0.4% | $14,400 -4% |
| 2011 | $329 -1.4% | $15,000 |
| 2010 | $333 -47.4% | $15,000 -46.4% |
| 2009 | $633 +7.5% | $28,000 -6.7% |
| 2008 | $589 | $30,000 |
| 2007 | -- | -- |
Find assessor info on the county website
Monthly payment
Est. payment
Payment breakdown
Explore the cost of this home by adjusting the details. Changes won't be saved.Climate risks
Neighborhood: 33837
Nearby schools
GreatSchools rating
- 3/10DAVENPORT ELEMENTARY-0925Grades: PK-5Distance: 0.6 mi
- 3/10Shelley S. Boone Middle SchoolGrades: 6-8Distance: 4.4 mi
- 2/10Ridge Community High SchoolGrades: 9-12Distance: 1.8 mi
Schools provided by the listing agent
- Elementary: Davenport Elem
- Middle: Boone Middle
- High: Ridge Community Senior High
Source: Stellar MLS. This data may not be complete. We recommend contacting the local school district to confirm school assignments for this home.
- $404,8004 bd2 ba2.6k sqft236 Whispering Pines Way, Davenport, FL 33837Off Market
- $371,5004 bd3 ba2.5k sqft244 Whispering Pines Way, Davenport, FL 33837Off Market
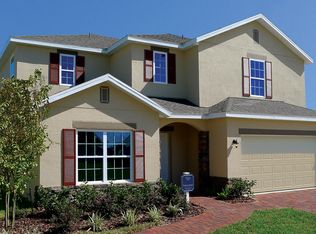
- $251,8004 bd2 ba1.3k sqft199 North Cir, Davenport, FL 33837Off Market

- $49,739-- bd-- ba868 sqft3621 N 547th, Davenport, FL 33837Off Market
- $362,2004 bd2 ba1.9k sqft250 Whispering Pines Way, Davenport, FL 33837Off Market
- $304,9003 bd2 ba1.5k sqft201 North Cir, Davenport, FL 33837Off Market
- $374,2004 bd2 ba1.9k sqft248 Whispering Pines Way, Davenport, FL 33837Off Market
- $333,4004 bd2 ba1.8k sqft232 Whispering Pines Way, Davenport, FL 33837Off Market
A local agent can set up tours, give advice and negotiate with sellers.
Similar homes
- $344,0004 bd2 ba1.8k sqft833 AVENAL LANE, DAVENPORT, FL 33837For Sale
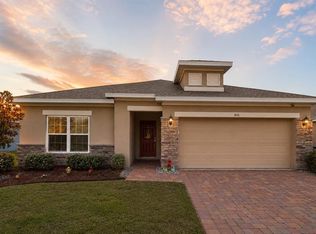
 MLS ID #TB8520433, Tony Baroni, KELLER WILLIAMS SUBURBAN TAMPA. Stellar MLS
 - $350,0004 bd3 ba1.9k sqft826 ANDALUSIA LOOP, DAVENPORT, FL 33837For Sale
 MLS ID #O6418117, Daniel Prior LLC, CREEGAN GROUP. Stellar MLS
 - $344,9004 bd3 ba2.3k sqft1262 CITRUS LANDINGS BOULEVARD, DAVENPORT, FL 33837For Sale
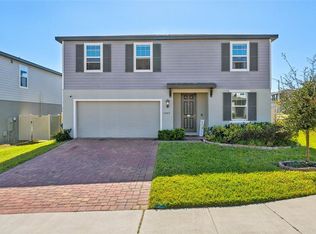 MLS ID #S5143186, Tessa Merrouane, EXP REALTY LLC. Stellar MLS
 - $330,0004 bd2 ba1.8k sqft365 JYOTI DRIVE, DAVENPORT, FL 33837For Sale
 MLS ID #TB8513659, Jose Mejia, MCBRIDE KELLY & ASSOCIATES. Stellar MLS
 - $328,9004 bd3 ba1.6k sqft310 CITRUS POINTE DRIVE, DAVENPORT, FL 33837For SaleMLS ID #S5150713, Chas Barboza, RADIUS REALTY GROUP LLC. Stellar MLS
- $312,0003 bd2 ba1.5k sqft215 LAKESHORE DRIVE, DAVENPORT, FL 33837For SaleMLS ID #O6390226, Gloria Washington-Shaw, PA, PREFERRED REAL ESTATE BROKERS. Stellar MLS
- $314,0004 bd2 ba1.8k sqft1349 SUGARWOOD STREET, DAVENPORT, FL 33837For SaleMLS ID #S5140298, Gonzalo Lopez, ODRY VARGAS REALTY GROUP. Stellar MLS
- $310,0003 bd2 ba1.8k sqft1233 MERRIMACK DRIVE, DAVENPORT, FL 33837For SaleMLS ID #O6425830, Priscilla Dejesus, EPIQUE REALTY INC.. Stellar MLS
- $379,9003 bd2 ba1.9k sqft186 FLATWOODS LOOP, DAVENPORT, FL 33837For SaleMLS ID #O6398253, James W Tate, WAYPOINT REAL ESTATE GROUP INC. Stellar MLS
- $359,0004 bd3 ba1.9k sqft1906 NIAGRA DRIVE, DAVENPORT, FL 33837For SaleMLS ID #L4962872, Carolyn Christian, LLC, DALTON WADE INC. Stellar MLS
- $384,0004 bd3 ba2.5k sqft3560 CORTLAND DRIVE, DAVENPORT, FL 33837For SaleMLS ID #O6356156, Lisette Maestre, ERA GRIZZARD REAL ESTATE. Stellar MLS
- $349,0003 bd2 ba1.8k sqft185 HAMLET LOOP, DAVENPORT, FL 33837For SaleMLS ID #G5097403, Michelle Bevill, COLDWELL BANKER VANGUARD EDGE. Stellar MLS
- $307,5004 bd2 ba1.8k sqft284 CITRUS POINTE DRIVE, HAINES CITY, FL 33844For SaleMLS ID #O6425707, Sean McCartney, PRISTINE FLORIDA PROPERTIES LLC. Stellar MLS
- $329,9003 bd2 ba1.6k sqft2514 MOOSE TRAIL PLACE, DAVENPORT, FL 33837For SaleMLS ID #O6391957, Sasha Mabed, MARKET CONNECT REALTY LLC. Stellar MLS
- $310,0004 bd2 ba1.7k sqft243 SANDESTIN DRIVE, HAINES CITY, FL 33844For SaleMLS ID #S5149209, Rafael Ortiz Pena, KELLER WILLIAMS LEGACY REALTY. Stellar MLS
- $428,0004 bd2 ba2k sqft504 AFFIRMED WAY, DAVENPORT, FL 33837For SaleMLS ID #TB8523344, Aldo Delacruz, KELLER WILLIAMS SOUTH TAMPA. Stellar MLS
- $289,9003 bd2 ba1.4k sqft236 FOXTAIL LOOP, DAVENPORT, FL 33837For SaleMLS ID #TB8510974, Kirk Budd, KELLER WILLIAMS REALTY- PALM HARBOR. Stellar MLS
- $399,9005 bd3 ba2.6k sqft1273 RED HILL ROAD, DAVENPORT, FL 33837For SaleMLS ID #A4696834, Michael Johnson, KELLER WILLIAMS ISLAND LIFE REAL ESTATE. Stellar MLS
- $335,0003 bd2 ba1.7k sqft1421 CUMBERLAND AVENUE, DAVENPORT, FL 33837For SaleMLS ID #O6386181, Lili Rodriguez, NEW HEIGHTS REALTY GROUP. Stellar MLS
- $329,0004 bd2 ba1.8k sqft1144 CAMBOURNE DR, KISSIMMEE, FL 34758For SaleMLS ID #O6421924, Nicole Van Treese, SUNDIAL REAL ESTATE LLC. Stellar MLS
