Step into this beautifully updated 3-bedroom, 2-bath smart home in Davenport’s sought-after Andover community, where modern upgrades and thoughtful details create a truly inviting retreat. One of the standout features is the sun window in the bedroom, bathing the space in natural light and offering a serene view of the front yard—perfect for relaxing with a book or enjoying the morning sun. Throughout the home, you’ll find a stylish mix of tile and plush carpeting, with several rooms freshly painted for a crisp, welcoming feel. The insulated attic and climate-controlled garage provide comfort and flexibility, whether you need extra storage or a hobby space. Enjoy the convenience of smart home technology, including security cameras that will remain for the new owner, with easy connection instructions provided. The master suite features an updated bathroom with a custom-tiled shower, while the contemporary kitchen is equipped with a high-end convection oven that doubles as an air fryer—ideal for culinary enthusiasts. Peace of mind comes with transferrable warranties on both the roof and HVAC system. Step outside to a spacious cedar wood fenced yard, complete with sturdy 6x6 posts at the gate—perfect for privacy, pets, or outdoor gatherings. The Andover community is known for its friendly atmosphere and well-maintained surroundings, all supported by a low annual HOA fee. This home is just minutes from Disney, major highways, shopping, dining, and all the attractions in central Florida. Making it the perfect blend of comfort, security, and unbeatable convenience.
For sale
$310,000
1233 MERRIMACK DRIVE, DAVENPORT, FL 33837
3beds
1,846sqft
:
Get pre-qualified$2,061/mo
Single Family Residence
Built in 2007
10,367 Square Feet Lot
$-- Zestimate®
$168/sqft
$30/mo HOA
What's special
Climate-controlled garageSmart home technologyContemporary kitchenInsulated attic
- 12 days |
- 504 |
- 28 |
Likely to sell faster than
Zillow last checked:
Listing updated:
Listed by:
Priscilla Dejesus 407-923-1644,
EPIQUE REALTY INC. 888-893-3537,
Desiree Pelletier 305-923-1574,
EPIQUE REALTY INC.
Source: Stellar MLS,MLS#: O6425830 Originating MLS: Suncoast Tampa
Originating MLS: Suncoast Tampa
Facts & features
Interior
Bedrooms & bathrooms
- Bedrooms: 3
- Bathrooms: 2
- Full bathrooms: 2
Primary bedroom
- Features: Walk-In Closet(s)
- Level: First
- Area: 180 Square Feet
- Dimensions: 12x15
Kitchen
- Features: Built-in Closet
- Level: First
Living room
- Features: No Closet
- Level: First
Heating
- Central, Electric, Exhaust Fan
Cooling
- Central Air
Appliances
- Included: Convection Oven, Dishwasher, Disposal, Dryer, Electric Water Heater, Exhaust Fan, Microwave, Range, Refrigerator, Washer
- Laundry: Laundry Room
Features
- Built-in Features, Ceiling Fan(s), High Ceilings, Smart Home, Thermostat
- Flooring: Carpet, Tile
- Has fireplace: No
Interior area
- Total structure area: 1,846
- Total interior livable area: 1,846 sqft
Video & virtual tour
Property
Parking
- Total spaces: 2
- Parking features: Garage - Attached
- Attached garage spaces: 2
Features
- Levels: One
- Stories: 1
- Exterior features: Irrigation System, Lighting
- Fencing: Wood
Lot
- Size: 10,367 Square Feet
Details
- Parcel number: 272710733517001030
- Special conditions: None
Construction
Type & style
- Home type: SingleFamily
- Property subtype: Single Family Residence
Materials
- Block, Stucco
- Foundation: Slab
- Roof: Shingle
Condition
- New construction: No
- Year built: 2007
Utilities & green energy
- Sewer: Septic Tank
- Water: Public
- Utilities for property: BB/HS Internet Available, Cable Available, Electricity Available, Public, Sprinkler Meter
Community & HOA
Community
- Pet fee: $0 monthly
- Subdivision: ANDOVER
HOA
- Has HOA: Yes
- HOA fee: $30 monthly
Location
- Region: Davenport
Financial & listing details
- Price per square foot: $168/sqft
- Tax assessed value: $214,333
- Annual tax amount: $2,035
- Date on market: 7/23/2026
- Cumulative days on market: 13 days
- Listing terms: Cash,Conventional,FHA,USDA Loan,VA Loan
- Ownership: Fee Simple
- Total actual rent: 0
- Electric utility on property: Yes
- Road surface type: Paved
Estimated market value
Not available
Estimated sales range
Not available
Not available
Price history
| Date | Event | Price |
|---|---|---|
| 7/23/2026 | Listed for sale | $310,000+103.9%$168/sqft |
Source:  Stellar MLS #O6425830 Report a problem Stellar MLS #O6425830 Report a problem | ||
| 12/2/2016 | Sold | $152,000-2.6%$82/sqft |
Source: Public Record Report a problem | ||
| 1/30/2008 | Sold | $156,000+290%$85/sqft |
Source: Public Record Report a problem | ||
| 5/1/2007 | Sold | $40,000$22/sqft |
Source: Public Record Report a problem | ||
Public tax history
| Year | Property taxes | Tax assessment |
|---|---|---|
| 2025 | $1,975 +3.6% | $145,692 +2.9% |
| 2024 | $1,907 +3.3% | $141,586 +3% |
| 2023 | $1,845 +2.4% | $137,462 +3% |
| 2022 | $1,802 +1.5% | $133,458 +3% |
| 2021 | $1,775 +1.4% | $129,571 +1.4% |
| 2020 | $1,751 +1.4% | $127,782 +2.3% |
| 2019 | $1,727 -3.4% | $124,909 +1.9% |
| 2018 | $1,787 +5.4% | $122,580 +2.1% |
| 2017 | $1,695 -20.8% | $120,059 +27.2% |
| 2016 | $2,141 +3% | $94,384 +10% |
| 2015 | $2,079 +16.4% | $85,804 +10% |
| 2014 | $1,787 +2.7% | $78,004 +10% |
| 2013 | $1,739 +18.6% | $70,913 +10% |
| 2012 | $1,467 -5.9% | $64,466 -9.4% |
| 2011 | $1,559 -46.3% | $71,141 -45.6% |
| 2010 | $2,905 -1.6% | $130,684 +0.1% |
| 2009 | $2,953 +7.1% | $130,556 -7% |
| 2008 | $2,758 | $140,456 |
| 2007 | -- | -- |
Find assessor info on the county website
Monthly payment
Est. payment
Payment breakdown
Explore the cost of this home by adjusting the details. Changes won't be saved.Climate risks
Neighborhood: 33897
Nearby schools
GreatSchools rating
- 3/10DAVENPORT ELEMENTARY-0925Grades: PK-5Distance: 0.5 mi
- 3/10Shelley S. Boone Middle SchoolGrades: 6-8Distance: 3.4 mi
- 2/10Ridge Community High SchoolGrades: 9-12Distance: 1.7 mi
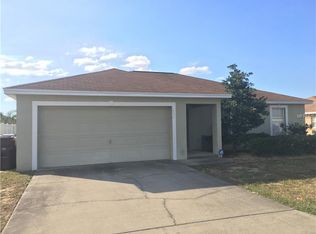
- $295,2003 bd2 ba1.6k sqft1227 Merrimack Dr, Davenport, FL 33837Off Market
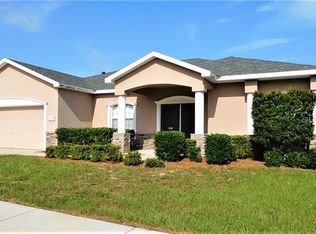
- $366,5004 bd2 ba2.3k sqft1239 Merrimack Dr, Davenport, FL 33837Off Market
- $287,5004 bd2 ba1.5k sqft1554 Merrimack Pkwy, Davenport, FL 33897Off Market
- $280,3003 bd2 ba1.3k sqft1245 Merrimack Dr, Davenport, FL 33837Off Market
- $275,3003 bd2 ba1.5k sqft1221 Merrimack Dr, Davenport, FL 33837Off Market
- $283,0003 bd2 ba1.5k sqft1560 Merrimack Pkwy, Davenport, FL 33837Off Market
- $296,0003 bd2 ba1.5k sqft1548 Merrimack Pkwy, Davenport, FL 33837Off Market
- $291,6003 bd2 ba1.6k sqft1234 Merrimack Dr, Davenport, FL 33897Off Market
A local agent can set up tours, give advice and negotiate with sellers.
A local lender can help you make sure your offer is ready when you are.
Similar homes
- $299,9994 bd2 ba1.9k sqft172 TANAGER STREET, HAINES CITY, FL 33844For Sale

 MLS ID #G5112464, Lonnel Layman, IAD REAL ESTATE. Stellar MLS
 - $310,0004 bd2 ba1.7k sqft243 SANDESTIN DRIVE, HAINES CITY, FL 33844For Sale
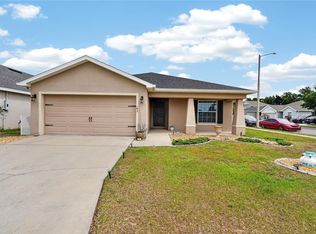 MLS ID #S5149209, Rafael Ortiz Pena, KELLER WILLIAMS LEGACY REALTY. Stellar MLS
 - $290,0003 bd2 ba1.7k sqft6018 FALLGLOW LANE, HAINES CITY, FL 33844For Sale
 MLS ID #S5143557, Miluska Parot, LPT REALTY, LLC. Stellar MLS
 - $329,9003 bd2 ba1.6k sqft2514 MOOSE TRAIL PLACE, DAVENPORT, FL 33837For Sale
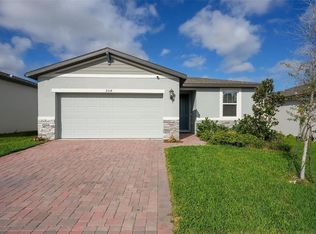 MLS ID #O6391957, Sasha Mabed, MARKET CONNECT REALTY LLC. Stellar MLS
 - $330,0004 bd2 ba1.8k sqft365 JYOTI DRIVE, DAVENPORT, FL 33837For SaleMLS ID #TB8513659, Jose Mejia, MCBRIDE KELLY & ASSOCIATES. Stellar MLS
- $350,0004 bd3 ba1.9k sqft826 ANDALUSIA LOOP, DAVENPORT, FL 33837For SaleMLS ID #O6418117, Daniel Prior LLC, CREEGAN GROUP. Stellar MLS
- $299,0003 bd2 ba1.5k sqft1245 TUPELO TRAIL, HAINES CITY, FL 33844For SaleMLS ID #S5153105, Jocelin Yau, SERHANT. Stellar MLS
- $285,0003 bd2 ba1.6k sqft135 JESSAMINE DRIVE, DAVENPORT, FL 33837For SaleMLS ID #S5153212, David Hartigan, JASON MITCHELL REAL ESTATE FLO. Stellar MLS
- $289,9003 bd2 ba1.4k sqft236 FOXTAIL LOOP, DAVENPORT, FL 33837For SaleMLS ID #TB8510974, Kirk Budd, KELLER WILLIAMS REALTY- PALM HARBOR. Stellar MLS
- $295,0004 bd2 ba1.7k sqft954 REVERE AVENUE, HAINES CITY, FL 33844For SaleMLS ID #O6400757, Jenny Wemert, WEMERT GROUP REALTY LLC. Stellar MLS
- $300,0003 bd2 ba1.3k sqft122 CHURCH STREET S, LAKE HAMILTON, FL 33851For SaleMLS ID #S5153838, Michael Suazo, PREFERRED REAL ESTATE BROKERS. Stellar MLS
- $356,0004 bd2 ba1.8k sqft240 WHISPERING PINES WAY, DAVENPORT, FL 33837For SaleMLS ID #O6395457, Sharon O'Malley, MBA REALTY GROUP, INC. Stellar MLS
- $309,0003 bd2 ba1.9k sqft4134 BEDFORD AVENUE, WINTER HAVEN, FL 33884For SaleMLS ID #L4963982, Michelle Howard, KELLER WILLIAMS REALTY SMART 1. Stellar MLS
- $275,0003 bd2 ba1.4k sqft2409 WHITE TAIL STREET, DAVENPORT, FL 33837For SaleMLS ID #P4937564, Mathias Jenniges, JR, IAD REAL ESTATE. Stellar MLS
- $290,3503 bd2 ba1.4k sqft432 BARLYN AVENUE, HAINES CITY, FL 33844For SaleMLS ID #R4911093, Junio Jean Charles, EASY REALTY. Stellar MLS
- $325,0003 bd2 ba1.7k sqft524 BOARDWALK AVENUE, HAINES CITY, FL 33844For SaleMLS ID #O6413479, Candace Garber, TRUDEALS REALTY CORP. Stellar MLS
- $308,9993 bd2 ba1.6k sqft3041 TOBAGO DRIVE, HAINES CITY, FL 33844For SaleMLS ID #O6429208, Alejandra Gonzalez Soto, WRA BUSINESS & REAL ESTATE. Stellar MLS
- $279,9992 bd2 ba1.5k sqft213 HIGH VISTA DR, DAVENPORT, FL 33837For SaleMLS ID #O6377157, Simi Lakhani, KELLER WILLIAMS CLASSIC. Stellar MLS
- $329,9003 bd2 ba1.6k sqft2505 BAKER AVENUE E, HAINES CITY, FL 33844For SaleMLS ID #G5113397, Joe Cooper, COOPER HOMEFRONT REALTY. Stellar MLS
- $295,0003 bd2 ba1.7k sqft264 CHICAGO AVENUE W, HAINES CITY, FL 33844For SaleMLS ID #O6396679, Kathi Zerilli, REDFIN CORPORATION. Stellar MLS
