Big ticket items already handled. This 3 bedroom 2 bath home with a 2 car garage at 432 Brlyn Ave in Haines City features a brand new roof in 2026, bringing immediate value and peace of mind. The home also includes a home warranty, offering added protection from day one and making this an even stronger opportunity for both homeowners and investors. Located in a great area just minutes from Walmart, shopping, dining, and everyday essentials, with convenient access to major roads while still enjoying a residential setting. No CDD fees. Priced to sell. Schedule your showing today.
For sale
Price cut: $150 (7/18)
$290,350
432 BARLYN AVENUE, HAINES CITY, FL 33844
3beds
1,489sqft
:
Get pre-qualified$1,917/mo
Single Family Residence
Built in 2007
6,050 Square Feet Lot
$288,400 Zestimate®
$195/sqft
$15/mo HOA
What's special
Brand new roof
- 98 days |
- 48 |
- 3 |
Zillow last checked:
Listing updated:
Listed by:
Junio Jean Charles 561-880-7026,
EASY REALTY 321-895-4636
Source: Stellar MLS,MLS#: R4911093 Originating MLS: Other
Originating MLS: Other
Facts & features
Interior
Bedrooms & bathrooms
- Bedrooms: 3
- Bathrooms: 2
- Full bathrooms: 2
Primary bedroom
- Features: Walk-In Closet(s)
- Level: First
- Area: 182 Square Feet
- Dimensions: 14x13
Bathroom 2
- Level: First
- Area: 110 Square Feet
- Dimensions: 11x10
Bathroom 3
- Level: First
- Area: 110 Square Feet
- Dimensions: 11x10
Family room
- Level: First
- Area: 192 Square Feet
- Dimensions: 16x12
Great room
- Level: First
- Area: 285 Square Feet
- Dimensions: 19x15
Kitchen
- Level: First
- Area: 170 Square Feet
- Dimensions: 17x10
Heating
- Central, Electric
Cooling
- Central Air
Appliances
- Included: Microwave, Range
- Laundry: Electric Dryer Hookup, Laundry Closet, Washer Hookup
Features
- Ceiling Fan(s), Kitchen/Family Room Combo, Open Floorplan, Walk-In Closet(s)
- Flooring: Ceramic Tile, Vinyl
- Doors: Sliding Doors
- Has fireplace: No
Interior area
- Total structure area: 1,913
- Total interior livable area: 1,489 sqft
Video & virtual tour
Property
Parking
- Total spaces: 2
- Parking features: Garage - Attached
- Attached garage spaces: 2
Features
- Levels: One
- Stories: 1
Lot
- Size: 6,050 Square Feet
Details
- Parcel number: 262724489503002880
- Special conditions: None
Construction
Type & style
- Home type: SingleFamily
- Property subtype: Single Family Residence
Materials
- Block
- Foundation: Block, Slab
- Roof: Shingle
Condition
- New construction: No
- Year built: 2007
Utilities & green energy
- Sewer: Public Sewer
- Water: Public
- Utilities for property: Cable Available, Electricity Available, Public, Sewer Connected, Water Available, Water Connected
Community & HOA
Community
- Pet fee: $0 monthly
- Subdivision: RANDA RIDGE PH 03
HOA
- Has HOA: Yes
- HOA fee: $15 monthly
- HOA name: Randa Ridge HOA
Location
- Region: Haines City
Financial & listing details
- Price per square foot: $195/sqft
- Tax assessed value: $222,555
- Annual tax amount: $3,873
- Date on market: 4/28/2026
- Cumulative days on market: 99 days
- Listing terms: Cash,Conventional,FHA,VA Loan
- Ownership: Fee Simple
- Total actual rent: 0
- Electric utility on property: Yes
- Road surface type: Asphalt
Estimated market value
$288,400
$274,000 - $303,000
$1,813/mo
Price history
| Date | Event | Price |
|---|---|---|
| 7/18/2026 | Price change | $290,350-0.1%$195/sqft |
Source:  Stellar MLS #R4911093 Report a problem Stellar MLS #R4911093 Report a problem | ||
| 6/29/2026 | Price change | $290,500-1.5%$195/sqft |
Source: Stellar MLS #R4911093 Report a problem | ||
| 6/12/2026 | Price change | $295,000-1.7%$198/sqft |
Source: Stellar MLS #R4911093 Report a problem | ||
| 6/1/2026 | Price change | $300,000-2%$201/sqft |
Source: Stellar MLS #R4911093 Report a problem | ||
| 5/20/2026 | Price change | $306,000-2.9%$206/sqft |
Source: Stellar MLS #R4911093 Report a problem | ||
| 4/28/2026 | Listed for sale | $315,000+6.8%$212/sqft |
Source: Stellar MLS #R4911093 Report a problem | ||
| 6/9/2022 | Sold | $295,000-6.3%$198/sqft |
Source: EXIT Realty solds #-7775673938384650852 Report a problem | ||
| 5/16/2022 | Pending sale | $315,000$212/sqft |
Source: Stellar MLS #S5066490 Report a problem | ||
| 5/12/2022 | Listed for sale | $315,000$212/sqft |
Source: Stellar MLS #S5066490 Report a problem | ||
| 5/2/2022 | Pending sale | $315,000$212/sqft |
Source: Stellar MLS #S5066490 Report a problem | ||
| 4/28/2022 | Listed for sale | $315,000+65%$212/sqft |
Source: Stellar MLS #S5066490 Report a problem | ||
| 9/2/2020 | Listing removed | -- |
Source: Auction.com Report a problem | ||
| 8/19/2020 | Listed for sale | -- |
Source: Auction.com Report a problem | ||
| 2/20/2007 | Sold | $190,900$128/sqft |
Source: Public Record Report a problem | ||
Public tax history
| Year | Property taxes | Tax assessment |
|---|---|---|
| 2025 | $3,478 -6.2% | $222,555 -3.8% |
| 2024 | $3,707 -0.7% | $231,358 +0.1% |
| 2023 | $3,735 +501.3% | $231,022 +221.6% |
| 2022 | $621 -1.3% | $71,844 +3% |
| 2021 | $629 +0.1% | $69,751 +1.4% |
| 2020 | $629 -0.6% | $68,788 +2.3% |
| 2019 | $633 -30.4% | $67,241 +1.9% |
| 2018 | $910 +0.4% | $65,987 +2.1% |
| 2017 | $906 +44.3% | $64,630 +2.1% |
| 2016 | $628 -2.5% | $63,301 +0.7% |
| 2015 | $644 -23.8% | $62,861 +0.8% |
| 2014 | $845 +29.8% | $62,362 +1.5% |
| 2013 | $651 +0.7% | $61,440 +1.7% |
| 2012 | $647 +0.1% | $60,413 -3.7% |
| 2011 | $646 -13.6% | $62,753 -14.5% |
| 2010 | $747 -49.4% | $73,410 -30.8% |
| 2009 | $1,476 -37.1% | $106,118 -28.6% |
| 2008 | $2,349 | $148,643 |
| 2007 | -- | -- |
| 2006 | $618 | -- |
Find assessor info on the county website
Monthly payment
Est. payment
Payment breakdown
Explore the cost of this home by adjusting the details. Changes won't be saved.Climate risks
Neighborhood: 33844
Nearby schools
GreatSchools rating
- 2/10Horizons Elementary SchoolGrades: PK-5Distance: 3.3 mi
- 3/10Shelley S. Boone Middle SchoolGrades: 6-8Distance: 3.4 mi
- 2/10Ridge Community High SchoolGrades: 9-12Distance: 2.5 mi
- $281,6004 bd3 ba2.1k sqft434 Barlyn Ave, Haines City, FL 33844Off Market
- $254,3003 bd2 ba1.6k sqft430 Barlyn Ave, Haines City, FL 33844Off Market

- $280,5004 bd2 ba1.9k sqft333 Thomasdale Ave, Haines City, FL 33844Off Market
- $287,5004 bd2 ba1.8k sqft436 Barlyn Ave, Haines City, FL 33844Off Market
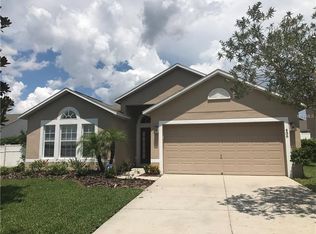
- $276,5004 bd2 ba1.8k sqft428 Barlyn Ave, Haines City, FL 33844Off Market
- $255,9004 bd2 ba1.4k sqft335 Thomasdale Ave, Haines City, FL 33844Off Market
- $311,9004 bd2 ba3k sqft331 Thomasdale Ave, Haines City, FL 33844Off Market
- $276,4004 bd2 ba1.8k sqft433 Barlyn Ave, Haines City, FL 33844Off Market
A local agent can set up tours, give advice and negotiate with sellers.
Similar homes
- $290,0003 bd2 ba1.7k sqft6018 FALLGLOW LANE, HAINES CITY, FL 33844For Sale

 MLS ID #S5143557, Miluska Parot, LPT REALTY, LLC. Stellar MLS
 - $299,0003 bd2 ba1.6k sqft140 MILESTONE DRIVE, HAINES CITY, FL 33844For Sale
 MLS ID #P4938780, Raymond Crockett, KELLER WILLIAMS REALTY SMART 1. Stellar MLS
 - $295,0004 bd2 ba1.7k sqft954 REVERE AVENUE, HAINES CITY, FL 33844For Sale
 MLS ID #O6400757, Jenny Wemert, WEMERT GROUP REALTY LLC. Stellar MLS
 - $308,9993 bd2 ba1.6k sqft3041 TOBAGO DRIVE, HAINES CITY, FL 33844For Sale
 MLS ID #O6429208, Alejandra Gonzalez Soto, WRA BUSINESS & REAL ESTATE. Stellar MLS
 - $272,0003 bd2 ba1.7k sqft849 SHEEN CIRCLE, HAINES CITY, FL 33844For SaleMLS ID #O6361348, Maria Albarran, SMART MIAMI REALTY, LLC.. Stellar MLS
- $263,0003 bd2 ba1.4k sqft3004 PATTERSON GROVES DRIVE, HAINES CITY, FL 33844For SaleMLS ID #O6358828, George Reed, FAMILY REALTY. Stellar MLS
- $339,0004 bd2 ba1.9k sqft4022 ALISSA LANE, HAINES CITY, FL 33844For SaleMLS ID #S5151103, Mora Perez, NONA LEGACY POWERED BY LA ROSA. Stellar MLS
- $295,0003 bd2 ba1.7k sqft264 CHICAGO AVENUE W, HAINES CITY, FL 33844For SaleMLS ID #O6396679, Kathi Zerilli, REDFIN CORPORATION. Stellar MLS
- $289,9003 bd2 ba1.4k sqft236 FOXTAIL LOOP, DAVENPORT, FL 33837For SaleMLS ID #TB8510974, Kirk Budd, KELLER WILLIAMS REALTY- PALM HARBOR. Stellar MLS
- $329,9003 bd2 ba1.6k sqft2505 BAKER AVENUE E, HAINES CITY, FL 33844For SaleMLS ID #G5113397, Joe Cooper, COOPER HOMEFRONT REALTY. Stellar MLS
- $310,0003 bd2 ba1.8k sqft1233 MERRIMACK DRIVE, DAVENPORT, FL 33837For SaleMLS ID #O6425830, Priscilla Dejesus, EPIQUE REALTY INC.. Stellar MLS
- $284,9003 bd2 ba1.5k sqft460 MARTIGUES DRIVE, KISSIMMEE, FL 34759For SaleMLS ID #S5154715, Angela Ballesteros Narvaez, VESTI LLC. Stellar MLS
- $290,0003 bd2 ba1.7k sqft6194 GREY HERON DRIVE, WINTER HAVEN, FL 33881For SaleMLS ID #L4961808, Amalia Lucena, TRUE FLORIDA REALTY LLC. Stellar MLS
- $288,5003 bd2 ba1.7k sqft1085 BRENTON MANOR DRIVE, WINTER HAVEN, FL 33881For SaleMLS ID #TB8448346, Clarisa Moody, MARZUCCO REAL ESTATE. Stellar MLS
- $399,0004 bd3 ba2k sqft2239 MALLORY CIRCLE, HAINES CITY, FL 33844For SaleMLS ID #L4962249, Ashley Helms, KELLER WILLIAMS REALTY SMART 1. Stellar MLS
- $315,0003 bd2 ba1.7k sqft1325 CYPRESS RIDGE LOOP, LAKE ALFRED, FL 33850For SaleMLS ID #O6396335, Gloria Duque, UNITED REALTY GROUP INC. Stellar MLS
- $320,0004 bd2 ba1.8k sqft497 NOBLE AVENUE, DAVENPORT, FL 33837For SaleMLS ID #O6422399, Luis Rivera Colon, LPT REALTY, LLC. Stellar MLS
- $299,9003 bd2 ba1.5k sqft541 WILDCAT LANE, DAVENPORT, FL 33837For SaleMLS ID #S5152546, Lourdes Campo, MY REALTY GROUP, LLC.. Stellar MLS
- $269,9993 bd2 ba1.6k sqft561 LAKE CUMMINGS WAY, LAKE ALFRED, FL 33850For SaleMLS ID #S5147868, Jason Prieto, LPT REALTY, LLC. Stellar MLS
- $379,9004 bd3 ba2k sqft1259 LASSEN STREET, HAINES CITY, FL 33844For SaleMLS ID #TB8507280, Freddy Escobar, LPT REALTY, LLC. Stellar MLS
