Skip main navigation
Off market
  • $287,500

    436 Barlyn Ave, Haines City, FL 33844

    4beds
    1,874sqft
    SingleFamily
    Built in 2007
    7,169 Square Feet Lot
    $287,500 Zestimate®
    $153/sqft
    $1,954 Estimated rent

    Home value

    $287,500

    $273,000 - $302,000

    $1,954/mo

    Zestimate® history
    Loading
    Loading...

    Owner options

    List your home for rent

    $1,954/mo

    Rent Zestimate®

    Find your next renter with Zillow Rental Manager. Plus, with online applications, you can quickly screen prospective tenants – for free.

    Learn more

    $1,954/mo

    Rent Zestimate®

    Refinance and save

    $1,952/mo

    Est. payment

    Refinancing to a lower rate could help reduce your monthly payments and save thousands over the life of the loan.

    See today's rates

    $1,952/mo

    Est. payment

    Explore your selling options

    Work with a Zillow partner agent

    Leverage their expertise and Zillow's premium Showcase listings to get your home seen by more buyers.

    Get started

    List with your own agent

    Get your home in front of millions of buyers by listing it on Zillow.

    Learn how to do it

    Sell it yourself

    Take full control of how buyers see your home on Zillow by listing For Sale by Owner (FSBO).

    List your home

    What's special

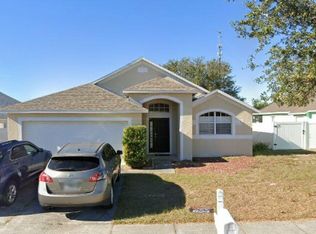
    Wonderful well maintained home. Lots of living space perfect for entertaining family and friends. Split bedroom plan offers privacy. Master bedroom with vaulted ceiling and spa like luxurious bath with soaking tub and double vanity. Large walk in closet and separate shower and toilet closet. Other bedrooms are generously sized with vaulted ceiling, walk in closet and one with a built in for desk or vanity! Very spacious living space. Chef's kitchen with breakfast bar and plenty of counter space. Dinette area too! There is a large great room that can be a dining/living room combination with another family room off kitchen or enjoy the dining room off kitchen and keep large living room space. Sliders to mostly fenced back yard. Private patio great for outdoor cookouts and relaxing. Beautifully landscaped with magnolia and crepe myrtle trees. Designer color paint inside and out. Covered front entry is very inviting for guests. Two car garage attached so secure parking and home access. Energy wise saving with Duke Energy keeps utility costs low. This home has great curb appeal and a pleasure to show. Home is close to restaurants, shopping, Disney Parks, Legoland, and awesome Lake Eva Park with boating, swimming and picnic pavilion, concerts and community activities to be enjoyed by all.

    This property is not currently displayed as for sale or rent on Zillow. This may be different from what's on other websites or public sources.

    Facts & features

    Interior

    Bedrooms & bathrooms
    • Bedrooms: 4
    • Bathrooms: 2
    • Full bathrooms: 2
    Heating
    • Electric
    Cooling
    • Central
    Appliances
    • Included: Dishwasher, Dryer, Freezer, Garbage disposal, Microwave, Range / Oven, Refrigerator, Washer
    Features
    • Inside Utility, Washer/Dryer Hookup, Blinds/Shades, Unfurnished, Rods
    • Flooring: Tile
    • Basement: None
    • Has fireplace: No
    Interior area
    • Total interior livable area: 1,874 sqft

    Property

    Parking
    • Total spaces: 4
    • Parking features: Garage - Attached
    Features
    • Exterior features: Stucco
    • Has view: Yes
    • View description: None
    Lot
    • Size: 7,169 Square Feet
    Details
    • Parcel number: 262724489503002900

    Construction

    Type & style
    • Home type: SingleFamily
    Materials
    • masonry
    • Foundation: Retaining Wall
    • Roof: Shake / Shingle
    Condition
    • Year built: 2007

    Utilities & green energy

    • Utilities for property: Electric, Street Lights, Public Sewer, City Water

    Community & HOA

    HOA
    • Has HOA: Yes
    • HOA fee: $20 monthly
    Location
    • Region: Haines City

    Financial & listing details

    • Price per square foot: $153/sqft
    • Tax assessed value: $247,437
    • Annual tax amount: $2,002
    • Ownership: Fee Simple

    Price history

    DateEventPrice
    10/11/2017Sold$171,400-7.4%$91/sqft
    Source: Public Record Report a problem
    8/14/2017Listed for sale$185,000+117.6%$99/sqft
    Source: HAPPY DAYS VACATION HOMES AND REALTY LLC #O5530363 Report a problem
    3/27/2012Sold$85,000-48.5%$45/sqft
    Source: Public Record Report a problem
    1/3/2008Sold$164,900$88/sqft
    Source: Public Record Report a problem

    Public tax history

    YearProperty taxesTax assessment
    2025$2,002 +2.5%$151,680 +2.9%
    2024$1,954 +3.5%$147,405 +3%
    2023$1,887 +3.8%$143,112 +3%
    2022$1,819 +1.7%$138,944 +3%
    2021$1,789 +1.5%$134,897 +1.4%
    2020$1,763 +1.5%$133,035 +2.3%
    2019$1,736 -14.3%$130,044 +1.9%
    2018$2,026 +1.8%$127,619 +70.5%
    2017$1,990 +186%$74,851 +2.1%
    2016$696 -2.6%$73,311 +0.7%
    2015$715 -22.3%$72,801 +0.8%
    2014$920 +27%$72,223 +1.5%
    2013$724 +3.3%$71,156 +5%
    2012$701 -0.3%$67,746 -3.6%
    2011$704 -24.5%$70,286 -15%
    2010$932 -48.2%$82,642 -31.2%
    2009$1,798 -35.5%$120,156 -28.8%
    2008$2,788 $168,734
    2007-- --
    2006$618 --
    Find assessor info on the county website

    Neighborhood: 33844

    Nearby schools

    GreatSchools rating
    Get a cash offer in 3 minutes
    Find out how much your home could sell for in as little as 3 minutes with a no-obligation cash offer.
    Estimated market value
    $287,500
    Get a cash offer in 3 minutes
    Find out how much your home could sell for in as little as 3 minutes with a no-obligation cash offer.
    Estimated market value
    $287,500