Beautiful 4-Bedroom Home with Upgrades in Prime Haines City Location! Built in 2021, this spacious 1,959 sq ft single-family home features 4 bedrooms and 2 bathrooms in a desirable split floorplan—perfect for privacy and comfort. Enjoy a sleek, modern kitchen with upgraded finishes, ideal for both everyday living and entertaining. Located in a quiet, family-friendly community with a pool, this home offers convenience and lifestyle. Just minutes from Highway 27, shopping, dining, and all that Haines City has for you. Highlights: 4 Bedrooms / 2 Bathrooms 1,959 Sq Ft Split floorplan Modern kitchen with upgrades Built in 2021 Community pool Central location near Hwy 27, restaurants & more Don’t miss this opportunity—schedule your showing today! House has a tenant in place until 06/30/2027.
For sale
$339,000
4022 ALISSA LANE, HAINES CITY, FL 33844
4beds
1,938sqft
:
Get pre-qualified$2,240/mo
Single Family Residence
Built in 2021
5,502 Square Feet Lot
$334,700 Zestimate®
$175/sqft
$19/mo HOA
What's special
Community pool
- 68 days |
- 97 |
- 5 |
Zillow last checked:
Listing updated:
Listed by:
Mora Perez 407-766-8282,
NONA LEGACY POWERED BY LA ROSA 407-270-6841
Source: Stellar MLS,MLS#: S5151103 Originating MLS: Osceola
Originating MLS: Osceola
Facts & features
Interior
Bedrooms & bathrooms
- Bedrooms: 4
- Bathrooms: 2
- Full bathrooms: 2
Primary bedroom
- Features: Walk-In Closet(s)
- Level: First
- Area: 180 Square Feet
- Dimensions: 12x15
Bedroom 1
- Features: Built-in Closet
- Level: First
- Area: 169 Square Feet
- Dimensions: 13x13
Bedroom 2
- Features: Built-in Closet
- Level: First
- Area: 130 Square Feet
- Dimensions: 13x10
Bedroom 3
- Features: Built-in Closet
- Level: First
- Area: 130 Square Feet
- Dimensions: 13x10
Dinette
- Features: No Closet
- Level: First
- Area: 108 Square Feet
- Dimensions: 12x9
Kitchen
- Features: No Closet
- Level: First
- Area: 252 Square Feet
- Dimensions: 18x14
Living room
- Features: No Closet
- Level: First
- Area: 266 Square Feet
- Dimensions: 14x19
Heating
- Central
Cooling
- Central Air
Appliances
- Included: Dishwasher, Disposal, Dryer, Microwave, Range, Range Hood, Refrigerator, Washer
- Laundry: Laundry Room
Features
- Open Floorplan, Other, Primary Bedroom Main Floor
- Flooring: Carpet, Ceramic Tile
- Has fireplace: No
Interior area
- Total structure area: 2,026
- Total interior livable area: 1,938 sqft
Video & virtual tour
Property
Parking
- Total spaces: 2
- Parking features: Garage - Attached
- Attached garage spaces: 2
- Details: Garage Dimensions: 20x20
Features
- Levels: One
- Stories: 1
- Exterior features: Irrigation System, Lighting, Other
Lot
- Size: 5,502 Square Feet
Details
- Parcel number: 272719744118000850
- Special conditions: None
Construction
Type & style
- Home type: SingleFamily
- Property subtype: Single Family Residence
Materials
- Block
- Foundation: Slab
- Roof: Shingle
Condition
- New construction: No
- Year built: 2021
Utilities & green energy
- Sewer: Public Sewer
- Water: Public
- Utilities for property: Cable Available, Cable Connected, Electricity Available, Other
Community & HOA
Community
- Features: Association Recreation - Owned, Playground, Pool
- Pet fee: $0 monthly
- Subdivision: HAMMOCK RESERVE PHASE 1 PB 183 PGS 26-38 LOT 85
HOA
- Has HOA: Yes
- HOA fee: $19 monthly
- HOA name: Prime Community Management
- HOA phone: 863-293-7400
Location
- Region: Haines City
Financial & listing details
- Price per square foot: $175/sqft
- Tax assessed value: $277,441
- Annual tax amount: $5,623
- Date on market: 6/2/2026
- Cumulative days on market: 68 days
- Listing terms: Cash,Conventional,FHA,Other
- Ownership: Fee Simple
- Total actual rent: 0
- Electric utility on property: Yes
- Road surface type: Asphalt
Estimated market value
$334,700
$318,000 - $351,000
$2,108/mo
Price history
| Date | Event | Price |
|---|---|---|
| 7/2/2026 | Listing removed | $2,100$1/sqft |
Source: Stellar MLS #S5151097 Report a problem | ||
| 6/2/2026 | Listed for sale | $339,000$175/sqft |
Source:  Stellar MLS #S5151103 Report a problem Stellar MLS #S5151103 Report a problem | ||
| 2/9/2026 | Listing removed | $2,100$1/sqft |
Source: Stellar MLS #S5135661 Report a problem | ||
| 1/15/2026 | Listing removed | $339,000$175/sqft |
Source: Stellar MLS #S5130824 Report a problem | ||
| 9/30/2025 | Listed for rent | $2,100$1/sqft |
Source: Stellar MLS #S5135661 Report a problem | ||
| 9/25/2025 | Price change | $339,000-3.1%$175/sqft |
Source: Stellar MLS #S5130824 Report a problem | ||
| 8/4/2025 | Listed for sale | $349,900+28.4%$181/sqft |
Source: Stellar MLS #S5130824 Report a problem | ||
| 8/14/2024 | Listing removed | -- |
Source: Stellar MLS #S5099091 Report a problem | ||
| 6/27/2024 | Price change | $2,100-2.3%$1/sqft |
Source: Stellar MLS #S5099091 Report a problem | ||
| 5/28/2024 | Price change | $2,150-2.3%$1/sqft |
Source: Stellar MLS #S5099091 Report a problem | ||
| 4/2/2024 | Price change | $2,200-4.3%$1/sqft |
Source: Stellar MLS #S5099091 Report a problem | ||
| 2/6/2024 | Price change | $2,300+4.5%$1/sqft |
Source: Stellar MLS #S5099091 Report a problem | ||
| 9/12/2022 | Listed for rent | $2,200$1/sqft |
Source: Zillow Rental Network_1 #S5074263 Report a problem | ||
| 11/8/2021 | Sold | $272,410$141/sqft |
Source: Public Record Report a problem | ||
Public tax history
| Year | Property taxes | Tax assessment |
|---|---|---|
| 2025 | $5,396 -4% | $277,441 -2.7% |
| 2024 | $5,623 +1.3% | $285,274 +3.2% |
| 2023 | $5,549 +10.3% | $276,362 +10% |
| 2022 | $5,031 +1937.9% | $251,238 +1993.3% |
| 2021 | $247 | $12,002 |
Find assessor info on the county website
Monthly payment
Est. payment
Payment breakdown
Explore the cost of this home by adjusting the details. Changes won't be saved.Climate risks
Neighborhood: 33844
Nearby schools
GreatSchools rating
- 2/10Horizons Elementary SchoolGrades: PK-5Distance: 3.7 mi
- 3/10Shelley S. Boone Middle SchoolGrades: 6-8Distance: 2.8 mi
- 2/10Ridge Community High SchoolGrades: 9-12Distance: 2.8 mi
Schools provided by the listing agent
- Elementary: Sandhill Elem
- Middle: Daniel Jenkins Academy of Technology Middle
- High: Haines City Senior High
Source: Stellar MLS. This data may not be complete. We recommend contacting the local school district to confirm school assignments for this home.
- $292,2004 bd2 ba2.1k sqft4018 Alissa Ln, Haines City, FL 33844Off Market
- $276,4004 bd2 ba1.9k sqft4026 Alissa Ln, Haines City, FL 33844Off Market
- $272,5003 bd2 ba1.4k sqft4030 Alissa Ln, Haines City, FL 33844Off Market
- $228,5003 bd2 ba1.4k sqft3823 Whitney Way, Haines City, FL 33844Off Market
- $291,7004 bd2 ba2.1k sqft3827 Whitney Way, Haines City, FL 33844Off Market
- $244,1003 bd2 ba1.6k sqft3831 Whitney Way, Haines City, FL 33844Off Market
- $--1 bd1 ba780 sqft4042A Alissa Ln #A, Haines City, FL 33844Off Market
- $385,6005 bd3 ba2.6k sqft4023 Alissa Ln, Haines City, FL 33844Off Market
A local agent can set up tours, give advice and negotiate with sellers.
Similar homes
- $320,0004 bd2 ba1.6k sqft3802 WHITNEY WAY, HAINES CITY, FL 33844For Sale
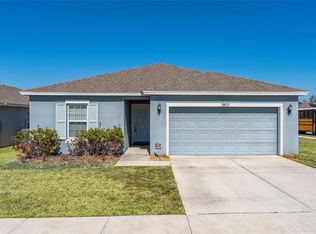
 MLS ID #S5143772, Yasmin Paulino, HOME 21 REALTY & MANAGEMENT INC. Stellar MLS
 - $352,9005 bd3 ba2.6k sqft817 SHEEN CIRCLE, HAINES CITY, FL 33844For Sale
 MLS ID #O6413118, Alexis McKenzie, REAL BROKER, LLC. Stellar MLS
 - $340,0004 bd2 ba1.8k sqft571 TANARO LANE, HAINES CITY, FL 33844For Sale
 MLS ID #S5132139, Maria Olmos, LLC, LA ROSA REALTY ORLANDO LLC. Stellar MLS
 - $295,0003 bd2 ba1.5k sqft1084 PATRIOT LOOP, HAINES CITY, FL 33844For Sale
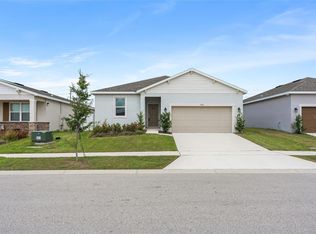 MLS ID #O6430689, Thomas Nickley, Jr, KELLER WILLIAMS REALTY AT THE PARKS. Stellar MLS
 - $379,9004 bd3 ba2k sqft1259 LASSEN STREET, HAINES CITY, FL 33844For SaleMLS ID #TB8507280, Freddy Escobar, LPT REALTY, LLC. Stellar MLS
- $269,0004 bd2 ba1.8k sqft662 FAIRVIEW AVENUE, HAINES CITY, FL 33844For SaleMLS ID #O6426923, Bertrand Le Helley, FCG REALTY. Stellar MLS
- $272,0003 bd2 ba1.7k sqft849 SHEEN CIRCLE, HAINES CITY, FL 33844For SaleMLS ID #O6361348, Maria Albarran, SMART MIAMI REALTY, LLC.. Stellar MLS
- $299,0003 bd2 ba1.5k sqft1245 TUPELO TRAIL, HAINES CITY, FL 33844For SaleMLS ID #S5153105, Jocelin Yau, SERHANT. Stellar MLS
- $320,0004 bd2 ba1.8k sqft497 NOBLE AVENUE, DAVENPORT, FL 33837For SaleMLS ID #O6422399, Luis Rivera Colon, LPT REALTY, LLC. Stellar MLS
- $360,0004 bd3 ba2.1k sqft401 SANDBAR LN, HAINES CITY, FL 33844For SaleMLS ID #S5146835, Marilu Rodriguez, LPT REALTY, LLC. Stellar MLS
- $365,0004 bd2 ba2.5k sqft4908 BLUEBELL COURT, HAINES CITY, FL 33844For SaleMLS ID #O6424314, Chantae Thomas, KELLER WILLIAMS REALTY AT THE PARKS. Stellar MLS
- $303,0003 bd2 ba1.3k sqft125 TANAGER STREET, HAINES CITY, FL 33844For SaleMLS ID #O6422480, Maribell Cruz, LPT REALTY, LLC. Stellar MLS
- $384,9994 bd3 ba2.1k sqft821 BLUE CREEK DRIVE, HAINES CITY, FL 33844For SaleMLS ID #O6405401, Chodry Andre, TRUE FLORIDA REALTY LLC. Stellar MLS
- $284,0003 bd2 ba1.5k sqft417 SAPPHIRE DRIVE, DAVENPORT, FL 33837For SaleMLS ID #O6427794, Gilberto Figueroa, KELLER WILLIAMS ADVANTAGE III. Stellar MLS
- $263,0003 bd2 ba1.4k sqft3004 PATTERSON GROVES DRIVE, HAINES CITY, FL 33844For SaleMLS ID #O6358828, George Reed, FAMILY REALTY. Stellar MLS
- $345,0005 bd3 ba2.3k sqft2427 CASPIAN DRIVE, LAKELAND, FL 33805For SaleMLS ID #TB8536525, Matt Gardner, EXP REALTY LLC. Stellar MLS
- $315,0005 bd3 ba1.9k sqft123 VIOLET COURT, POINCIANA, FL 34759For SaleMLS ID #O6429572, Todd Schroth, PA, EXP REALTY LLC. Stellar MLS
- $285,0004 bd2 ba1.8k sqft251 CALEB WAY, WINTER HAVEN, FL 33881For SaleMLS ID #O6430455, Josue Soto, EXP REALTY LLC. Stellar MLS
- $332,0004 bd2 ba1.8k sqft658 COTULLA DRIVE, KISSIMMEE, FL 34758For SaleMLS ID #O6429646, Jing Wang, EXP REALTY LLC. Stellar MLS
- $315,0003 bd2 ba1.7k sqft1325 CYPRESS RIDGE LOOP, LAKE ALFRED, FL 33850For SaleMLS ID #O6396335, Gloria Duque, UNITED REALTY GROUP INC. Stellar MLS
