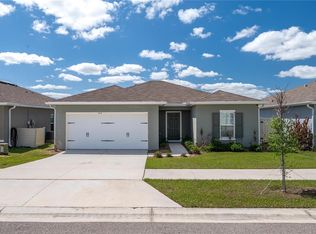
Welcome to your serene Florida retreat! Situated in a quiet, welcoming community, this spacious 4-bedroom, 3-bathroom home offers 1,830 square feet of light-filled, thoughtful living space—highlighted by tranquil, panoramic views of the community pond right in your backyard. Property Highlights Pond View Oasis: Wake up to peaceful water views and enjoy relaxing evenings watching the local wildlife from your backyard. Spacious 4/3 Layout: With four generously sized bedrooms and three full bathrooms, there is plenty of room for family, guests, or a dedicated home office. Functional & Bright: Standard open concept layout designed for comfortable daily living and effortless entertaining. 2-Car Garage: Ample room for vehicle parking, extra storage, or a workshop area. Prime Location: Enjoy the small-town charm of Haines City while remaining just a short drive from Central Florida’s top attractions, shopping, dining, and major highways. Home Overview Whether you are looking for your forever family home, a flexible layout with room to grow, or a serene sanctuary close to everything Central Florida has to offer, 662 Fairview Avenue delivers. Don't miss the opportunity to own a piece of waterfront tranquility!
For sale
Price cut: $4K (8/11)
$265,000
662 FAIRVIEW AVENUE, HAINES CITY, FL 33844
4beds
1,830sqft
:
Get pre-qualified$1,877/mo
Single Family Residence
Built in 2022
5,724 Square Feet Lot
$263,700 Zestimate®
$145/sqft
$141/mo HOA
What's special
Four generously sized bedroomsWaterfront tranquilityStandard open concept layout
- 24 days |
- 1,012 |
- 77 |
Likely to sell faster than
Zillow last checked:
Listing updated:
Listed by:
Bertrand Le Helley 407-702-8083,
FCG REALTY 407-624-4286
Source: Stellar MLS,MLS#: O6426923 Originating MLS: Orlando Regional
Originating MLS: Orlando Regional
Facts & features
Interior
Bedrooms & bathrooms
- Bedrooms: 4
- Bathrooms: 2
- Full bathrooms: 2
Primary bedroom
- Features: Walk-In Closet(s)
- Level: First
- Area: 210 Square Feet
- Dimensions: 14x15
Primary bathroom
- Level: First
- Area: 80 Square Feet
- Dimensions: 8x10
Kitchen
- Level: First
- Area: 169 Square Feet
- Dimensions: 13x13
Living room
- Level: First
- Area: 400 Square Feet
- Dimensions: 20x20
Heating
- Central
Cooling
- Central Air
Appliances
- Included: Dishwasher, Disposal, Dryer, Microwave, Refrigerator, Washer
- Laundry: Inside
Features
- High Ceilings, Open Floorplan
- Flooring: Carpet, Ceramic Tile
- Has fireplace: No
Interior area
- Total structure area: 2,285
- Total interior livable area: 1,830 sqft
Video & virtual tour
Property
Parking
- Total spaces: 2
- Parking features: Garage - Attached
- Attached garage spaces: 2
Features
- Levels: One
- Stories: 1
- Exterior features: Private Yard
- Has view: Yes
- View description: Pond
- Has water view: Yes
- Water view: Pond
Lot
- Size: 5,724 Square Feet
Details
- Parcel number: 272734810533002550
- Special conditions: None
Construction
Type & style
- Home type: SingleFamily
- Property subtype: Single Family Residence
Materials
- Block
- Foundation: Slab
- Roof: Shingle
Condition
- New construction: No
- Year built: 2022
Utilities & green energy
- Sewer: Public Sewer
- Water: Public
- Utilities for property: Cable Available, Phone Available, Sewer Available, Water Available
Community & HOA
Community
- Pet fee: $0 monthly
- Subdivision: TARPON BAY PH 2
HOA
- Has HOA: Yes
- HOA fee: $141 monthly
- HOA name: TARPON Bay HOA
Location
- Region: Haines City
Financial & listing details
- Price per square foot: $145/sqft
- Tax assessed value: $269,053
- Annual tax amount: $5,651
- Date on market: 7/21/2026
- Cumulative days on market: 25 days
- Ownership: Fee Simple
- Total actual rent: 0
- Road surface type: Asphalt
Estimated market value
$263,700
$251,000 - $277,000
$2,191/mo
Price history
| Date | Event | Price |
|---|---|---|
| 8/11/2026 | Price change | $265,000-1.5%$145/sqft |
Source:  Stellar MLS #O6426923 Report a problem Stellar MLS #O6426923 Report a problem | ||
| 7/31/2026 | Listing removed | $1,995$1/sqft |
Source: Zillow Rentals Report a problem | ||
| 7/27/2026 | Price change | $269,000+1.5%$147/sqft |
Source: Stellar MLS #O6426923 Report a problem | ||
| 7/21/2026 | Listed for sale | $265,000-14.5%$145/sqft |
Source: Stellar MLS #O6426923 Report a problem | ||
| 6/16/2026 | Price change | $1,995-4.8%$1/sqft |
Source: Zillow Rentals Report a problem | ||
| 5/18/2026 | Listed for rent | $2,095$1/sqft |
Source: Zillow Rentals Report a problem | ||
| 5/12/2026 | Listing removed | $310,000$169/sqft |
Source: Stellar MLS #O6391766 Report a problem | ||
| 4/10/2026 | Price change | $310,000-3.1%$169/sqft |
Source: Stellar MLS #O6391766 Report a problem | ||
| 3/18/2026 | Listed for sale | $320,000+0.8%$175/sqft |
Source: Stellar MLS #O6391766 Report a problem | ||
| 4/30/2022 | Listing removed | -- |
Source: Zillow Rental Network Premium Report a problem | ||
| 4/13/2022 | Price change | $2,095-4.6%$1/sqft |
Source: Zillow Rental Network Premium Report a problem | ||
| 3/25/2022 | Listed for rent | $2,195$1/sqft |
Source: Zillow Rental Network_1 Report a problem | ||
| 3/17/2022 | Sold | $317,320$173/sqft |
Source: Public Record Report a problem | ||
Public tax history
| Year | Property taxes | Tax assessment |
|---|---|---|
| 2025 | $5,232 -4.1% | $269,053 -2.8% |
| 2024 | $5,457 +2.1% | $276,871 +3.1% |
| 2023 | $5,343 +480% | $268,661 +484% |
| 2022 | $921 +213% | $46,000 +221.6% |
| 2021 | $294 | $14,305 |
Find assessor info on the county website
Monthly payment
Est. payment
Payment breakdown
Explore the cost of this home by adjusting the details. Changes won't be saved.Climate risks
Neighborhood: 33844
Nearby schools
GreatSchools rating
- 2/10Sandhill Elementary SchoolGrades: PK-5Distance: 4 mi
- 3/10Lake Marion Creek Elementary SchoolGrades: 6-8Distance: 5.6 mi
- 3/10Haines City Senior High SchoolGrades: PK,9-12Distance: 0.9 mi
- $308,8004 bd3 ba1.8k sqft658 Fairview Ave, Haines City, FL 33844Off Market
- $287,3003 bd2 ba1.6k sqft668 Fairview Ave, Haines City, FL 33844Off Market
- $321,4005 bd2 ba2.2k sqft654 Fairview Ave, Haines City, FL 33844Off Market
- $82,52610.58 acresRoe Rd, Haines city, FL 33844Off Market
- $281,5003 bd2 ba1.5k sqft672 Fairview Ave, Haines City, FL 33844Off Market
- $308,2004 bd3 ba1.8k sqft650 Fairview Ave, Haines City, FL 33844Off Market
- $321,4004 bd3 ba1.8k sqft659 Fairview Ave, Haines City, FL 33844Off Market
- $296,6003 bd2 ba1.6k sqft655 Fairview Ave, Haines City, FL 33844Off Market
A local agent can set up tours, give advice and negotiate with sellers.
Similar homes
- $312,0003 bd2 ba1.5k sqft740 RICHMOND ESTATE AVENUE, HAINES CITY, FL 33844For Sale

 MLS ID #S5150659, Haydee Sosa Gonzalez, LPT REALTY, LLC. Stellar MLS
 - $329,9003 bd2 ba1.9k sqft352 BRIARBROOK LANE, HAINES CITY, FL 33844For Sale
 MLS ID #O6430674, Karen Sweat, IHOME REALTY FL LLC. Stellar MLS
 - $272,0003 bd2 ba1.7k sqft849 SHEEN CIRCLE, HAINES CITY, FL 33844For Sale
 MLS ID #O6361348, Maria Albarran, SMART MIAMI REALTY, LLC.. Stellar MLS
 - $258,0003 bd2 ba1.3k sqft(Undisclosed Address), HAINES CITY, FL 33844For Sale
 MLS ID #P4938442, Erin Floyd, COLDWELL BANKER REALTY. Stellar MLS
 - $299,0003 bd2 ba1.5k sqft1245 TUPELO TRAIL, HAINES CITY, FL 33844For SaleMLS ID #S5153105, Jocelin Yau, SERHANT. Stellar MLS
- $275,0004 bd2 ba1.8k sqft9 FLATFISH DRIVE, POINCIANA, FL 34759For SaleMLS ID #S5154770, Steve Pugh, EXP REALTY LLC. Stellar MLS
- $298,0003 bd3 ba1.6k sqft2504 PEONY PL, LAKE HAMILTON, FL 33851For SaleMLS ID #O6429587, Lanni Nguyen, ORANGE SLICE PROPERTIES. Stellar MLS
- $320,0004 bd2 ba1.6k sqft3802 WHITNEY WAY, HAINES CITY, FL 33844For SaleMLS ID #S5143772, Yasmin Paulino, HOME 21 REALTY & MANAGEMENT INC. Stellar MLS
- $269,9004 bd2 ba1.6k sqft1608 PILCHARD COURT, POINCIANA, FL 34759For SaleMLS ID #P4939279, Lesley Guarino, POINT MARK REALTY, LLC. Stellar MLS
- $280,0004 bd2 ba1.5k sqft304 BEGONIA COURT, POINCIANA, FL 34759For SaleMLS ID #O6428429, Victor Kubrusly, WRA BUSINESS & REAL ESTATE. Stellar MLS
- $339,0004 bd2 ba1.9k sqft4022 ALISSA LANE, HAINES CITY, FL 33844For SaleMLS ID #S5151103, Mora Perez, NONA LEGACY POWERED BY LA ROSA. Stellar MLS
- $289,9004 bd2 ba1.8k sqft204 HYACINTH COURT, POINCIANA, FL 34759For SaleMLS ID #O6429889, Todd Schroth, PA, EXP REALTY LLC. Stellar MLS
- $285,0004 bd3 ba1.8k sqft216 FIG COURT, POINCIANA, FL 34759For SaleMLS ID #O6429893, Todd Schroth, PA, EXP REALTY LLC. Stellar MLS
- $303,0003 bd2 ba1.3k sqft125 TANAGER STREET, HAINES CITY, FL 33844For SaleMLS ID #O6422480, Maribell Cruz, LPT REALTY, LLC. Stellar MLS
- $285,0004 bd2 ba1.7k sqft490 TAFT DRIVE, DAVENPORT, FL 33837For SaleMLS ID #O6327270, Xiomara Pichardo, LPT REALTY, LLC. Stellar MLS
- $284,0003 bd2 ba1.5k sqft417 SAPPHIRE DRIVE, DAVENPORT, FL 33837For SaleMLS ID #O6427794, Gilberto Figueroa, KELLER WILLIAMS ADVANTAGE III. Stellar MLS
- $340,0004 bd2 ba1.8k sqft571 TANARO LANE, HAINES CITY, FL 33844For SaleMLS ID #S5132139, Maria Olmos, LLC, LA ROSA REALTY ORLANDO LLC. Stellar MLS
- $352,9005 bd3 ba2.6k sqft817 SHEEN CIRCLE, HAINES CITY, FL 33844For SaleMLS ID #O6413118, Alexis McKenzie, REAL BROKER, LLC. Stellar MLS
- $299,0004 bd2 ba1.6k sqft802 JAMES DRIVE, POINCIANA, FL 34759New ConstructionMLS ID #O6429644, Fernanda Cri Da Silva, MY NEW RENTAL. Stellar MLS
- $285,0004 bd2 ba1.8k sqft251 CALEB WAY, WINTER HAVEN, FL 33881For SaleMLS ID #O6430455, Josue Soto, EXP REALTY LLC. Stellar MLS
