LIKE NEW. Excellent house with 4 bedrooms and 2 bathrooms, with a completely open design and a perfect kitchen to enjoy with your guests and family with stainless steel kitchen appliances that give it a modern and fresh touch. It has a spacious master bedroom where you can rest comfortably. The very large patio is perfect for outdoor grilling moments, breathing in a natural family atmosphere. The location is perfect with schools very close to the area.
For sale
$340,000
571 TANARO LANE, HAINES CITY, FL 33844
4beds
1,867sqft
Single Family Residence
Built in 2023
6,625 Square Feet Lot
$-- Zestimate®
$182/sqft
$16/mo HOA
What's special
Completely open designVery large patioStainless steel kitchen appliancesSpacious master bedroomPerfect kitchenOutdoor grilling moments
- 379 days |
- 26 |
- 1 |
Zillow last checked:
Listing updated:
Listed by:
Maria Olmos, LLC 407-272-1421,
LA ROSA REALTY ORLANDO LLC 407-288-8201
Source: Stellar MLS,MLS#: S5132139 Originating MLS: Osceola
Originating MLS: Osceola
Facts & features
Interior
Bedrooms & bathrooms
- Bedrooms: 4
- Bathrooms: 2
- Full bathrooms: 2
Primary bedroom
- Features: Walk-In Closet(s)
- Level: First
Bedroom 2
- Features: Built-in Closet
- Level: First
Bedroom 3
- Features: Built-in Closet
- Level: First
Bedroom 4
- Features: Built-in Closet
- Level: First
Bathroom 1
- Level: First
Bathroom 2
- Level: First
Balcony porch lanai
- Level: First
Dining room
- Level: First
Kitchen
- Level: First
Laundry
- Level: First
Living room
- Level: First
Heating
- Electric
Cooling
- Central Air
Appliances
- Included: Dishwasher, Disposal, Electric Water Heater, Microwave, Range
- Laundry: Laundry Room
Features
- Living Room/Dining Room Combo, Open Floorplan, Smart Home, Thermostat, Walk-In Closet(s)
- Flooring: Carpet, Tile
- Doors: Outdoor Grill, Sliding Doors
- Windows: Window Treatments
- Has fireplace: No
Interior area
- Total structure area: 2,241
- Total interior livable area: 1,867 sqft
Video & virtual tour
Property
Parking
- Total spaces: 2
- Parking features: Garage Door Opener
- Garage spaces: 2
Features
- Levels: One
- Stories: 1
- Patio & porch: Side Porch
- Exterior features: Irrigation System, Lighting, Outdoor Grill, Sidewalk
Lot
- Size: 6,625 Square Feet
Details
- Parcel number: 272804815030002870
- Special conditions: None
Construction
Type & style
- Home type: SingleFamily
- Property subtype: Single Family Residence
Materials
- Block, Stucco
- Foundation: Block, Slab
- Roof: Shingle
Condition
- New construction: No
- Year built: 2023
Utilities & green energy
- Sewer: Public Sewer
- Water: Public
- Utilities for property: Public
Community & HOA
Community
- Features: Community Mailbox, Dog Park, Park, Playground, Pool, Sidewalks
- Pet fee: $0 monthly
- Subdivision: MAGNOLIA PARK PH 3
HOA
- Has HOA: Yes
- Amenities included: Park, Playground, Pool
- Services included: Trash
- HOA fee: $16 monthly
- HOA name: Prime Community Management/ Sharon
- HOA phone: 863-293-7400
Location
- Region: Haines City
Financial & listing details
- Price per square foot: $182/sqft
- Tax assessed value: $256,033
- Annual tax amount: $8,617
- Date on market: 8/11/2025
- Cumulative days on market: 232 days
- Listing terms: Cash,Conventional,FHA,VA Loan
- Ownership: Fee Simple
- Total actual rent: 0
- Road surface type: Paved
Estimated market value
Not available
Estimated sales range
Not available
Not available
Price history
| Date | Event | Price |
|---|---|---|
| 8/11/2025 | Listed for sale | $340,000+1.5%$182/sqft |
Source:  Stellar MLS #S5132139 Report a problem Stellar MLS #S5132139 Report a problem | ||
| 3/11/2025 | Listing removed | $335,000$179/sqft |
Source: Stellar MLS #S5103608 Report a problem | ||
| 6/10/2024 | Price change | $335,000-1.5%$179/sqft |
Source: Stellar MLS #S5103608 Report a problem | ||
| 4/27/2024 | Listed for sale | $340,000+6.9%$182/sqft |
Source: Stellar MLS #S5103608 Report a problem | ||
| 6/15/2023 | Sold | $317,990$170/sqft |
Source: Public Record Report a problem | ||
Public tax history
| Year | Property taxes | Tax assessment |
|---|---|---|
| 2025 | $4,979 -4.2% | $256,033 -2.9% |
| 2024 | $5,197 +468.1% | $263,645 +473.1% |
| 2023 | $915 -0.7% | $46,000 |
| 2022 | $921 +843.6% | $46,000 +869.2% |
| 2021 | $98 | $4,746 |
Find assessor info on the county website
Monthly payment
Est. payment
Payment breakdown
Explore the cost of this home by adjusting the details. Changes won't be saved.Climate risks
Neighborhood: 33844
Nearby schools
GreatSchools rating
- 2/10Alta Vista Elementary SchoolGrades: PK-5Distance: 0.6 mi
- 3/10Shelley S. Boone Middle SchoolGrades: 6-8Distance: 1.9 mi
- 3/10Haines City Senior High SchoolGrades: PK,9-12Distance: 1.9 mi
Schools provided by the listing agent
- Elementary: Alta Vista Elem
- Middle: Boone Middle
- High: Haines City Senior High
Source: Stellar MLS. This data may not be complete. We recommend contacting the local school district to confirm school assignments for this home.
- $308,2004 bd2 ba1.8k sqft579 Tanaro Ln, Haines City, FL 33844Off Market
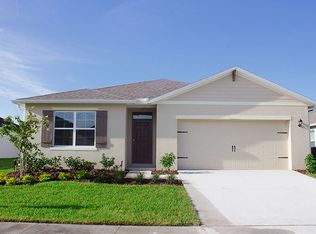
- $313,4004 bd2 ba1.8k sqft563 Tanaro Ln, Haines City, FL 33844Off Market
- $318,9904 bd2 ba1.8k sqft583 Tanaro Ln, Haines City, FL 33844Sold

- $306,9004 bd2 ba1.8k sqft559 Tanaro Ln, Haines City, FL 33844Off Market
- $650,0004 bd3 ba3.7k sqft3082 Landings Ct, Haines City, FL 33844Sold
- $295,3003 bd2 ba-- sqft555 Tanaro Ln, Haines City, FL 33844Off Market
- $298,3003 bd2 ba1.6k sqft587 Tanaro Ln, Haines City, FL 33844Off Market
- $320,0003 bd2 ba1.7k sqft1105 Torrente Ln, Haines City, FL 33844For Sale
A local agent can set up tours, give advice and negotiate with sellers.
Similar homes
- $325,0004 bd2 ba1.8k sqft547 TANARO LANE, HAINES CITY, FL 33844For Sale
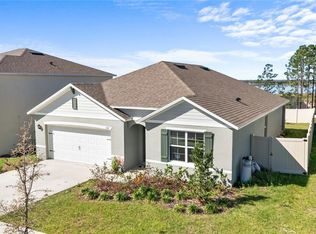
 MLS ID #OM719468, Gloria Ampuero, LPT REALTY, LLC. Stellar MLS
 - $339,0004 bd2 ba1.9k sqft4022 ALISSA LANE, HAINES CITY, FL 33844For Sale
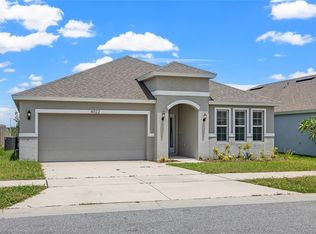 MLS ID #S5151103, Mora Perez, NONA LEGACY POWERED BY LA ROSA. Stellar MLS
 - $255,0003 bd2 ba1.9k sqft430 PANARO LANE, HAINES CITY, FL 33844For Sale
 MLS ID #O6433008, Odry Vargas, ODRY VARGAS REALTY GROUP. Stellar MLS
 - $370,0004 bd3 ba2.3k sqft3310 WEITZEL DRIVE, HAINES CITY, FL 33844For Sale
 MLS ID #S5153277, Vicky Torres Rodriguez, RE/MAX HERITAGE PROFESSIONALS. Stellar MLS
 - $349,9005 bd3 ba2.6k sqft817 SHEEN CIRCLE, HAINES CITY, FL 33844For SaleMLS ID #O6413118, Alexis McKenzie, REAL BROKER, LLC. Stellar MLS
- $325,0004 bd2 ba2.1k sqft437 SILVER PALM DRIVE, HAINES CITY, FL 33844For SaleMLS ID #S5155589, Mimi Noel, LPT REALTY, LLC. Stellar MLS
- $312,0003 bd2 ba1.5k sqft740 RICHMOND ESTATE AVENUE, HAINES CITY, FL 33844For SaleMLS ID #S5150659, Haydee Sosa Gonzalez, LPT REALTY, LLC. Stellar MLS
- $365,0004 bd2 ba2.5k sqft4908 BLUEBELL COURT, HAINES CITY, FL 33844For SaleMLS ID #O6424314, Chantae Thomas, KELLER WILLIAMS REALTY AT THE PARKS. Stellar MLS
- $347,0004 bd2 ba1.8k sqft185 CLOVERBROOK TRAIL, DAVENPORT, FL 33837For SaleMLS ID #O6433305, Jean Maldonado Colon LLC, FLORIDA REALTY MARKETPLACE. Stellar MLS
- $379,9004 bd3 ba2k sqft1259 LASSEN STREET, HAINES CITY, FL 33844For SaleMLS ID #TB8507280, Freddy Escobar, LPT REALTY, LLC. Stellar MLS
- $328,9994 bd3 ba1.9k sqft5007 STARBOARD STREET, HAINES CITY, FL 33844For SaleMLS ID #S5150004, Rafael Ortiz Pena, KELLER WILLIAMS LEGACY REALTY. Stellar MLS
- $298,0003 bd3 ba1.6k sqft2504 PEONY PL, LAKE HAMILTON, FL 33844For SaleMLS ID #O6429587, Lanni Nguyen, ORANGE SLICE PROPERTIES. Stellar MLS
- $339,0004 bd2 ba1.8k sqft248 LUDISIA LOOP, DAVENPORT, FL 33837For SaleMLS ID #S5154343, Vicky Torres Rodriguez, RE/MAX HERITAGE PROFESSIONALS. Stellar MLS
- $290,0003 bd2 ba1.7k sqft3577 YARIAN DRIVE, HAINES CITY, FL 33844For SaleMLS ID #O6417908, Yasesky Abreu, LPT REALTY, LLC. Stellar MLS
- $339,9994 bd3 ba2.3k sqft905 CAMBRIDGE DRIVE, WINTER HAVEN, FL 33881For SaleMLS ID #O6343229, Sherraine Felder, COLDWELL BANKER REALTY. Stellar MLS
- $327,9004 bd2 ba1.6k sqft490 DISA DRIVE, DAVENPORT, FL 33837For SaleMLS ID #S5154194, Desiree Carlson, RE/MAX HERITAGE PROFESSIONALS. Stellar MLS
- $289,9003 bd2 ba1.4k sqft5479 MADDIE DRIVE, HAINES CITY, FL 33844For SaleMLS ID #O6421701, Jessica Polanco, MAINFRAME REAL ESTATE. Stellar MLS
- $323,5004 bd2 ba2.1k sqft622 TAFT DRIVE, DAVENPORT, FL 33837For SaleMLS ID #O6312775, Brian Batiz Salazar, REAL BROKER, LLC. Stellar MLS
- $280,0004 bd2 ba1.6k sqft425 SILVER PALM DRIVE, HAINES CITY, FL 33844For SaleMLS ID #S5146625, Nicole Ruiz, CORCORAN CONNECT LLC. Stellar MLS
- $346,0004 bd3 ba2k sqft167 EAGLEVIEW LOOP, DAVENPORT, FL 33837For SaleMLS ID #S5147000, Sarayen Salloum, LA ROSA REALTY KISSIMMEE. Stellar MLS
