Why wait months for new construction and then spend thousands on upgrades when you can own a home that's already been thoughtfully improved? Welcome to 490 Disa Drive in Orchid Grove, a beautifully upgraded, move in ready home in Davenport, Florida offering features today's buyers are actively searching for. Located in the desirable Orchid Grove community, this home is just minutes from ChampionsGate, Posner Park, I 4, US 27, Walt Disney World, shopping, dining, and everyday conveniences. Whether you're commuting to Orlando, Kissimmee, or Lakeland, you'll appreciate the convenience of this Central Florida location. Inside, durable tile flooring flows throughout the main living areas, while luxury vinyl plank flooring has been installed in every bedroom, creating a completely carpet free home. Contemporary light fixtures throughout give the home a fresh, custom feel. The kitchen has been upgraded with a designer tile backsplash, tiled island, newer refrigerator, and built in beverage refrigerator, creating a stylish and functional gathering space. The primary bathroom features an upgraded vanity sink, while both bathrooms include premium anti fog mirrors. The secondary bathroom has been enhanced with a sleek tempered glass shower enclosure. The laundry room offers a newer stacked washer and dryer, additional storage, and a utility sink for added convenience. Step outside to a fully fenced backyard designed for entertaining, complete with an oversized paver patio, custom pergola, professionally installed LED fence lighting, a paver walkway, storage shed, and playground. Additional upgrades include a whole home water softener system and a Ring security system, both included with the home. An added bonus for qualified buyers is the opportunity to assume the seller's existing mortgage with an incredibly low 2.8% interest rate, offering significant potential monthly savings compared to today's market rates. As a resident of Orchid Grove, you'll also enjoy resort style amenities including a community pool, clubhouse, dog park, and playground. If you're searching for a move in ready home in Davenport with no carpet, designer upgrades, a fenced backyard, modern finishes, and exceptional value over new construction, 490 Disa Drive deserves a place at the top of your list. Every major improvement has already been completed, allowing you to move in and enjoy the home from day one without the added expense of builder upgrades.
For sale
$327,900
490 DISA DRIVE, DAVENPORT, FL 33837
4beds
1,600sqft
:
Get pre-qualified$2,179/mo
Single Family Residence
Built in 2019
5,663 Square Feet Lot
$322,600 Zestimate®
$205/sqft
$10/mo HOA
What's special
Tiled islandCompletely carpet free homeStorage shedContemporary light fixtures throughoutBuilt in beverage refrigeratorNewer refrigeratorCustom pergola
- 9 days |
- 343 |
- 26 |
Likely to sell faster than
Zillow last checked:
Listing updated:
Listed by:
Desiree Carlson 541-743-1985,
RE/MAX HERITAGE PROFESSIONALS 863-256-2188
Source: Stellar MLS,MLS#: S5154194 Originating MLS: Osceola
Originating MLS: Osceola
Facts & features
Interior
Bedrooms & bathrooms
- Bedrooms: 4
- Bathrooms: 2
- Full bathrooms: 2
Rooms
- Room types: Attic, Great Room
Primary bedroom
- Description: Room4
- Features: Walk-In Closet(s)
- Level: First
- Area: 182 Square Feet
- Dimensions: 13x14
Bedroom 2
- Description: Room5
- Features: Built-in Closet
- Level: First
- Area: 100 Square Feet
- Dimensions: 10x10
Bedroom 3
- Description: Room6
- Features: Built-in Closet
- Level: First
- Area: 100 Square Feet
- Dimensions: 10x10
Bedroom 4
- Description: Room7
- Features: Built-in Closet
- Level: First
- Area: 100 Square Feet
- Dimensions: 10x10
Primary bathroom
- Description: Room8
- Features: Built-In Shelving, Dual Sinks, Exhaust Fan, Water Closet/Priv Toilet, Walk-In Closet(s)
- Level: First
- Area: 80 Square Feet
- Dimensions: 8x10
Bathroom 2
- Description: Room9
- Features: Tub With Shower
- Level: First
- Area: 40 Square Feet
- Dimensions: 5x8
Dining room
- Description: Room3
- Level: First
- Area: 100 Square Feet
- Dimensions: 10x10
Great room
- Description: Room1
- Level: First
- Area: 240 Square Feet
- Dimensions: 15x16
Kitchen
- Description: Room2
- Features: Breakfast Bar, Pantry, Exhaust Fan, Kitchen Island, Stone Counters
- Level: First
- Area: 120 Square Feet
- Dimensions: 10x12
Laundry
- Description: Room10
- Level: First
- Area: 36 Square Feet
- Dimensions: 6x6
Heating
- Central, Heat Pump
Cooling
- Central Air, Humidity Control
Appliances
- Included: Bar Fridge, Dishwasher, Disposal, Dryer, Electric Water Heater, Exhaust Fan, Microwave, Range, Range Hood, Refrigerator, Washer, Water Softener
- Laundry: Electric Dryer Hookup, Inside, Laundry Room, Other, Washer Hookup
Features
- Ceiling Fan(s), High Ceilings, L Dining, Living Room/Dining Room Combo, Open Floorplan, Primary Bedroom Main Floor, Smart Home, Solid Wood Cabinets, Stone Counters, Thermostat, Thermostat Attic Fan, Walk-In Closet(s)
- Flooring: Luxury Vinyl, Tile
- Doors: Sliding Doors
- Has fireplace: No
Interior area
- Total structure area: 2,040
- Total interior livable area: 1,600 sqft
Video & virtual tour
Property
Parking
- Total spaces: 2
- Parking features: Driveway, Garage Door Opener, Ground Level, Guest, On Street
- Attached garage spaces: 2
- Has uncovered spaces: Yes
- Details: Garage Dimensions: 21x20
Features
- Levels: One
- Stories: 1
- Patio & porch: Covered, Front Porch, Patio, Rear Porch
- Exterior features: Irrigation System, Lighting, Playground, Private Yard, Rain Gutters, Sidewalk, Storage
- Fencing: Vinyl
Lot
- Size: 5,663 Square Feet
- Dimensions: 50ft x 113ft
- Features: City Lot, In County, Level, Near Public Transit, Sidewalk
- Residential vegetation: Trees/Landscaped
Details
- Additional structures: Gazebo, Shed(s), Storage
- Parcel number: 272708727507002690
- Zoning: PD
- Special conditions: None
Construction
Type & style
- Home type: SingleFamily
- Architectural style: Contemporary,Ranch
- Property subtype: Single Family Residence
Materials
- Block, Concrete, Stucco
- Foundation: Slab
- Roof: Shingle
Condition
- New construction: No
- Year built: 2019
Details
- Builder model: Bradley
- Builder name: Dream Finders Homes
Utilities & green energy
- Sewer: Public Sewer
- Water: Public
- Utilities for property: BB/HS Internet Available, Cable Available, Electricity Connected, Sewer Connected, Sprinkler Meter, Underground Utilities, Water Connected
Green energy
- Energy efficient items: Appliances, Insulation, Windows
- Indoor air quality: No/Low VOC Cabinets/Counters, No/Low VOC Paint/Finish
- Water conservation: Low-Flow Fixtures
Community & HOA
Community
- Features: Clubhouse, Deed Restrictions, Dog Park, Park, Playground, Pool
- Security: Security System, Security System Owned, Smoke Detector(s)
- Pet fee: $0 monthly
- Subdivision: ORCHID GROVE
HOA
- Has HOA: Yes
- Amenities included: Clubhouse, Park, Playground, Pool
- Services included: Common Area Taxes, Community Pool, Pool Maintenance, Recreational Facilities
- HOA fee: $10 monthly
- HOA name: Highlands Community Management/Niki Johnson
- HOA phone: 863-940-2863
Location
- Region: Davenport
Financial & listing details
- Price per square foot: $205/sqft
- Tax assessed value: $246,578
- Annual tax amount: $3,927
- Date on market: 7/23/2026
- Cumulative days on market: 10 days
- Listing terms: Assumable,Cash,Conventional,FHA,USDA Loan,VA Loan
- Ownership: Fee Simple
- Total actual rent: 0
- Electric utility on property: Yes
- Road surface type: Paved, Asphalt
Estimated market value
$322,600
$306,000 - $339,000
$2,225/mo
Price history
| Date | Event | Price |
|---|---|---|
| 7/23/2026 | Listed for sale | $327,900+5.8%$205/sqft |
Source:  Stellar MLS #S5154194 Report a problem Stellar MLS #S5154194 Report a problem | ||
| 9/27/2021 | Sold | $310,000+40.4%$194/sqft |
Source: Public Record Report a problem | ||
| 8/5/2019 | Sold | $220,734$138/sqft |
Source: Public Record Report a problem | ||
Public tax history
| Year | Property taxes | Tax assessment |
|---|---|---|
| 2025 | $3,927 -4.3% | $246,578 -3.3% |
| 2024 | $4,103 -7.5% | $254,967 -5.6% |
| 2023 | $4,437 -12.6% | $270,061 +6.1% |
| 2022 | $5,074 +70% | $254,518 +34.9% |
| 2021 | $2,986 +1.2% | $188,663 +1.4% |
| 2020 | $2,951 +368% | $186,058 +520.2% |
| 2019 | $631 | $30,000 |
Find assessor info on the county website
Monthly payment
Est. payment
Payment breakdown
Explore the cost of this home by adjusting the details. Changes won't be saved.Climate risks
Neighborhood: 33837
Nearby schools
GreatSchools rating
- 2/10Horizons Elementary SchoolGrades: PK-5Distance: 0.7 mi
- 3/10Shelley S. Boone Middle SchoolGrades: 6-8Distance: 3.9 mi
- 2/10Ridge Community High SchoolGrades: 9-12Distance: 0.4 mi
Schools provided by the listing agent
- Elementary: Horizons Elementary
- Middle: Boone Middle
- High: Ridge Community Senior High
Source: Stellar MLS. This data may not be complete. We recommend contacting the local school district to confirm school assignments for this home.
- $330,0004 bd2 ba1.7k sqft486 Disa Dr, Davenport, FL 33837Sold

- $284,5003 bd2 ba1.4k sqft494 Disa Dr, Davenport, FL 33837Off Market
- $315,9003 bd2 ba1.6k sqft498 Disa Dr, Davenport, FL 33837Off Market
- $283,6003 bd2 ba1.4k sqft592 Disa Dr, Davenport, FL 33837Off Market
- $325,0003 bd2 ba1.4k sqft596 Disa Dr, Davenport, FL 33837Sold
- $309,0004 bd2 ba1.7k sqft600 Disa Dr, Davenport, FL 33837Off Market
- $310,6004 bd2 ba1.7k sqft584 Disa Dr, Davenport, FL 33837Off Market
- $308,2003 bd2 ba1.7k sqft502 Disa Dr, Davenport, FL 33837Off Market
A local agent can set up tours, give advice and negotiate with sellers.
Similar homes
- $339,0004 bd2 ba1.8k sqft248 LUDISIA LOOP, DAVENPORT, FL 33837For Sale

 MLS ID #S5154343, Vicky Torres Rodriguez, RE/MAX HERITAGE PROFESSIONALS. Stellar MLS
 - $323,5004 bd2 ba2.1k sqft622 TAFT DRIVE, DAVENPORT, FL 33837For Sale
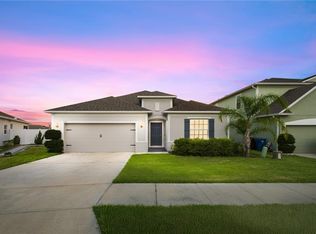 MLS ID #O6312775, Brian Batiz Salazar, REAL BROKER, LLC. Stellar MLS
 - $285,0004 bd2 ba1.7k sqft490 TAFT DRIVE, DAVENPORT, FL 33837For Sale
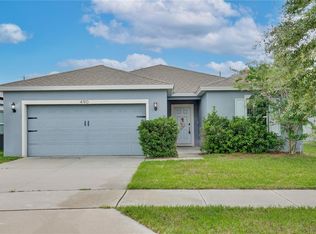 MLS ID #O6327270, Xiomara Pichardo, LPT REALTY, LLC. Stellar MLS
 - $346,0004 bd3 ba2k sqft167 EAGLEVIEW LOOP, DAVENPORT, FL 33837For Sale
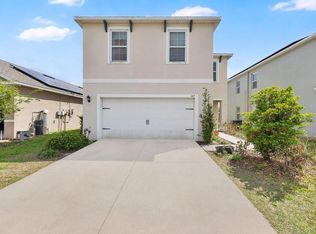 MLS ID #S5147000, Sarayen Salloum, LA ROSA REALTY KISSIMMEE. Stellar MLS
 - $355,0004 bd2 ba1.5k sqft3535 WEAVER WAY, DAVENPORT, FL 33837For SaleMLS ID #O6405059, Liz Belloso, LA ROSA REALTY LLC. Stellar MLS
- $355,0004 bd2 ba1.4k sqft313 FOGGY CREEK ROAD, DAVENPORT, FL 33837For SaleMLS ID #TB8511704, Yanileisy Martinez, LPT REALTY, LLC. Stellar MLS
- $345,0003 bd2 ba1.5k sqft1452 CUMBERLAND AVENUE, DAVENPORT, FL 33837For SaleMLS ID #O6424524, Manny Barrios, AXEN REALTY, LLC. Stellar MLS
- $329,9903 bd2 ba1.4k sqft360 LOCH CT, DAVENPORT, FL 33837For SaleMLS ID #S5139932, Adrian Antunes, Sr, GLASSTONE GROUP INC. Stellar MLS
- $335,0004 bd2 ba1.8k sqft(Undisclosed Address), HAINES CITY, FL 33844For SaleMLS ID #O6396269, Ivanna Mendoza Heredia, PAK HOME REALTY. Stellar MLS
- $370,0003 bd3 ba1.9k sqft1715 OCEANIA AVENUE, DAVENPORT, FL 33837For SaleMLS ID #O6407277, Cora Johnson, WYNNMORE REALTY LLC. Stellar MLS
- $318,0004 bd2 ba1.6k sqft4928 MAINSAIL STREET, HAINES CITY, FL 33844For SaleMLS ID #O6381405, Jenny Wemert, WEMERT GROUP REALTY LLC. Stellar MLS
- $384,0004 bd3 ba2.3k sqft2424 WHITETAIL, DAVENPORT, FL 33837New ConstructionMLS ID #O6403038, Hector Colon, LPT REALTY, LLC. Stellar MLS
- $369,9004 bd2 ba2.3k sqft325 AUBURN GROVE CROSSING, AUBURNDALE, FL 33823For SaleMLS ID #G5115884, Jen Gotlewski, OLYMPUS EXECUTIVE REALTY INC. Stellar MLS
- $370,0004 bd3 ba2.2k sqft643 WASHINGTON WAY, HAINES CITY, FL 33844For SaleMLS ID #S5143047, Luis Perez, NAIM REAL ESTATE LLC. Stellar MLS
- $300,0003 bd2 ba1.7k sqft3577 YARIAN DRIVE, HAINES CITY, FL 33844For SaleMLS ID #O6417908, Yasesky Abreu, LPT REALTY, LLC. Stellar MLS
- $340,0004 bd2 ba1.8k sqft571 TANARO LANE, HAINES CITY, FL 33844For SaleMLS ID #S5132139, Maria Olmos, LLC, LA ROSA REALTY ORLANDO LLC. Stellar MLS
- $375,0004 bd2 ba1.8k sqft1242 IGUANA LOOP, DAVENPORT, FL 33897For SaleMLS ID #S5142490, Leslie Soto, HONEST EXPERTS REAL ESTATE LLC. Stellar MLS
- $340,0003 bd3 ba1.8k sqft429 RONA LANE, DAVENPORT, FL 33897For SaleMLS ID #O6371197, Ana Quiroz, LPT REALTY, LLC. Stellar MLS
- $312,0003 bd2 ba1.5k sqft740 RICHMOND ESTATE AVENUE, HAINES CITY, FL 33844For SaleMLS ID #S5150659, Haydee Sosa Gonzalez, LPT REALTY, LLC. Stellar MLS
- $362,9004 bd3 ba2k sqft392 CITRINE LOOP, KISSIMMEE, FL 34758For SaleMLS ID #S5148295, Bruce Clark, PREFERRED REAL ESTATE. Stellar MLS
