Welcome to this charming 3-bedroom, 2-bath home located at 312 Loch Ct in beautiful Davenport! This well-maintained property offers comfort, privacy, and a fantastic layout perfect for everyday living and entertaining. Step inside to an inviting open floor plan filled with natural light, featuring a spacious living area, a functional kitchen with plenty of counter space, and comfortable bedrooms designed for relaxation. The primary suite includes its own private bathroom, while the additional bedrooms offer flexibility for guests, a home office, or a growing family. Enjoy the Florida lifestyle in the private backyard — ideal for outdoor dining, gardening, or simply unwinding after a long day. Located just minutes from shopping, dining, major highways, and Central Florida’s world-famous attractions, this home truly combines convenience and comfort. This lovely home is move-in ready and waiting for its next owner. Don’t miss this opportunity — schedule your showing today!
For sale
$329,990
360 LOCH CT, DAVENPORT, FL 33837
3beds
1,432sqft
:
Get pre-qualified$2,233/mo
Townhouse
Built in 2023
4,791 Square Feet Lot
$324,600 Zestimate®
$230/sqft
$50/mo HOA
What's special
- 235 days |
- 76 |
- 3 |
Zillow last checked:
Listing updated:
Listed by:
Adrian Antunes, Sr 857-343-9065,
GLASSTONE GROUP INC 321-490-3001
Source: Stellar MLS,MLS#: S5139932 Originating MLS: Osceola
Originating MLS: Osceola
Facts & features
Interior
Bedrooms & bathrooms
- Bedrooms: 3
- Bathrooms: 2
- Full bathrooms: 2
Primary bedroom
- Features: Built-in Closet
- Level: First
Bedroom 1
- Features: No Closet
- Level: First
Bedroom 2
- Features: No Closet
- Level: First
Primary bathroom
- Level: First
Bathroom 2
- Level: First
Dining room
- Level: First
Family room
- Level: First
Kitchen
- Level: First
Living room
- Level: First
Heating
- Central
Cooling
- Central Air
Appliances
- Included: Dishwasher, Disposal, Dryer, Microwave, Refrigerator, Water Purifier
- Laundry: Laundry Room
Features
- Thermostat
- Flooring: Ceramic Tile
- Has fireplace: No
- Furnished: Yes
Interior area
- Total structure area: 1,928
- Total interior livable area: 1,432 sqft
Video & virtual tour
Property
Features
- Levels: One
- Stories: 1
- Exterior features: None
Lot
- Size: 4,791 Square Feet
Details
- Parcel number: 272631709007051050
- Special conditions: None
Construction
Type & style
- Home type: Townhouse
- Property subtype: Townhouse
Materials
- Block
- Foundation: Block
- Roof: Shingle
Condition
- New construction: No
- Year built: 2023
Utilities & green energy
- Sewer: Public Sewer
- Water: Public
- Utilities for property: Cable Available, Electricity Available, Sewer Available, Water Connected
Community & HOA
Community
- Features: None
- Pet fee: $0 monthly
- Subdivision: CASCADES
HOA
- Has HOA: Yes
- Services included: Private Road
- HOA fee: $50 monthly
- HOA name: Highland Community Management
Location
- Region: Davenport
Financial & listing details
- Price per square foot: $230/sqft
- Annual tax amount: $7,591
- Date on market: 12/8/2025
- Cumulative days on market: 236 days
- Listing terms: Cash,Conventional,FHA,Other,VA Loan
- Ownership: Condominium
- Total actual rent: 0
- Electric utility on property: Yes
- Road surface type: Gravel
Estimated market value
$324,600
$308,000 - $341,000
$1,934/mo
Price history
| Date | Event | Price |
|---|---|---|
| 7/31/2026 | Listing removed | $1,900$1/sqft |
Source: Stellar MLS #O6424569 Report a problem | ||
| 7/13/2026 | Listed for rent | $1,900$1/sqft |
Source: Stellar MLS #O6424569 Report a problem | ||
| 12/8/2025 | Listed for sale | $329,990+2.1%$230/sqft |
Source:  Stellar MLS #S5139932 Report a problem Stellar MLS #S5139932 Report a problem | ||
| 10/6/2023 | Sold | $323,055+0.6%$226/sqft |
Source: Stellar MLS #T3422488 Report a problem | ||
| 2/1/2023 | Pending sale | $321,055$224/sqft |
Source: Stellar MLS #T3422488 Report a problem | ||
| 1/30/2023 | Price change | $321,055-0.6%$224/sqft |
Source: Stellar MLS #T3422488 Report a problem | ||
| 1/24/2023 | Price change | $323,055+0.6%$226/sqft |
Source: Stellar MLS #T3422488 Report a problem | ||
| 1/20/2023 | Price change | $321,055-0.6%$224/sqft |
Source: Stellar MLS #T3422488 Report a problem | ||
| 1/11/2023 | Listed for sale | $323,055$226/sqft |
Source: Stellar MLS #T3422488 Report a problem | ||
Public tax history
Tax history is unavailable.
Monthly payment
Est. payment
Payment breakdown
Explore the cost of this home by adjusting the details. Changes won't be saved.Climate risks
Neighborhood: 33837
Nearby schools
GreatSchools rating
- 2/10Horizons Elementary SchoolGrades: PK-5Distance: 1.5 mi
- 3/10Shelley S. Boone Middle SchoolGrades: 6-8Distance: 5.9 mi
- 2/10Ridge Community High SchoolGrades: 9-12Distance: 2.4 mi
- $425,6006 bd3 ba2.5k sqft348 Loch Ct, Davenport, FL 33837Sold
- $319,7003 bd2 ba1.4k sqft344 Loch Ct, Davenport, FL 33837Sold
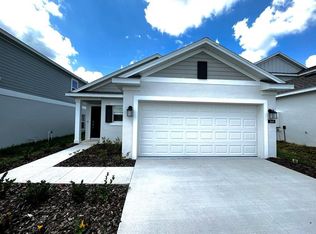
- $404,1004 bd3 ba2k sqft351 Loch Ct, Davenport, FL 33837Sold
- $4030.807 AcresMassee Rd, Davenport, FL 33837Off Market
- $359,4004 bd2 ba1.9k sqft355 Loch Ct, Davenport, FL 33837Sold
- $386,3005 bd3 ba2.3k sqft340 Loch Ct, Davenport, FL 33837Sold
- $363,8004 bd3 ba2.1k sqft339 Loch Ct, Davenport, FL 33837Off Market
- $2,2503 bd2 ba1.7k sqft363 Loch Ct, Davenport, FL 33837For Rent
A local agent can set up tours, give advice and negotiate with sellers.
Similar homes
- $319,9903 bd2 ba1.5k sqft1791 POST OAK DRIVE, DAVENPORT, FL 33837For Sale

 MLS ID #S5145926, Gonzalo Lopez, ODRY VARGAS REALTY GROUP. Stellar MLS
 - $299,5003 bd2 ba1.6k sqft812 BROOKLET DRIVE, DAVENPORT, FL 33837For Sale
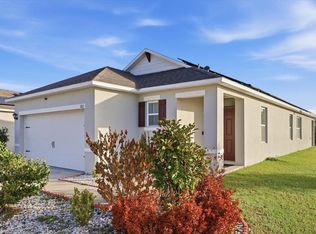 MLS ID #S5144992, Atys Barroso Mendez, LPT REALTY, LLC. Stellar MLS
 - $327,9004 bd2 ba1.6k sqft490 DISA DRIVE, DAVENPORT, FL 33837For Sale
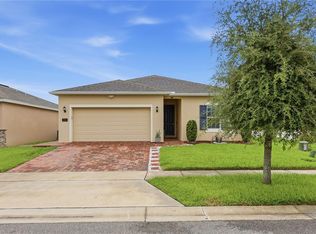 MLS ID #S5154194, Desiree Carlson, RE/MAX HERITAGE PROFESSIONALS. Stellar MLS
 - $346,0004 bd3 ba2k sqft167 EAGLEVIEW LOOP, DAVENPORT, FL 33837For Sale
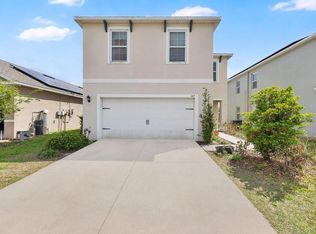 MLS ID #S5147000, Sarayen Salloum, LA ROSA REALTY KISSIMMEE. Stellar MLS
 - $345,0003 bd2 ba1.5k sqft1452 CUMBERLAND AVENUE, DAVENPORT, FL 33837For SaleMLS ID #O6424524, Manny Barrios, AXEN REALTY, LLC. Stellar MLS
- $335,0003 bd2 ba1.7k sqft1421 CUMBERLAND AVENUE, DAVENPORT, FL 33837For SaleMLS ID #O6386181, Lili Rodriguez, NEW HEIGHTS REALTY GROUP. Stellar MLS
- $314,0004 bd2 ba1.8k sqft1349 SUGARWOOD STREET, DAVENPORT, FL 33837For SaleMLS ID #S5140298, Gonzalo Lopez, ODRY VARGAS REALTY GROUP. Stellar MLS
- $332,9903 bd3 ba1.6k sqft864 LONGBOAT DRIVE, DAVENPORT, FL 33896For SaleMLS ID #O6427074, Haicui Yuan, JHY REALTY INVESTMENTS, LLC. Stellar MLS
- $349,5003 bd2 ba1.5k sqft1119 James Paul Road, Davenport, FL 33837For Sale
 MLS ID #B26052791, Rosario Lewin, Re/Max Rex. BeachesMLS
 - $359,0004 bd3 ba1.9k sqft1906 NIAGRA DRIVE, DAVENPORT, FL 33837For SaleMLS ID #L4962872, Carolyn Christian, LLC, DALTON WADE INC. Stellar MLS
- $356,0004 bd2 ba1.8k sqft240 WHISPERING PINES WAY, DAVENPORT, FL 33837For SaleMLS ID #O6395457, Sharon O'Malley, MBA REALTY GROUP, INC. Stellar MLS
- $329,9003 bd2 ba1.6k sqft2514 MOOSE TRAIL PLACE, DAVENPORT, FL 33837For SaleMLS ID #O6391957, Sasha Mabed, MARKET CONNECT REALTY LLC. Stellar MLS
- $354,9004 bd3 ba1.8k sqft1066 BERRY LANE, DAVENPORT, FL 33837For SaleMLS ID #S5149125, David Hartigan, JASON MITCHELL REAL ESTATE FLO. Stellar MLS
- $307,2003 bd3 ba1.4k sqft1573 MIRABELLA CIRCLE, DAVENPORT, FL 33897For SaleMLS ID #G5115675, Michael Kern, EPIQUE REALTY INC.. Stellar MLS
- $290,0003 bd2 ba1.4k sqft555 JETT LANE, DAVENPORT, FL 33837For SaleMLS ID #O6388608, Xiomara Pratts, KELLER WILLIAMS CLASSIC. Stellar MLS
- $324,9003 bd3 ba1.5k sqft412 LEGACY LOOP, DAVENPORT, FL 33896For SaleMLS ID #FC318867, Kelly Pickering, GRAND LIVING REALTY. Stellar MLS
- $279,9993 bd3 ba1.5k sqft2722 PUFFIN PLACE, DAVENPORT, FL 33837For SaleMLS ID #S5150667, Wanda Santini, LA ROSA REALTY KISSIMMEE. Stellar MLS
- $345,0004 bd3 ba1.9k sqft1571 PLUNKER DRIVE, DAVENPORT, FL 33896For SaleMLS ID #O6414406, Carolina Medeiros, PREMIER SOTHEBYS INT'L REALTY. Stellar MLS
- $315,0003 bd2 ba1.5k sqft914 FALLON HILLS DRIVE, HAINES CITY, FL 33844For SaleMLS ID #S5145548, Alfonso Rangel, VALSTAR REALTY LLC. Stellar MLS
- $330,0003 bd2 ba1.7k sqft3224 WEITZEL DRIVE, HAINES CITY, FL 33844For SaleMLS ID #S5146872, Carol Valentino, LLC, GLASSTONE GROUP INC. Stellar MLS
