Welcome to this stylish Townhome in the heart of Davenport, offering comfort and contemporary living in a prime location. This home features 3 bedrooms and 2.5 bathrooms. As you enter the home, you are greeted with a welcoming foyer leading to an open layout that connects the kitchen, dining and living areas creating a bright and inviting space for gatherings overlooking a cozy patio ideal for relaxing and hosting friends and family. The kitchen is modern with sleek cabinetry, quality appliances and counter space perfect for entertaining. On the second floor, you will find the master bedroom with an ensuite bathroom and 2 additional bedrooms. Enjoy access to a sparkling community pool to enjoy with family. This home is centrally located and in short distance to major highways, Disney theme parks, Restaurants, Shopping , Hospitals, Schools and Universities. Don't miss this opportunity. Schedule your showing today.
For sale
$279,999
2722 PUFFIN PLACE, DAVENPORT, FL 33837
3beds
1,515sqft
:
Get pre-qualified$2,037/mo
Townhouse
Built in 2024
1,886 Square Feet Lot
$275,900 Zestimate®
$185/sqft
$203/mo HOA
What's special
Welcoming foyerQuality appliances
- 71 days |
- 105 |
- 2 |
Zillow last checked:
Listing updated:
Listed by:
Wanda Santini 786-543-0190,
LA ROSA REALTY KISSIMMEE 407-930-3530
Source: Stellar MLS,MLS#: S5150667 Originating MLS: Osceola
Originating MLS: Osceola
Facts & features
Interior
Bedrooms & bathrooms
- Bedrooms: 3
- Bathrooms: 3
- Full bathrooms: 2
- 1/2 bathrooms: 1
Primary bedroom
- Features: Walk-In Closet(s)
- Level: Second
- Area: 249.6 Square Feet
- Dimensions: 15.6x16
Bedroom 2
- Features: Built-in Closet
- Level: Second
- Area: 128.64 Square Feet
- Dimensions: 9.6x13.4
Bedroom 4
- Features: Built-in Closet
- Level: Second
- Area: 1286.4 Square Feet
- Dimensions: 96x13.4
Kitchen
- Level: First
- Area: 102.01 Square Feet
- Dimensions: 10.1x10.1
Living room
- Level: First
- Area: 232.8 Square Feet
- Dimensions: 19.4x12
Heating
- Central
Cooling
- Central Air
Appliances
- Included: Dishwasher, Disposal, Electric Water Heater, Microwave, Range, Refrigerator
- Laundry: Inside
Features
- Walk-In Closet(s)
- Flooring: Carpet, Ceramic Tile
- Doors: Sliding Doors
- Has fireplace: No
Interior area
- Total structure area: 1,886
- Total interior livable area: 1,515 sqft
Video & virtual tour
Property
Parking
- Total spaces: 1
- Parking features: Garage - Attached
- Attached garage spaces: 1
Features
- Levels: Two
- Stories: 2
- Exterior features: Irrigation System
Lot
- Size: 1,886 Square Feet
Details
- Parcel number: 272702713010002220
- Special conditions: None
Construction
Type & style
- Home type: Townhouse
- Property subtype: Townhouse
Materials
- Block, Stucco
- Foundation: Slab
- Roof: Shingle
Condition
- New construction: No
- Year built: 2024
Details
- Builder model: Pearson
- Builder name: Dr. Horton
Utilities & green energy
- Sewer: Public Sewer
- Water: Public
- Utilities for property: BB/HS Internet Available, Cable Available, Electricity Available, Water Available
Community & HOA
Community
- Features: Deed Restrictions, Pool
- Pet fee: $0 monthly
- Subdivision: BELLA VITA PHASE 3
HOA
- Has HOA: Yes
- Services included: Community Pool, Maintenance Structure, Maintenance Grounds
- HOA fee: $203 monthly
- HOA name: Real Manage
- HOA phone: 866-473-2573
Location
- Region: Davenport
Financial & listing details
- Price per square foot: $185/sqft
- Tax assessed value: $217,000
- Annual tax amount: $3,355
- Date on market: 5/27/2026
- Cumulative days on market: 71 days
- Listing terms: Cash,Conventional,FHA,VA Loan
- Ownership: Fee Simple
- Total actual rent: 0
- Electric utility on property: Yes
- Road surface type: Paved
Estimated market value
$275,900
$262,000 - $290,000
$1,863/mo
Price history
| Date | Event | Price |
|---|---|---|
| 5/27/2026 | Listed for sale | $279,999+9.8%$185/sqft |
Source:  Stellar MLS #S5150667 Report a problem Stellar MLS #S5150667 Report a problem | ||
| 12/20/2024 | Sold | $254,990-2.3%$168/sqft |
Source: Stellar MLS #O6210905 Report a problem | ||
| 11/11/2024 | Pending sale | $260,999$172/sqft |
Source: Stellar MLS #O6210905 Report a problem | ||
| 11/8/2024 | Price change | $260,999+2.4%$172/sqft |
Source: Stellar MLS #O6210905 Report a problem | ||
| 10/22/2024 | Price change | $254,990-1.9%$168/sqft |
Source: Stellar MLS #O6210905 Report a problem | ||
| 10/16/2024 | Price change | $259,990-1.9%$172/sqft |
Source: Stellar MLS #O6210905 Report a problem | ||
| 10/11/2024 | Price change | $264,990-2.2%$175/sqft |
Source: Stellar MLS #O6210905 Report a problem | ||
| 9/26/2024 | Price change | $270,990-1.8%$179/sqft |
Source: Stellar MLS #O6210905 Report a problem | ||
| 9/18/2024 | Price change | $275,990+2.6%$182/sqft |
Source: Stellar MLS #O6210905 Report a problem | ||
| 8/21/2024 | Price change | $268,990+1.1%$178/sqft |
Source: Stellar MLS #O6210905 Report a problem | ||
| 8/15/2024 | Price change | $265,990-0.7%$176/sqft |
Source: Stellar MLS #O6210905 Report a problem | ||
| 8/8/2024 | Price change | $267,990+1.1%$177/sqft |
Source: Stellar MLS #O6210905 Report a problem | ||
| 7/15/2024 | Price change | $264,990+2.7%$175/sqft |
Source: Stellar MLS #O6210905 Report a problem | ||
| 7/12/2024 | Price change | $257,990-4.4%$170/sqft |
Source: Stellar MLS #O6210905 Report a problem | ||
| 7/9/2024 | Price change | $269,990-1.8%$178/sqft |
Source: Stellar MLS #O6210905 Report a problem | ||
| 7/2/2024 | Price change | $274,990-1.8%$182/sqft |
Source: Stellar MLS #O6210905 Report a problem | ||
| 6/5/2024 | Price change | $279,999-2.8%$185/sqft |
Source: Stellar MLS #O6210905 Report a problem | ||
| 6/3/2024 | Listed for sale | $287,999$190/sqft |
Source: Stellar MLS #O6210905 Report a problem | ||
Public tax history
| Year | Property taxes | Tax assessment |
|---|---|---|
| 2025 | $3,355 +344.1% | $217,000 +456.4% |
| 2024 | $756 +853.1% | $39,000 +861.8% |
| 2023 | $79 | $4,055 |
Find assessor info on the county website
Monthly payment
Est. payment
Payment breakdown
Explore the cost of this home by adjusting the details. Changes won't be saved.Climate risks
Neighborhood: 33837
Nearby schools
GreatSchools rating
- 3/10DAVENPORT ELEMENTARY-0925Grades: PK-5Distance: 1.1 mi
- 3/10Shelley S. Boone Middle SchoolGrades: 6-8Distance: 4.7 mi
- 2/10Ridge Community High SchoolGrades: 9-12Distance: 2.9 mi
- $264,9903 bd3 ba1.4k sqft2718 Puffin Pl, Davenport, FL 33837Sold

- $260,9903 bd3 ba1.4k sqft2726 Puffin Pl, Davenport, FL 33837Sold
- $264,9903 bd3 ba1.4k sqft2714 Puffin Pl, Davenport, FL 33837Sold
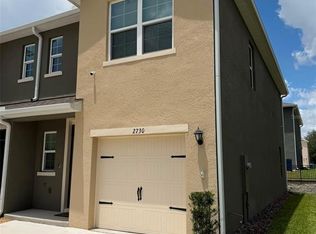
- $1,8503 bd3 ba1.5k sqft2730 Puffin Pl, Davenport, FL 33837For Rent
- $259,9903 bd3 ba1.4k sqft2710 Puffin Pl, Davenport, FL 33837Sold
- $266,9903 bd3 ba1.4k sqft2734 Puffin Pl, Davenport, FL 33837Sold
- $254,9903 bd3 ba1.4k sqft2706 Puffin Pl, Davenport, FL 33837Sold
- $260,9903 bd3 ba1.4k sqft2738 Puffin Pl, Davenport, FL 33837Sold
A local agent can set up tours, give advice and negotiate with sellers.
Similar homes
- $249,9003 bd3 ba1.4k sqft3002 CANARY AVENUE, DAVENPORT, FL 33837For Sale

 MLS ID #O6412486, Audunor By, CHARLES RUTENBERG REALTY ORLANDO. Stellar MLS
 - $270,0003 bd3 ba1.6k sqft318 ANNABELLE WAY, DAVENPORT, FL 33837For Sale
 MLS ID #P4939094, Erin Floyd, COLDWELL BANKER REALTY. Stellar MLS
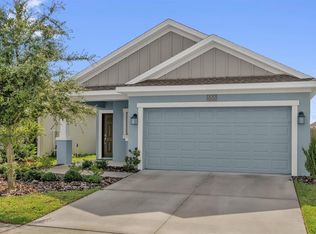
 - $290,0003 bd2 ba1.4k sqft555 JETT LANE, DAVENPORT, FL 33837For Sale
 MLS ID #O6388608, Xiomara Pratts, KELLER WILLIAMS CLASSIC. Stellar MLS
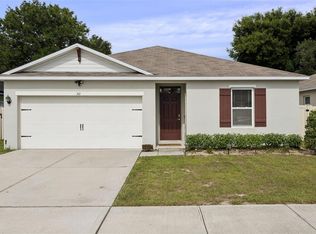
 - $284,0004 bd2 ba1.4k sqft511 JACKS WAY, DAVENPORT, FL 33837For Sale
 MLS ID #S5152191, Krichely Gonzalez Rodriguez, KELLER WILLIAMS ADVANTAGE III. Stellar MLS
 - $299,5003 bd2 ba1.6k sqft812 BROOKLET DRIVE, DAVENPORT, FL 33837For SaleMLS ID #S5144992, Atys Barroso Mendez, LPT REALTY, LLC. Stellar MLS
- $300,0003 bd3 ba1.4k sqft1767 WOODEN STREET, DAVENPORT, FL 33837For SaleMLS ID #O6417577, Wilfred Sierra Sosa, PA, RE/MAX PRIME PROPERTIES. Stellar MLS
- $277,5003 bd3 ba1.5k sqft17530 PLACIDITY AVENUE, CLERMONT, FL 34714For SaleMLS ID #S5154884, Tony Davids, TONYDAVIDSHOMES.COM, LLC. Stellar MLS
- $299,9004 bd2 ba1.8k sqft995 BROOKLET DR, DAVENPORT, FL 33837For SaleMLS ID #S5151309, Manny Quiros, RE/MAX HERITAGE PROFESSIONALS. Stellar MLS
- $319,9903 bd2 ba1.5k sqft1791 POST OAK DRIVE, DAVENPORT, FL 33837For SaleMLS ID #S5145926, Gonzalo Lopez, ODRY VARGAS REALTY GROUP. Stellar MLS
- $329,9903 bd2 ba1.4k sqft360 LOCH CT, DAVENPORT, FL 33837For SaleMLS ID #S5139932, Adrian Antunes, Sr, GLASSTONE GROUP INC. Stellar MLS
- $354,9004 bd3 ba1.8k sqft1066 BERRY LANE, DAVENPORT, FL 33837For SaleMLS ID #S5149125, David Hartigan, JASON MITCHELL REAL ESTATE FLO. Stellar MLS
- $350,0004 bd3 ba1.9k sqft826 ANDALUSIA LOOP, DAVENPORT, FL 33837For SaleMLS ID #O6418117, Daniel Prior LLC, CREEGAN GROUP. Stellar MLS
- $299,0003 bd2 ba1.5k sqft1245 TUPELO TRAIL, HAINES CITY, FL 33844For SaleMLS ID #S5153105, Jocelin Yau, SERHANT. Stellar MLS
- $285,0003 bd3 ba1.7k sqft4827 CORAL CASTLE DRIVE, KISSIMMEE, FL 34746For SaleMLS ID #O6396952, Chris Creegan, CREEGAN GROUP. Stellar MLS
- $307,2003 bd3 ba1.4k sqft1573 MIRABELLA CIRCLE, DAVENPORT, FL 33897For SaleMLS ID #G5115675, Michael Kern, EPIQUE REALTY INC.. Stellar MLS
- $324,9003 bd3 ba1.5k sqft412 LEGACY LOOP, DAVENPORT, FL 33896For SaleMLS ID #FC318867, Kelly Pickering, GRAND LIVING REALTY. Stellar MLS
- $287,9993 bd2 ba1.6k sqft1751 VANILLA STREET, HAINES CITY, FL 33844New ConstructionMLS ID #TB8535242, Michael Human, CASA FRESCA REALTY. Stellar MLS
- $345,0003 bd2 ba1.5k sqft1452 CUMBERLAND AVENUE, DAVENPORT, FL 33837For SaleMLS ID #O6424524, Manny Barrios, AXEN REALTY, LLC. Stellar MLS
- $315,0003 bd3 ba1.4k sqft697 STONEY POINTE CIRCLE, DAVENPORT, FL 33896For SaleMLS ID #S5152752, William Sanchez, AXEN REALTY, LLC. Stellar MLS
- $287,9903 bd2 ba1.3k sqft1702 FLAG STREET, HAINES CITY, FL 33844For SaleMLS ID #O6423956, Jason Walzer, SM FLORIDA BROKERAGE LLC. Stellar MLS
