Turn-Key 3 Bed/3Bath Furnished Townhome with Heated Private Pool Just Minutes from Disney and Priced To Sell! Welcome to Serenity at Silver Creek, where eco-friendly luxury meets resort-style living. This well-maintained, furnished turnkey townhome features the sought-after Adalia floor plan by Zenodro Homes, built in 2014 with the upgraded Premium Package, offering 2,038 total sq. ft. (1,501 heated sq. ft.) of thoughtfully designed living space. The bright, open-concept floor plan is perfect for everyday living as your primary residence, 2nd home, or short-term rental vacation property. Enjoy the spacious kitchen overlooking the dining and living areas, then open the large sliding doors to your own private covered lanai and heated plunge pool—an ideal place to relax after a day at the parks. Designed for comfort and privacy, with low-cost overheads, the home offers three spacious bedrooms, each with its own ensuite bathroom. The first-floor guest suite is perfect for visitors or multi-generational living, while upstairs the primary suite features a private balcony sun deck with large sliding glass doors—the perfect place to enjoy your morning coffee or even watch rocket launches from Cape Canaveral. A third upstairs bedroom also enjoys its own private ensuite. This home has been well maintained with resurfaced kitchen cabinets, under-cabinet lighting, a new A/C system installed in March 2026, and new roof shingles in 2024. Built with sustainability and efficiency in mind, the home features stainless steel energy-efficient appliances, Low-E double-pane insulated windows, high-performance spray foam insulation, a new energy-efficient HVAC system and solar-powered community street lighting. The Retreat at Serenity of Silver Creek is a boutique eco-friendly community surrounded by conservation and water views, with access to the exclusive Retreat ECO-CLUB™ amenities. Ideally located in the heart of Central Florida's vacation corridor, you're just 5 miles from Walt Disney World's western entrance, with quick access to US-27, Highway 192, Margaritaville Resort, Sunset Walk, Island H2O Water Park, Studio Movie Grill, Celebration, Lake Louisa State Park, championship golf courses, Southern Hill Farms, and Orlando International Airport. Whether you're searching for a full-time residence, vacation retreat, or income-producing short-term rental investment, this property offers exceptional flexibility. The low HOA fees of $356 per month includes water, sewer, trash service, exterior painting, roof replacement, landscaping, irrigation, pressure washing, exterior pest control, and common area maintenance—providing true lock-and-leave, maintenance-free living. Move-in ready, and offered furnished, this exceptional home presents an outstanding opportunity to own a stylish, energy-efficient property in one of Central Florida's most desirable vacation locations. View the 360-degree tour and come view in person!
For sale
$277,500
17530 PLACIDITY AVENUE, CLERMONT, FL 34714
3beds
1,501sqft
:
Get pre-qualified$2,183/mo
Townhouse
Built in 2014
1,350 Square Feet Lot
$-- Zestimate®
$185/sqft
$356/mo HOA
What's special
Heated private poolHigh-performance spray foam insulationNew roof shinglesSolar-powered community street lightingBright open-concept floor planLow-e double-pane insulated windowsEnergy-efficient hvac system
- 6 hours |
- 46 |
- 6 |
Zillow last checked:
Listing updated:
Listed by:
Tony Davids 407-922-9011,
TONYDAVIDSHOMES.COM, LLC 321-559-1145
Source: Stellar MLS,MLS#: S5154884 Originating MLS: Osceola
Originating MLS: Osceola
Facts & features
Interior
Bedrooms & bathrooms
- Bedrooms: 3
- Bathrooms: 3
- Full bathrooms: 3
Primary bedroom
- Features: Dual Sinks, Walk-In Closet(s)
- Level: Second
- Area: 156 Square Feet
- Dimensions: 12x13
Bedroom 2
- Features: Walk-In Closet(s)
- Level: First
- Area: 110 Square Feet
- Dimensions: 11x10
Bedroom 3
- Features: Walk-In Closet(s)
- Level: Second
- Area: 130 Square Feet
- Dimensions: 13x10
Kitchen
- Features: Pantry
- Level: First
- Area: 170 Square Feet
- Dimensions: 10x17
Living room
- Level: First
- Area: 289 Square Feet
- Dimensions: 17x17
Heating
- Central, Electric
Cooling
- Central Air
Appliances
- Included: Dishwasher, Disposal, Dryer, Electric Water Heater, Exhaust Fan, Ice Maker, Microwave, Range, Refrigerator, Washer
- Laundry: Laundry Closet, Upper Level
Features
- Cathedral Ceiling(s), Ceiling Fan(s), Living Room/Dining Room Combo, Open Floorplan, Thermostat, Walk-In Closet(s)
- Flooring: Carpet, Ceramic Tile
- Windows: Window Treatments
- Has fireplace: No
- Furnished: Yes
Interior area
- Total structure area: 1,783
- Total interior livable area: 1,501 sqft
Video & virtual tour
Property
Parking
- Parking features: Assigned
Features
- Levels: Two
- Stories: 2
- Exterior features: Balcony, Sidewalk
- Has private pool: Yes
- Pool features: Child Safety Fence, Gunite, Heated, In Ground
- Fencing: Masonry
Lot
- Size: 1,350 Square Feet
Details
- Parcel number: 252426191000011400
- Zoning: PUD
- Special conditions: None
Construction
Type & style
- Home type: Townhouse
- Property subtype: Townhouse
- Attached to another structure: Yes
Materials
- Block, Stucco
- Foundation: Slab
- Roof: Shingle
Condition
- Completed
- New construction: No
- Year built: 2014
Utilities & green energy
- Sewer: Public Sewer
- Water: Public
- Utilities for property: BB/HS Internet Available, Electricity Available, Electricity Connected, Phone Available, Public, Sewer Available, Sewer Connected, Street Lights, Water Available, Water Connected
Community & HOA
Community
- Features: Deed Restrictions, Fitness Center, Park, Playground, Pool, Sidewalks
- Pet fee: $0 monthly
- Subdivision: SERENITY AT SILVER CREEK SUB
HOA
- Has HOA: Yes
- Amenities included: Cable TV, Clubhouse, Fitness Center, Maintenance, Playground, Pool
- Services included: Community Pool, Maintenance Structure, Maintenance Grounds, Other, Pest Control, Private Road, Recreational Facilities, Sewer, Trash, Water
- HOA fee: $356 monthly
- HOA name: Tracie Black CAM Manager
- HOA phone: 352-432-3312
Location
- Region: Kissimmee
Financial & listing details
- Price per square foot: $185/sqft
- Annual tax amount: $2,780
- Date on market: 8/4/2026
- Listing terms: Cash,Conventional
- Ownership: Fee Simple
- Total actual rent: 0
- Electric utility on property: Yes
- Road surface type: Asphalt
Estimated market value
Not available
Estimated sales range
Not available
Not available
Price history
| Date | Event | Price |
|---|---|---|
| 8/4/2026 | Listed for sale | $277,500$185/sqft |
Source:  Stellar MLS #S5154884 Report a problem Stellar MLS #S5154884 Report a problem | ||
Public tax history
Tax history is unavailable.
Monthly payment
Est. payment
Payment breakdown
Explore the cost of this home by adjusting the details. Changes won't be saved.Climate risks
Neighborhood: 34741
Nearby schools
GreatSchools rating
- 5/10Lake Pointe Academy K-8Grades: PK-8Distance: 0.9 mi
- 5/10East Ridge High SchoolGrades: 9-12Distance: 12.1 mi
Schools provided by the listing agent
- Elementary: Sawgrass bay Elementary
- Middle: Lake Pointe Academy
- High: East Ridge High
Source: Stellar MLS. This data may not be complete. We recommend contacting the local school district to confirm school assignments for this home.
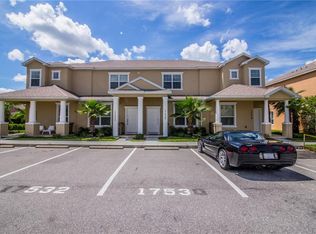
- $311,7003 bd3 ba1.5k sqft17530 Placidity Ave, Clermont, FL 34714Off Market
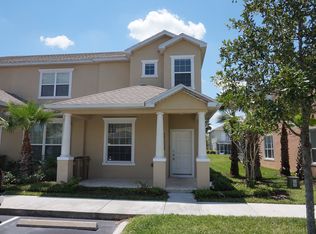
- $309,4003 bd3 ba1.5k sqft17528 Placidity Ave, Clermont, FL 34714Off Market
- $275,0003 bd3 ba1.5k sqft17532 Placidity Ave, Clermont, FL 34714Sold

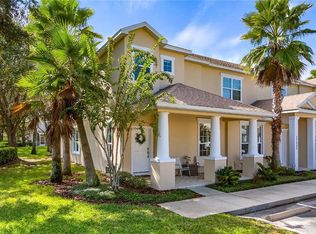
- $310,0003 bd3 ba1.5k sqft17534 Placidity Ave, Clermont, FL 34714Sold
- $2,4003 bd3 ba1.5k sqft17522 Placidity Ave, Clermont, FL 34714For Rent
- $313,5003 bd2 ba1.5k sqft17520 Placidity Ave, Clermont, FL 34714Off Market
- $314,9003 bd2 ba1.5k sqft17518 Placidity Ave, Clermont, FL 34714Off Market
- $341,0003 bd3 ba1.5k sqft17516 Placidity Ave, Clermont, FL 34714Sold
A local agent can set up tours, give advice and negotiate with sellers.
A local lender can help you make sure your offer is ready when you are.
Similar homes
- $309,9003 bd3 ba1.5k sqft17349 SERENIDAD BOULEVARD, CLERMONT, FL 34714For Sale

 MLS ID #O6408702, Jenny Wemert, WEMERT GROUP REALTY LLC. Stellar MLS

 - $240,0004 bd3 ba1.4k sqft245 CAMBRIA AVENUE, DAVENPORT, FL 33897For Sale
 MLS ID #O6429966, Lindsay Vaseloff, REAL BROKER, LLC. Stellar MLS
 - $285,0003 bd3 ba1.5k sqft1214 CHELSEA DRIVE, DAVENPORT, FL 33897For Sale
 MLS ID #O6425727, Yolenis Bottaro, THE VALENZUELA REAL ESTATE GRO. Stellar MLS
 - $275,0003 bd2 ba1.3k sqft8932 SHINE DRIVE, KISSIMMEE, FL 34747For Sale
 MLS ID #O6375125, Felipe Apude, CREEGAN GROUP. Stellar MLS
 - $309,9003 bd3 ba1.3k sqft3087 SEAVIEW CASTLE DRIVE, KISSIMMEE, FL 34746For SaleMLS ID #O6430430, Dave Zembala PA, ZEMBALA GROUP. Stellar MLS
- $326,5004 bd3 ba1.9k sqft8956 CALIFORNIA PALM ROAD, KISSIMMEE, FL 34747For SaleMLS ID #O6429230, Alexandre Dian, FLORIDA CONNEXION PROPERTIES. Stellar MLS
- $307,2003 bd3 ba1.4k sqft1573 MIRABELLA CIRCLE, DAVENPORT, FL 33897For SaleMLS ID #G5115675, Michael Kern, EPIQUE REALTY INC.. Stellar MLS
- $299,8003 bd2 ba1.3k sqft8945 SHINE DRIVE, KISSIMMEE, FL 34747For SaleMLS ID #TB8419203, Hope Owens Henry, REALTY ONE GROUP ADVANTAGE. Stellar MLS
- $315,0004 bd3 ba1.6k sqft3240 CUPID PLACE, KISSIMMEE, FL 34747For SaleMLS ID #S5152792, James Donovan, TEAM DONOVAN. Stellar MLS
- $245,0003 bd3 ba1.2k sqft8498 CRYSTAL COVE LOOP, KISSIMMEE, FL 34747For SaleMLS ID #O6408774, Cindy Brads, COLDWELL BANKER REALTY. Stellar MLS
- $299,9903 bd3 ba1.4k sqft247 CALABRIA AVENUE, DAVENPORT, FL 33897For SaleMLS ID #O6327908, Bruno Magri, YELLOW ROCK REALTY CORP. Stellar MLS
- $315,0003 bd3 ba1.4k sqft3023 RED GINGER ROAD, KISSIMMEE, FL 34747For SaleMLS ID #O6420176, Cassie Lamoureux, KELLER WILLIAMS CLASSIC. Stellar MLS
- $404,9004 bd3 ba1.8k sqft17226 BLESSING DRIVE, CLERMONT, FL 34714For SaleMLS ID #O6393799, Steven Horner, RE/MAX PRIME PROPERTIES. Stellar MLS
- $319,5004 bd3 ba1.6k sqft3222 CUPID PLACE, KISSIMMEE, FL 34747For SaleMLS ID #S5141535, James Donovan, TEAM DONOVAN. Stellar MLS
- $245,5003 bd3 ba1.2k sqft8419 CRYSTAL COVE LOOP, KISSIMMEE, FL 34747For SaleMLS ID #O6366303, Kaylian Ocasio, REALTY OF AMERICA. Stellar MLS
- $275,0003 bd3 ba1.6k sqft8177 ROSEVILLE BOULEVARD, DAVENPORT, FL 33896For SaleMLS ID #O6352573, Guanhua Zhang, KN PREMIER REALTY, INC. Stellar MLS
- $239,0004 bd3 ba1.4k sqft237 VERONA AVENUE, DAVENPORT, FL 33897For SaleMLS ID #O6365427, Emilio Lopez, EXP REALTY LLC. Stellar MLS
- $259,0003 bd2 ba1.2k sqft207 LUCAYA LOOP #207, DAVENPORT, FL 33897For SaleMLS ID #O6416880, Virginia Silberstein, ORLANDO EXPERT REALTY LLC. Stellar MLS
- $399,0005 bd3 ba1.6k sqft17650 WOODCREST WAY, CLERMONT, FL 34714For SaleMLS ID #O6416100, Vivian Gonzalez, OCEAN REAL ESTATE GROUP LLC. Stellar MLS
- $249,0003 bd3 ba1.6k sqft8091 BROOKSVILLE DRIVE, DAVENPORT, FL 33896For SaleMLS ID #O6420145, Sonia Jenkins, ORANGE REALTY PROFESSIONALS LLC. Stellar MLS
