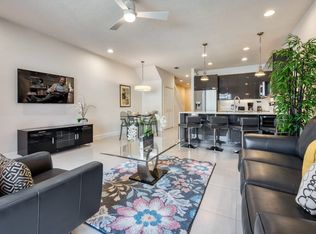
**PRICE REDUCED**Located in the sought-after Serenity at Silver Creek community, this FULLY FURNISHED ~ TURN-KEY ~ SHORT TERM RENTAL townhome delivers the ideal blend of vacation home enjoyment and investment opportunity with POSITIVE CASH FLOW potential! Thoughtfully maintained and RENTAL READY, this low maintenance property is designed for both owner enjoyment and guest appeal, complete with Disney-themed touches, stylish finishes, and private outdoor spaces that make every stay feel like a getaway. Inside, the OPEN CONCEPT layout creates an easy flow between the living, dining, and kitchen spaces, while sliding glass doors open to a COVERED LANAI overlooking your PRIVATE/SCREENED PLUNGE POOL for seamless indoor/outdoor Florida living. LUXURY VINYL PLANK and TILE flooring run throughout the home for durability and easy upkeep. The well-appointed kitchen offers STAINLESS STEEL APPLIANCES, ample storage, a waterfall counter with casual bar seating, pendant lighting, and recessed lighting that adds a modern feel to the space. The flexible floor plan features a MAIN FLOOR BEDROOM with en-suite access to a full bath, ideal for guests or multi-generational stays. Upstairs, the spacious PRIMARY SUITE opens to a private BALCONY overlooking peaceful green space with WOODED & POND VIEWS, creating another relaxing outdoor retreat. A second upstairs bedroom suite and convenient upstairs laundry complete the layout. Tucked into a small, well-kept community with a wooded backdrop, Serenity at Silver Creek offers a more private setting while still being just MINUTES FROM DISNEY PARKS, area attractions, golf courses, resorts, shopping, and dining. With easy access to US-27, Highway 192, and SR-429, guests and owners alike will appreciate the convenience of this prime Central Florida location. Whether you are looking for a vacation retreat, income-producing property, or both, this Clermont townhome checks all the boxes. Call today to schedule a tour!
For sale
Price cut: $2.9K (8/20)
$307,000
17349 SERENIDAD BOULEVARD, CLERMONT, FL 34714
3beds
1,501sqft
Townhouse
Built in 2013
1,350 Square Feet Lot
$304,900 Zestimate®
$205/sqft
$356/mo HOA
What's special
Disney-themed touchesFully furnishedStylish finishesCovered lanaiPrivate outdoor spacesSecond upstairs bedroom suiteSpacious primary suite
- 91 days |
- 133 |
- 13 |
Zillow last checked:
Listing updated:
Listed by:
Jenny Wemert 407-809-1193,
WEMERT GROUP REALTY LLC 407-743-8356,
Lauren Miller 407-257-7988,
WEMERT GROUP REALTY LLC
Source: Stellar MLS,MLS#: O6408702 Originating MLS: Orlando Regional
Originating MLS: Orlando Regional
Facts & features
Interior
Bedrooms & bathrooms
- Bedrooms: 3
- Bathrooms: 3
- Full bathrooms: 3
Primary bedroom
- Features: Ceiling Fan(s), Walk-In Closet(s)
- Level: Second
- Area: 182 Square Feet
- Dimensions: 14x13
Bedroom 2
- Features: En Suite Bathroom, Single Vanity, Tub With Shower, Walk-In Closet(s)
- Level: Second
- Area: 130 Square Feet
- Dimensions: 13x10
Bedroom 3
- Features: En Suite Bathroom, Built-in Closet
- Level: First
- Area: 132 Square Feet
- Dimensions: 12x11
Primary bathroom
- Features: Dual Sinks, Shower No Tub
- Level: Second
- Area: 80 Square Feet
- Dimensions: 10x8
Balcony porch lanai
- Level: Second
- Area: 126 Square Feet
- Dimensions: 18x7
Balcony porch lanai
- Features: Ceiling Fan(s)
- Level: First
- Area: 396 Square Feet
- Dimensions: 22x18
Dining room
- Level: First
- Area: 63 Square Feet
- Dimensions: 9x7
Kitchen
- Features: Breakfast Bar, Pantry
- Level: First
- Area: 120 Square Feet
- Dimensions: 10x12
Living room
- Features: Ceiling Fan(s)
- Level: First
- Area: 234 Square Feet
- Dimensions: 18x13
Heating
- Central, Electric
Cooling
- Central Air
Appliances
- Included: Dishwasher, Disposal, Dryer, Electric Water Heater, Microwave, Range, Refrigerator, Washer
- Laundry: Electric Dryer Hookup, Laundry Closet, Upper Level, Washer Hookup
Features
- Ceiling Fan(s), Eating Space In Kitchen, Living Room/Dining Room Combo, Open Floorplan, PrimaryBedroom Upstairs, Split Bedroom, Stone Counters, Thermostat, Walk-In Closet(s)
- Flooring: Ceramic Tile, Luxury Vinyl
- Doors: Sliding Doors
- Windows: Window Treatments
- Has fireplace: No
- Furnished: Yes
Interior area
- Total structure area: 1,783
- Total interior livable area: 1,501 sqft
Video & virtual tour
Property
Parking
- Parking features: Guest, On Street, Open
- Has uncovered spaces: Yes
Features
- Levels: Two
- Stories: 2
- Patio & porch: Covered, Patio, Rear Porch, Screened
- Exterior features: Lighting, Sidewalk
- Has private pool: Yes
- Pool features: In Ground, Screen Enclosure
- Has view: Yes
- View description: Trees/Woods, Water
- Water view: Water
Lot
- Size: 1,350 Square Feet
- Features: In County, Landscaped, Level, Sidewalk, Unincorporated
- Residential vegetation: Trees/Landscaped
Details
- Parcel number: 252426191000004300
- Zoning: PUD
- Special conditions: None
Construction
Type & style
- Home type: Townhouse
- Property subtype: Townhouse
Materials
- Block, Stucco, Wood Frame
- Foundation: Slab
- Roof: Shingle
Condition
- New construction: No
- Year built: 2013
Utilities & green energy
- Sewer: Public Sewer
- Water: Public
- Utilities for property: BB/HS Internet Available, Cable Available, Electricity Connected, Sewer Connected, Street Lights, Water Connected
Community & HOA
Community
- Features: Clubhouse, Community Mailbox, Deed Restrictions, Fitness Center, Playground, Pool, Sidewalks
- Pet fee: $0 monthly
- Subdivision: SERENITY AT SILVER CREEK SUB
HOA
- Has HOA: Yes
- Services included: Community Pool, Maintenance Structure, Maintenance Grounds, Sewer, Trash, Water
- HOA fee: $356 monthly
- HOA name: Premier Association Management
- HOA phone: 352-432-3312
Location
- Region: Clermont
Financial & listing details
- Price per square foot: $205/sqft
- Tax assessed value: $268,081
- Annual tax amount: $4,395
- Date on market: 5/20/2026
- Cumulative days on market: 91 days
- Listing terms: Cash,Conventional
- Ownership: Fee Simple
- Total actual rent: 0
- Electric utility on property: Yes
- Road surface type: Paved
Estimated market value
$304,900
$290,000 - $320,000
$2,437/mo
Price history
| Date | Event | Price |
|---|---|---|
| 8/20/2026 | Price change | $307,000-0.9%$205/sqft |
Source:  Stellar MLS #O6408702 Report a problem Stellar MLS #O6408702 Report a problem | ||
| 5/20/2026 | Listed for sale | $309,900+5.1%$206/sqft |
Source: Stellar MLS #O6408702 Report a problem | ||
| 5/28/2025 | Sold | $295,000-3.3%$197/sqft |
Source: Stellar MLS #O6302665 Report a problem | ||
| 4/29/2025 | Pending sale | $305,000$203/sqft |
Source: Stellar MLS #O6302665 Report a problem | ||
| 4/23/2025 | Listed for sale | $305,000-1.3%$203/sqft |
Source: Stellar MLS #O6302665 Report a problem | ||
| 3/15/2025 | Listing removed | $309,000$206/sqft |
Source: Stellar MLS #O6247644 Report a problem | ||
| 1/17/2025 | Price change | $309,000-3.4%$206/sqft |
Source: Stellar MLS #O6247644 Report a problem | ||
| 10/4/2024 | Listed for sale | $320,000+1.6%$213/sqft |
Source: Stellar MLS #O6247644 Report a problem | ||
| 12/18/2023 | Listing removed | -- |
Source: Stellar MLS #O5946523 Report a problem | ||
| 12/29/2021 | Sold | $315,000-1.6%$210/sqft |
Source: Public Record Report a problem | ||
| 12/14/2021 | Pending sale | $320,000$213/sqft |
Source: Stellar MLS #O5946523 Report a problem | ||
| 11/5/2021 | Price change | $320,000-3%$213/sqft |
Source: Stellar MLS #O5946523 Report a problem | ||
| 9/27/2021 | Price change | $330,000-0.6%$220/sqft |
Source: Stellar MLS #O5946523 Report a problem | ||
| 9/18/2021 | Listed for sale | $332,000+19.5%$221/sqft |
Source:  MIAMI #A11098787 Report a problem MIAMI #A11098787 Report a problem | ||
| 12/4/2019 | Sold | $277,900+98.6%$185/sqft |
Source: Public Record Report a problem | ||
| 7/30/2013 | Sold | $139,900$93/sqft |
Source: Public Record Report a problem | ||
Public tax history
| Year | Property taxes | Tax assessment |
|---|---|---|
| 2025 | $4,395 -1.6% | $268,081 +5.2% |
| 2024 | $4,468 +9% | $254,950 +10% |
| 2023 | $4,100 +25.3% | $231,780 +10% |
| 2022 | $3,272 +19.2% | $210,714 +26.3% |
| 2021 | $2,746 -26.1% | $166,828 -29% |
| 2020 | $3,714 +24.1% | $234,877 +36% |
| 2019 | $2,992 +6.5% | $172,644 +5.3% |
| 2018 | $2,809 | $163,970 +9.2% |
| 2017 | $2,809 +8.7% | $150,125 -0.1% |
| 2016 | $2,584 -0.6% | $150,222 +13.6% |
| 2015 | $2,599 +15.4% | $132,215 +9.3% |
| 2014 | $2,252 +1727.2% | $120,997 +1340.4% |
| 2013 | $123 -1.1% | $8,400 |
| 2012 | $125 +0.2% | $8,400 |
| 2011 | $124 -1.9% | $8,400 |
| 2010 | $127 -19.1% | $8,400 -19.2% |
| 2009 | $157 -60% | $10,400 -60% |
| 2008 | $392 | $26,000 |
Find assessor info on the county website
Monthly payment
Est. payment
Payment breakdown
Explore the cost of this home by adjusting the details. Changes won't be saved.Climate risks
Neighborhood: 34714
Nearby schools
GreatSchools rating
- 5/10Lake Pointe Academy K-8Grades: PK-8Distance: 0.7 mi
- 5/10East Ridge High SchoolGrades: 9-12Distance: 12.1 mi
Schools provided by the listing agent
- Elementary: Lake Pointe Academy (K-8)
- Middle: Windy Hill Middle
- High: East Ridge High
Source: Stellar MLS. This data may not be complete. We recommend contacting the local school district to confirm school assignments for this home.
- $--3 bd3 ba1.4k sqft17345 Serenidad Blvd #ID1280840P, Clermont, FL 34714Off Market
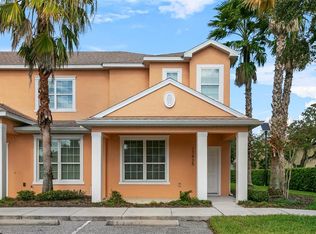
- $335,0003 bd3 ba1.5k sqft17435 Serenidad Blvd, Clermont, FL 34714Sold
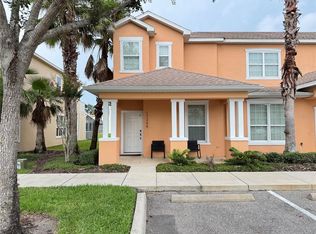
- $2,4003 bd2 ba1.5k sqft17343 Serenidad Blvd, Clermont, FL 34714For Rent
- $325,8003 bd3 ba1.6k sqft17331 Serenidad Blvd, Clermont, FL 34714Off Market

- $303,4003 bd3 ba1.5k sqft17329 Serenidad Blvd, Clermont, FL 34714Off Market
- $--3 bd3 ba2.2k sqft17332 Serenidad Blvd #ID1315049P, Clermont, FL 34714Off Market
- $305,0003 bd3 ba1.5k sqft17401 Serenidad Blvd, Clermont, FL 34714Sold
- $319,4003 bd2 ba1.5k sqft17325 Serenidad Blvd, Clermont, FL 34714Off Market
A local agent can set up tours, give advice and negotiate with sellers.
Similar homes
- $275,0003 bd3 ba1.5k sqft1717 RETREAT CIRCLE, CLERMONT, FL 34714For Sale

 MLS ID #O6432348, Joel Garay, LOKATION. Stellar MLS
 - $326,5004 bd3 ba1.9k sqft8956 CALIFORNIA PALM ROAD, KISSIMMEE, FL 34747For Sale
 MLS ID #O6429230, Alexandre Dian, FLORIDA CONNEXION PROPERTIES. Stellar MLS
 - $285,0003 bd3 ba1.5k sqft1214 CHELSEA DRIVE, DAVENPORT, FL 33897For Sale
 MLS ID #O6425727, Yolenis Bottaro, THE VALENZUELA REAL ESTATE GRO. Stellar MLS
 - $315,0003 bd3 ba1.4k sqft3023 RED GINGER ROAD, KISSIMMEE, FL 34747For Sale
 MLS ID #O6420176, Cassie Lamoureux, KELLER WILLIAMS CLASSIC. Stellar MLS
 - $319,9994 bd3 ba1.9k sqft8847 CANDY PALM ROAD, KISSIMMEE, FL 34747For SaleMLS ID #S5151394, Christopher Franqui, PROPERTY OUTLET INTERNATIONAL. Stellar MLS
- $314,9003 bd3 ba1.4k sqft2739 COUPE STREET, KISSIMMEE, FL 34746For SaleMLS ID #S5155453, Elena Sherstikova, KELLER WILLIAMS REALTY AT THE LAKES. Stellar MLS
- $350,0004 bd3 ba1.9k sqft8957 CAT PALM ROAD, KISSIMMEE, FL 34747For SaleMLS ID #O6428364, Tasha Willis, LPT REALTY, LLC. Stellar MLS
- $299,9903 bd3 ba1.4k sqft247 CALABRIA AVENUE, DAVENPORT, FL 33897For SaleMLS ID #O6327908, Bruno Magri, YELLOW ROCK REALTY CORP. Stellar MLS
- $315,0002 bd3 ba1.3k sqft8201 SURF STREET, KISSIMMEE, FL 34747For SaleMLS ID #S5155480, James Donovan, TEAM DONOVAN. Stellar MLS
- $325,0003 bd3 ba1.4k sqft2774 CORVETTE LANE, KISSIMMEE, FL 34746For SaleMLS ID #S5155726, Monique Morgan, LA ROSA REALTY LLC. Stellar MLS
- $339,9004 bd3 ba1.9k sqft8859 CANDY PALM ROAD, KISSIMMEE, FL 34747For SaleMLS ID #O6399268, Alex Galitsky, TOP ORLANDO REALTY. Stellar MLS
- $329,0004 bd4 ba1.8k sqft4040 CALABRIA AVENUE, DAVENPORT, FL 33897For SaleMLS ID #O6419185, James Echeverria Perez, EXP REALTY LLC. Stellar MLS
- $279,9003 bd3 ba1.2k sqft4706 VERO BEACH PLACE, KISSIMMEE, FL 34746For SaleMLS ID #O6433822, Jennifer Toro, LIFESTYLE INTERNATIONAL REALTY. Stellar MLS
- $265,9002 bd3 ba1.1k sqft3070 YELLOW LANTANA LANE, KISSIMMEE, FL 34747For SaleMLS ID #S5151010, Audrey Torres, TOP 7 REALTY LLC. Stellar MLS
- $240,0004 bd3 ba1.4k sqft245 CAMBRIA AVENUE, DAVENPORT, FL 33897For SaleMLS ID #O6429966, Lindsay Vaseloff, REAL BROKER, LLC. Stellar MLS
- $359,9993 bd3 ba1.5k sqft2916 ON THE ROCKS POINT, KISSIMMEE, FL 34747For SaleMLS ID #S5149980, James Donovan, TEAM DONOVAN. Stellar MLS
- $330,0003 bd3 ba1.4k sqft2705 IMPALA LANE, KISSIMMEE, FL 34746For SaleMLS ID #O6418130, Helen Lei, CORNERSTONE INTERNATIONAL PROPERTY GROUP LLC. Stellar MLS
- $378,0005 bd4 ba2k sqft8922 CUBAN PALM ROAD, KISSIMMEE, FL 34747For SaleMLS ID #O6406215, Gipskra Petitfour, GIPSTAR REALTY LLC. Stellar MLS
- $385,0003 bd3 ba1.5k sqft9991 SCHROEDER ALLEY, WINTER GARDEN, FL 34787For SaleMLS ID #O6422573, Tennille Biggers, KELLER WILLIAMS ELITE PARTNERS III REALTY. Stellar MLS
- $305,0003 bd2 ba1.2k sqft2801 OAKWATER DRIVE #2801, KISSIMMEE, FL 34747For SaleMLS ID #O6391169, Scot Hartwell, PLATINUM REAL ESTATE. Stellar MLS
