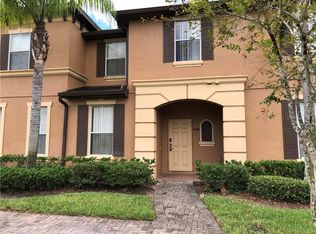
Fully Renovated and Move-In Ready! Welcome to this beautifully upgraded 4-bedroom, 3.5-bathroom townhome located inside the highly sought-after Regal Palms Resort & Spa. This home has undergone an extensive renovation, featuring luxury vinyl flooring throughout with NO CARPET, a completely redesigned modern kitchen with upgraded cabinetry, stylish countertops, updated fixtures, contemporary lighting, and refreshed bathrooms with modern finishes. The spacious floor plan offers an ideal combination of comfort and functionality, including a first-floor guest suite with private bath, large open-concept living and dining areas, and an oversized primary suite with a private balcony. The private patio provides the perfect space to relax and enjoy Florida sunsets. Major recent improvements include a NEW ROOF (2026), NEW A/C SYSTEM (2025), and NEW EXTERIOR PAINT (2026), providing added value and peace of mind. Located within the gated Regal Palms Resort & Spa community, owners and guests enjoy access to outstanding resort amenities including a water park with lazy river and water slide, resort-style pools, spa, fitness center, restaurant, tiki bar, arcade, playgrounds, and 24-hour guarded entrance. Ideally located near Walt Disney World, ChampionsGate, shopping, dining, golf, and major highways, this fully furnished property is ready for its next owner to enjoy from day one. Schedule your private showing today.
For sale
$329,000
4040 CALABRIA AVENUE, DAVENPORT, FL 33897
4beds
1,856sqft
Townhouse
Built in 2007
3,088 Square Feet Lot
$320,300 Zestimate®
$177/sqft
$706/mo HOA
What's special
Updated fixturesContemporary lightingSpacious floor planCompletely redesigned modern kitchenLuxury vinyl flooring throughoutStylish countertopsUpgraded cabinetry
- 76 days
- 59
- 5
Zillow last checked:
Listing updated:
Listed by:
James Echeverria Perez 689-233-7774,
EXP REALTY LLC 888-883-8509
Source: Stellar MLS,MLS#: O6419185 Originating MLS: Sarasota - Manatee
Originating MLS: Sarasota - Manatee
Facts & features
Interior
Bedrooms & bathrooms
- Bedrooms: 4
- Bathrooms: 4
- Full bathrooms: 3
- 1/2 bathrooms: 1
Primary bedroom
- Features: Walk-In Closet(s)
- Level: Second
Bedroom 2
- Features: Storage Closet
- Level: First
Bedroom 3
- Features: Storage Closet
- Level: Second
Bedroom 4
- Features: Storage Closet
- Level: Second
Bathroom 1
- Level: First
Bathroom 2
- Level: Second
Bathroom 3
- Level: Second
Dining room
- Level: First
Kitchen
- Level: First
Living room
- Level: First
Heating
- Central, Electric
Cooling
- Central Air
Appliances
- Included: Dishwasher, Dryer, Electric Water Heater, Microwave, Range, Refrigerator, Washer
- Laundry: Laundry Closet
Features
- Ceiling Fan(s), Living Room/Dining Room Combo, PrimaryBedroom Upstairs, Walk-In Closet(s)
- Flooring: Luxury Vinyl
- Doors: Sliding Doors
- Windows: Window Treatments
- Has fireplace: No
- Furnished: Yes
Interior area
- Total structure area: 2,077
- Total interior livable area: 1,856 sqft
Video & virtual tour
Property
Parking
- Parking features: Assigned
Features
- Levels: Two
- Stories: 2
- Exterior features: Balcony, Irrigation System, Lighting
Lot
- Size: 3,088 Square Feet
Details
- Parcel number: 262514999949004900
- Special conditions: None
Construction
Type & style
- Home type: Townhouse
- Property subtype: Townhouse
Materials
- Block, Stucco
- Foundation: Slab
- Roof: Shingle
Condition
- New construction: No
- Year built: 2007
Utilities & green energy
- Sewer: Public Sewer
- Water: Public
- Utilities for property: Cable Connected, Electricity Connected, Public, Sewer Connected, Street Lights, Water Connected
Community & HOA
Community
- Features: Clubhouse, Community Mailbox, Fitness Center, Gated Community - Guard, Playground, Pool, Restaurant, Sidewalks
- Pet fee: $0 monthly
- Subdivision: REGAL PALMS AT HIGHLAND RESERVE PH 05
HOA
- Has HOA: Yes
- Services included: Cable TV, Community Pool, Internet, Maintenance Structure, Maintenance Grounds, Pest Control, Pool Maintenance, Recreational Facilities, Security, Sewer, Trash
- HOA fee: $706 monthly
- HOA name: Hope Douglass
- HOA phone: 863-424-6141
Location
- Region: Davenport
Financial & listing details
- Price per square foot: $177/sqft
- Tax assessed value: $247,500
- Annual tax amount: $3,609
- Date on market: 6/23/2026
- Cumulative days on market: 77 days
- Listing terms: Cash,Conventional,FHA,VA Loan
- Ownership: Fee Simple
- Total actual rent: 0
- Electric utility on property: Yes
- Road surface type: Asphalt
Estimated market value
$320,300
$304,000 - $336,000
$2,356/mo
Price history
| Date | Event | Price |
|---|---|---|
| 6/23/2026 | Listed for sale | $329,000-2.7%$177/sqft |
Source: eXp Realty #O6419185 Report a problem | ||
| 5/25/2022 | Sold | $338,000+2.4%$182/sqft |
Source: Public Record Report a problem | ||
| 4/22/2022 | Pending sale | $330,000$178/sqft |
Source:  Stellar MLS #O6014086 Report a problem Stellar MLS #O6014086 Report a problem | ||
| 4/14/2022 | Price change | $330,000+6.5%$178/sqft |
Source: Stellar MLS #O6014086 Report a problem | ||
| 4/5/2022 | Pending sale | $310,000$167/sqft |
Source: Stellar MLS #O6014086 Report a problem | ||
| 3/29/2022 | Listed for sale | $310,000+67.6%$167/sqft |
Source: Stellar MLS #O6014086 Report a problem | ||
| 3/24/2020 | Sold | $185,000$100/sqft |
Source: Agent Provided Report a problem | ||
| 1/30/2020 | Pending sale | $185,000$100/sqft |
Source: JC PENNY REALTY LLC #O5829616 Report a problem | ||
| 1/13/2020 | Price change | $185,000-2.1%$100/sqft |
Source: JC PENNY REALTY LLC #O5829616 Report a problem | ||
| 12/4/2019 | Listed for sale | $189,000+57.5%$102/sqft |
Source: JC PENNY REALTY LLC #O5829616 Report a problem | ||
| 11/16/2015 | Sold | $120,000-6.3%$65/sqft |
Source: Public Record Report a problem | ||
| 4/1/2015 | Listed for sale | $128,000+8.6%$69/sqft |
Source: FRONTGATE REALTY #S4812849 Report a problem | ||
| 8/19/2014 | Sold | $117,900-7.8%$64/sqft |
Source: Public Record Report a problem | ||
| 5/22/2014 | Pending sale | $127,900$69/sqft |
Source: FrontGate Realty Inc #S4712119 Report a problem | ||
| 1/29/2014 | Price change | $127,900-8.6%$69/sqft |
Source: FrontGate Realty Inc #S4712119 Report a problem | ||
| 4/29/2013 | Listed for sale | $139,900+21.8%$75/sqft |
Source: FrontGate Realty Inc #S4712119 Report a problem | ||
| 9/3/2009 | Sold | $114,900$62/sqft |
Source: Public Record Report a problem | ||
Public tax history
| Year | Property taxes | Tax assessment |
|---|---|---|
| 2025 | $3,200 -5.1% | $247,500 -5% |
| 2024 | $3,372 +7.5% | $260,500 +9% |
| 2023 | $3,135 +33.8% | $239,000 +55.2% |
| 2022 | $2,344 +20.8% | $154,000 +10% |
| 2021 | $1,940 +2.6% | $140,000 +3.9% |
| 2020 | $1,890 +7.2% | $134,750 +10% |
| 2019 | $1,763 -10.9% | $122,500 +2.1% |
| 2018 | $1,978 +5.3% | $120,000 +18.2% |
| 2017 | $1,879 +29.7% | $101,500 +3.6% |
| 2016 | $1,449 +0.1% | $98,000 +2.6% |
| 2015 | $1,447 -13.6% | $95,500 -4.2% |
| 2014 | $1,674 +13.1% | $99,677 +10% |
| 2013 | $1,480 +16.3% | $90,615 +10% |
| 2012 | $1,272 +9.2% | $82,377 +10% |
| 2011 | $1,165 -10.6% | $74,888 -9.9% |
| 2010 | $1,304 -34.9% | $83,147 -30.7% |
| 2009 | $2,003 -47.8% | $120,061 -51.5% |
| 2008 | $3,841 | $247,510 |
| 2007 | -- | -- |
| 2006 | $462 | -- |
Find assessor info on the county website
Monthly payment
Est. payment
Payment breakdown
Explore the cost of this home by adjusting the details. Changes won't be saved.Climate risks
Neighborhood: 33897

Similar homes
- $340,0004 bd3 ba1.7k sqft668 CARIBBEAN DRIVE, DAVENPORT, FL 33897For Sale

 MLS ID #O6417596, Lakeisha Black, FOWLKES REALTY CO. Stellar MLS
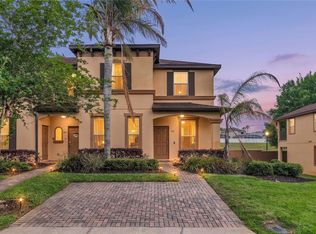
 - $284,1394 bd4 ba1.8k sqft457 LA MIRAGE STREET, DAVENPORT, FL 33897For Sale
 MLS ID #O6401458, Abiel Sanchez, REAL BROKER, LLC. Stellar MLS
 - $259,0004 bd3 ba1.4k sqft226 BERGAMO DRIVE, DAVENPORT, FL 33897For Sale
 MLS ID #S5151759, Judy Colon, THE FIRM RE. Stellar MLS
 - $240,0004 bd3 ba1.4k sqft245 CAMBRIA AVENUE, DAVENPORT, FL 33897For Sale
 MLS ID #O6429966, Lindsay Vaseloff, REAL BROKER, LLC. Stellar MLS
 - $210,0003 bd3 ba1.4k sqft436 CALABRIA AVENUE, DAVENPORT, FL 33897For SaleMLS ID #O6436477, Zasquia Villegas, MY REALTY GROUP, LLC.. Stellar MLS
- $224,9004 bd3 ba1.4k sqft219 MIRAMAR AVENUE, DAVENPORT, FL 33897For SaleMLS ID #O6388236, Melissa Button, REAL BROKER, LLC. Stellar MLS
- $210,0004 bd3 ba1.4k sqft3715 CALABRIA AVENUE, DAVENPORT, FL 33837For SaleMLS ID #O6391033, Andrew Shearier, MARKET CONNECT REALTY LLC. Stellar MLS
- $325,0004 bd3 ba1.9k sqft1571 PLUNKER DRIVE, DAVENPORT, FL 33896For SaleMLS ID #O6414406, Carolina Medeiros, PREMIER SOTHEBYS INT'L REALTY. Stellar MLS
- $370,0004 bd2 ba1.6k sqft510 CASTLEMAIN CIRCLE, DAVENPORT, FL 33897For SaleMLS ID #O6436057, Maxwell Wardlaw, PA, EPIQUE REALTY INC.. Stellar MLS
- $326,5004 bd3 ba1.9k sqft8956 CALIFORNIA PALM ROAD, KISSIMMEE, FL 34747For SaleMLS ID #O6429230, Alexandre Dian, FLORIDA CONNEXION PROPERTIES. Stellar MLS
- $249,9903 bd3 ba1.4k sqft3438 CALABRIA AVENUE #3438, DAVENPORT, FL 33897For SaleMLS ID #O6421590, Barbara Cunha De Freitas, NEWKEY REAL ESTATE LLC. Stellar MLS
- $437,0004 bd3 ba1.9k sqft232 ALDRIDGE LANE, DAVENPORT, FL 33897For SaleMLS ID #L4961030, Don Tilack, EXP REALTY LLC. Stellar MLS
- $349,0004 bd3 ba1.9k sqft318 CAPTIVA DRIVE, DAVENPORT, FL 33896For SaleMLS ID #O6396814, Kristin Duncan, CHARLES RUTENBERG REALTY ORLANDO. Stellar MLS
- $375,0004 bd3 ba1.9k sqft1224 CHALLENGE DRIVE, DAVENPORT, FL 33896For SaleMLS ID #O6380351, Rana Armanios, LA ROSA REALTY CENTRAL FLORIDA LLC. Stellar MLS
- $399,9004 bd3 ba1.9k sqft9053 DOGLEG DRIVE, DAVENPORT, FL 33896For SaleMLS ID #O6328880, Veronica Figueroa, EXP REALTY LLC. Stellar MLS
- $332,9903 bd3 ba1.6k sqft864 LONGBOAT DRIVE, DAVENPORT, FL 33896For SaleMLS ID #O6427074, Haicui Yuan, JHY REALTY INVESTMENTS, LLC. Stellar MLS
- $359,0003 bd3 ba1.9k sqft1148 TRAPPERS TRAIL LOOP, DAVENPORT, FL 33896For SaleMLS ID #S5156426, Matthew Link, CHAMPIONSGATE REALTY. Stellar MLS
- $324,9004 bd3 ba1.6k sqft5370 DIPLOMAT COURT #108, KISSIMMEE, FL 34746For SaleMLS ID #S5156051, Ana Pagotto, LPT REALTY, LLC. Stellar MLS
- $359,0003 bd2 ba1.7k sqft1069 SPLASH SHOT PLACE #1804, DAVENPORT, FL 33896For SaleMLS ID #O6420495, Eva Porras, OLYMPUS EXECUTIVE REALTY INC. Stellar MLS
- $324,9903 bd3 ba1.7k sqft2615 WINSOME WAY, DAVENPORT, FL 33896For SaleMLS ID #S5154557, Marissa Crawford, COMPASS FLORIDA LLC. Stellar MLS
