Welcome to this beautifully furnished 3-bedroom, 2.5-bath townhome, offering the perfect blend of comfort, convenience, and investment potential. Whether you're looking for a primary residence, vacation home, or income-producing property, this turnkey home is approved for both short-term and long-term rentals. The open-concept floor plan features a spacious living and dining area, a well-appointed kitchen, and comfortable bedrooms, all tastefully furnished and move-in ready. Simply bring your suitcase or start generating rental income from day one. Enjoy resort-style community amenities, including a sparkling pool and clubhouse, designed for relaxation and entertainment. Ideally located just minutes from ChampionsGate, Walt Disney World, Universal Orlando Resort, SeaWorld, championship golf courses, shopping centers, restaurants, and major highways, this property offers easy access to Central Florida's top attractions. Whether you're expanding your investment portfolio or searching for a vacation retreat, this fully furnished townhome presents an exceptional opportunity in one of Central Florida's most desirable locations. Don't miss your chance to own a turnkey investment property with outstanding rental potential!
For sale
$332,990
864 LONGBOAT DRIVE, DAVENPORT, FL 33896
3beds
1,622sqft
Townhouse
Built in 2023
1,742 Square Feet Lot
$323,100 Zestimate®
$205/sqft
$355/mo HOA
What's special
Comfortable bedroomsFully furnished townhomeSparkling poolOpen-concept floor planWell-appointed kitchen
- 28 days |
- 126 |
- 7 |
Likely to sell faster than
Zillow last checked:
Listing updated:
Listed by:
Haicui Yuan 407-435-0482,
JHY REALTY INVESTMENTS, LLC 407-435-0482
Source: Stellar MLS,MLS#: O6427074 Originating MLS: Orlando Regional
Originating MLS: Orlando Regional
Facts & features
Interior
Bedrooms & bathrooms
- Bedrooms: 3
- Bathrooms: 3
- Full bathrooms: 2
- 1/2 bathrooms: 1
Primary bedroom
- Features: Walk-In Closet(s)
- Level: Second
- Area: 168 Square Feet
- Dimensions: 12x14
Bathroom 2
- Features: Built-in Closet
- Level: Second
- Area: 81 Square Feet
- Dimensions: 9x9
Bathroom 3
- Features: Built-in Closet
- Level: Second
- Area: 81 Square Feet
- Dimensions: 9x9
Family room
- Level: First
- Area: 156 Square Feet
- Dimensions: 12x13
Kitchen
- Level: First
- Area: 80 Square Feet
- Dimensions: 10x8
Heating
- Central
Cooling
- Central Air
Appliances
- Included: Dishwasher, Disposal, Dryer, Microwave, Range, Refrigerator, Washer
- Laundry: Laundry Room
Features
- Living Room/Dining Room Combo, Open Floorplan, PrimaryBedroom Upstairs, Walk-In Closet(s)
- Flooring: Carpet, Tile
- Windows: Window Treatments
- Has fireplace: No
- Furnished: Yes
Interior area
- Total structure area: 1,789
- Total interior livable area: 1,622 sqft
Video & virtual tour
Property
Parking
- Total spaces: 1
- Parking features: Garage - Attached
- Attached garage spaces: 1
Features
- Levels: Two
- Stories: 2
- Exterior features: Playground
Lot
- Size: 1,742 Square Feet
Details
- Parcel number: 272605701160000830
- Special conditions: None
Construction
Type & style
- Home type: Townhouse
- Property subtype: Townhouse
Materials
- Stucco, Wood Siding
- Foundation: Slab
- Roof: Shingle
Condition
- New construction: No
- Year built: 2023
Utilities & green energy
- Sewer: Public Sewer
- Water: Public
- Utilities for property: Public
Community & HOA
Community
- Features: Playground, Pool
- Pet fee: $0 monthly
- Subdivision: FESTIVAL PH 5
HOA
- Has HOA: Yes
- Amenities included: Clubhouse, Fitness Center, Playground, Pool
- Services included: Community Pool, Other
- HOA fee: $355 monthly
- HOA name: Access Management- Vaneessa Stein
- HOA phone: 863-663-6357
Location
- Region: Davenport
Financial & listing details
- Price per square foot: $205/sqft
- Tax assessed value: $291,500
- Annual tax amount: $4,169
- Date on market: 7/22/2026
- Cumulative days on market: 11 days
- Ownership: Fee Simple
- Total actual rent: 0
- Road surface type: Concrete
Estimated market value
$323,100
$307,000 - $339,000
$2,244/mo
Price history
| Date | Event | Price |
|---|---|---|
| 7/22/2026 | Listed for sale | $332,990-1.4%$205/sqft |
Source:  Stellar MLS #O6427074 Report a problem Stellar MLS #O6427074 Report a problem | ||
| 1/30/2023 | Sold | $337,765$208/sqft |
Source: Public Record Report a problem | ||
Public tax history
| Year | Property taxes | Tax assessment |
|---|---|---|
| 2025 | $3,769 -5.2% | $291,500 -5% |
| 2024 | $3,973 +687.3% | $307,000 +720.9% |
| 2023 | $505 +11.7% | $37,400 +10% |
| 2022 | $452 | $34,000 |
Find assessor info on the county website
Monthly payment
Est. payment
Payment breakdown
Explore the cost of this home by adjusting the details. Changes won't be saved.Climate risks
Neighborhood: 33896
Nearby schools
GreatSchools rating
- 2/10Loughman Oaks Elementary SchoolGrades: PK-5Distance: 4.5 mi
- 9/10Ridgeview Global Studies AcademyGrades: K-12Distance: 0.7 mi
- 3/10Davenport High SchoolGrades: 9-12Distance: 3.2 mi
- $285,9003 bd2 ba1.5k sqft868 Longboat Dr #1, Davenport, FL 33896Off Market
- $296,2003 bd2 ba1.5k sqft868 Longboat Dr, Davenport, FL 33896Off Market
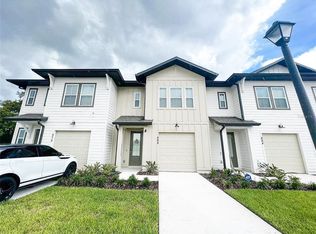
- $326,1003 bd2 ba1.6k sqft856 Longboat Dr, Davenport, FL 33896Off Market
- $327,0003 bd2 ba1.6k sqft872 Longboat Dr, Davenport, FL 33896Off Market
- $283,5003 bd3 ba1.5k sqft867 Longboat Dr, Davenport, FL 33896Off Market
- $349,9903 bd3 ba1.5k sqft848 Longboat Dr, Davenport, FL 33896Sold
- $304,8003 bd2 ba1.5k sqft844 Longboat Dr, Davenport, FL 33896Off Market
- $324,4003 bd2 ba1.6k sqft840 Longboat Dr, Davenport, FL 33896Off Market
A local agent can set up tours, give advice and negotiate with sellers.
A local lender can help you make sure your offer is ready when you are.
Similar homes
- $330,0003 bd2 ba1.6k sqft658 LONGBOAT DRIVE, DAVENPORT, FL 33896For Sale
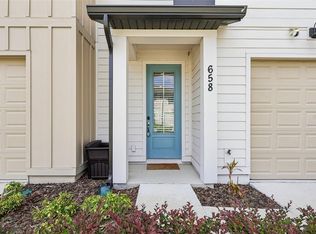
 MLS ID #S5155630, Cassandra Kelly, CENTURY 21 WOLF'S CROSSING REALTY. Stellar MLS
 - $335,0003 bd2 ba1.6k sqft832 LONGBOAT DRIVE, DAVENPORT, FL 33896For Sale
 MLS ID #S5152067, Nelson Valdez Rodriguez, PREFERRED REAL ESTATE BROKERS. Stellar MLS
 - $370,0003 bd2 ba1.6k sqft710 LONGBOAT DRIVE, DAVENPORT, FL 33896For Sale
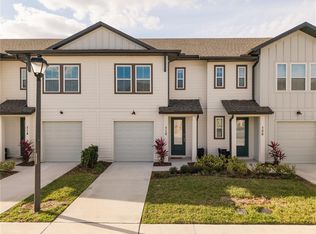 MLS ID #S5145940, John Gomez, EXP REALTY LLC. Stellar MLS
 - $324,9903 bd3 ba1.7k sqft2615 WINSOME WAY, DAVENPORT, FL 33896For Sale
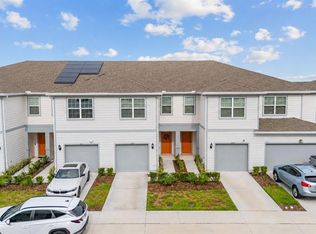 MLS ID #S5154557, Marissa Crawford, COMPASS FLORIDA LLC. Stellar MLS
 - $365,0004 bd4 ba1.9k sqft299 NINE IRON DRIVE, DAVENPORT, FL 33896For SaleMLS ID #O6425815, John Callahan, REDFIN CORPORATION. Stellar MLS
- $336,9003 bd2 ba1.7k sqft2706 FETCHING TRAIL, DAVENPORT, FL 33896For SaleMLS ID #S5148521, Deborah Charron, LPT REALTY, LLC. Stellar MLS
- $359,0003 bd2 ba1.7k sqft1069 SPLASH SHOT PLACE #1804, DAVENPORT, FL 33896For SaleMLS ID #O6420495, Eva Porras, OLYMPUS EXECUTIVE REALTY INC. Stellar MLS
- $345,0003 bd3 ba1.7k sqft2755 FETCHING TRAIL, DAVENPORT, FL 33896For SaleMLS ID #O6339357, Jorge F Alvarez Perez, JF STAR REALTY. Stellar MLS
- $419,0004 bd2 ba2k sqft1222 YORKSHIRE COURT, DAVENPORT, FL 33896For SaleMLS ID #S5153003, Beverly Amerman, LPT REALTY, LLC. Stellar MLS
- $375,0003 bd3 ba2k sqft8995 FLUFFY LIE COURT, DAVENPORT, FL 33896For SaleMLS ID #S5148212, Matthew Link, CHAMPIONSGATE REALTY. Stellar MLS
- $309,9003 bd3 ba1.4k sqft1177 SEASIDE MIST TRAIL, KISSIMMEE, FL 34747For SaleMLS ID #S5153645, Mike Schafer, LPT REALTY, LLC. Stellar MLS
- $385,0003 bd3 ba1.9k sqft1045 BLACKWOLF RUN RD, DAVENPORT, FL 33896For SaleMLS ID #S5150290, Matthew Link, CHAMPIONSGATE REALTY. Stellar MLS
- $309,0003 bd3 ba1.5k sqft1349 MIRABELLA CIR, DAVENPORT, FL 33897For SaleMLS ID #S5150306, Domenica Sciortino, MY REALTY GROUP, LLC.. Stellar MLS
- $350,0003 bd3 ba1.7k sqft1122 SEASIDE MIST TRAIL, KISSIMMEE, FL 34747For SaleMLS ID #O6415418, Chad Vaughan, REAL BROKER, LLC. Stellar MLS
- $429,9905 bd4 ba2k sqft9017 DOGLEG DRIVE, DAVENPORT, FL 33896For SaleMLS ID #S5149379, Ernesto Pineda, AGENT TRUST REALTY CORPORATION. Stellar MLS
- $475,0004 bd3 ba2.2k sqft2236 DERWENT DRIVE, DAVENPORT, FL 33896For SaleMLS ID #S5149393, Steven Brubaker, KELLER WILLIAMS REALTY AT THE LAKES. Stellar MLS
- $419,9004 bd3 ba1.9k sqft1156 KINGSBARN STREET, DAVENPORT, FL 33896For SaleMLS ID #O6342789, Bruna Sereno, SELECTA REALTY LLC. Stellar MLS
- $359,9003 bd3 ba1.6k sqft1359 ISLETA LOOP, KISSIMMEE, FL 34741For SaleMLS ID #O6434271, Gea Gomez, LPT REALTY, LLC. Stellar MLS
- $325,0003 bd2 ba1.5k sqft412 ADAMS ALE PLACE, DAVENPORT, FL 33837For SaleMLS ID #S5155117, Jim McQuade, AVANTI WAY REALTY LLC. Stellar MLS
- $390,0004 bd2 ba1.5k sqft2235 LOVELY LANE, DAVENPORT, FL 33896New ConstructionMLS ID #O6422751, Cora Johnson, WYNNMORE REALTY LLC. Stellar MLS
