Welcome to The Enclaves at Festival, a sought-after resort-style community in the heart of the ChampionsGate area! Whether you're looking for a vacation home, investment property, or primary residence, this beautifully maintained 3-bedroom, 2.5-bath townhome checks every box. This home is a **FULLY FURNISHED SHORT-TERM RENTAL**, offering a truly turnkey opportunity for its next owner. Designed with an open and inviting floor plan, the spacious kitchen features quartz countertops, a large center island, 42-inch gray cabinetry, and stainless steel appliances and overlooks the dining and living areas, perfect for entertaining family and guests. The main living areas feature durable ceramic tile flooring, while the upstairs bedrooms provide plush, stain-resistant carpeting for added comfort. Previously operated as a successful short-term rental, this home offers an excellent opportunity for investors seeking rental income or buyers looking for a fully equipped vacation retreat. With furnishings included, it's ready to continue operating as a short-term rental or be enjoyed as a vacation home from day one. Residents and guests enjoy outstanding resort-style amenities, including a sparkling community pool, water park, fitness center, 18-hole miniature golf course, beach volleyball court, and more. Conveniently located just minutes from ChampionsGate, Posner Park, shopping, dining, golf courses, and Walt Disney World, this property offers the perfect blend of comfort, convenience, and investment potential. Don't miss the opportunity to own a **FULLY FURNISHED SHORT-TERM RENTAL** in one of Central Florida's premier resort communities!
For sale
$330,000
658 LONGBOAT DRIVE, DAVENPORT, FL 33896
3beds
1,622sqft
Townhouse
Built in 2024
1,991 Square Feet Lot
$321,700 Zestimate®
$203/sqft
$373/mo HOA
What's special
Fully furnishedLarge center islandQuartz countertopsSparkling community poolSpacious kitchenWater parkDurable ceramic tile flooring
- 8 days |
- 49 |
- 9 |
Likely to sell faster than
Zillow last checked:
Listing updated:
Listed by:
Cassandra Kelly 407-433-2000,
CENTURY 21 WOLF'S CROSSING REALTY 407-449-0000
Source: Stellar MLS,MLS#: S5155630 Originating MLS: Osceola
Originating MLS: Osceola
Facts & features
Interior
Bedrooms & bathrooms
- Bedrooms: 3
- Bathrooms: 2
- Full bathrooms: 2
Primary bedroom
- Features: Walk-In Closet(s)
- Level: Second
- Area: 196.42 Square Feet
- Dimensions: 12.2x16.1
Bedroom 2
- Features: Built-in Closet
- Level: Second
- Area: 119.21 Square Feet
- Dimensions: 9.1x13.1
Bedroom 3
- Features: Built-in Closet
- Level: Second
- Area: 118.65 Square Feet
- Dimensions: 10.5x11.3
Primary bathroom
- Level: Second
- Area: 177.1 Square Feet
- Dimensions: 11x16.1
Kitchen
- Level: First
- Area: 130 Square Feet
- Dimensions: 12.5x10.4
Living room
- Level: First
- Area: 217.8 Square Feet
- Dimensions: 11x19.8
Heating
- Electric
Cooling
- Central Air
Appliances
- Included: Microwave, Refrigerator, Dishwasher
- Laundry: Inside
Features
- PrimaryBedroom Upstairs
- Flooring: Tile, Carpet
- Has fireplace: No
Interior area
- Total structure area: 1,906
- Total interior livable area: 1,622 sqft
Video & virtual tour
Property
Parking
- Total spaces: 2
- Parking features: Garage - Attached
- Attached garage spaces: 2
- Details: Garage Dimensions: 12X20
Features
- Levels: Two
- Stories: 2
- Patio & porch: Patio
- Exterior features: Irrigation System, Lighting, Sidewalk
Lot
- Size: 1,991 Square Feet
- Residential vegetation: Trees/Landscaped
Details
- Parcel number: 272605701160001560
- Zoning: SINGLE FAMILY
- Special conditions: None
Construction
Type & style
- Home type: Townhouse
- Property subtype: Townhouse
Materials
- HardiPlank Type, Wood Frame
- Foundation: Slab
- Roof: Shingle
Condition
- New construction: No
- Year built: 2024
Utilities & green energy
- Sewer: Public Sewer
- Water: Public
- Utilities for property: Sewer Connected, Water Connected, Electricity Connected
Community & HOA
Community
- Features: Clubhouse, Community Mailbox, Irrigation-Reclaimed Water, Pool, Sidewalks
- Pet fee: $0 monthly
- Subdivision: FESTIVAL PHASE 5
HOA
- Has HOA: Yes
- Amenities included: Clubhouse, Fitness Center, Pool, Recreation Facilities
- Services included: Community Pool, Maintenance Structure, Recreational Facilities
- HOA fee: $373 monthly
- HOA name: Access Management
- HOA phone: 863-866-0292
Location
- Region: Davenport
Financial & listing details
- Price per square foot: $203/sqft
- Tax assessed value: $312,500
- Annual tax amount: $4,440
- Date on market: 8/14/2026
- Cumulative days on market: 8 days
- Ownership: Fee Simple
- Total actual rent: 0
- Electric utility on property: Yes
- Road surface type: Paved
Estimated market value
$321,700
$306,000 - $338,000
$2,417/mo
Price history
| Date | Event | Price |
|---|---|---|
| 8/14/2026 | Listed for sale | $330,000-12%$203/sqft |
Source:  Stellar MLS #S5155630 Report a problem Stellar MLS #S5155630 Report a problem | ||
| 3/14/2024 | Sold | $375,000-4.3%$231/sqft |
Source: Stellar MLS #O6169983 Report a problem | ||
| 2/20/2024 | Pending sale | $391,704$241/sqft |
Source: Stellar MLS #O6169983 Report a problem | ||
| 1/12/2024 | Listed for sale | $391,704$241/sqft |
Source: Stellar MLS #O6169983 Report a problem | ||
Public tax history
| Year | Property taxes | Tax assessment |
|---|---|---|
| 2025 | $4,040 +575.7% | $312,500 +576.4% |
| 2024 | $598 +7.7% | $46,200 +12.3% |
| 2023 | $555 +11.7% | $41,140 +10% |
| 2022 | $497 | $37,400 |
Find assessor info on the county website
Monthly payment
Est. payment
Payment breakdown
Explore the cost of this home by adjusting the details. Changes won't be saved.Climate risks
Neighborhood: 33896
Nearby schools
GreatSchools rating
- 2/10Loughman Oaks Elementary SchoolGrades: PK-5Distance: 4.4 mi
- 9/10Ridgeview Global Studies AcademyGrades: K-12Distance: 0.8 mi
- 3/10Davenport High SchoolGrades: 9-12Distance: 3.2 mi
Schools provided by the listing agent
- Elementary: Loughman Oaks Elem
- Middle: Daniel Jenkins Academy of Technology Middle
- High: Davenport High School
Source: Stellar MLS. This data may not be complete. We recommend contacting the local school district to confirm school assignments for this home.
- $391,6893 bd2 ba1.6k sqft662 Longboat Dr, Davenport, FL 33896Sold
- $386,0003 bd3 ba1.8k sqft654 Longboat Dr, Davenport, FL 33896Sold

- $406,8703 bd2 ba1.6k sqft666 Longboat Dr, Davenport, FL 33896Sold
- $325,1003 bd3 ba1.6k sqft666 Longboat Dr #1, Davenport, FL 33896Off Market
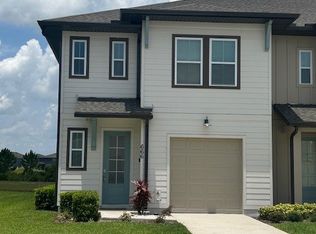
- $397,9903 bd2 ba1.6k sqft650 Longboat Dr, Davenport, FL 33896Sold
- $397,6893 bd2 ba1.6k sqft678 Longboat Dr, Davenport, FL 33896Sold
- $470,0003 bd3 ba1.6k sqft646 Longboat Dr, Davenport, FL 33896For Sale
- $--3 bd3 ba1.2k sqft646 Longboat Dr #646, Davenport, FL 33896Off Market
A local agent can set up tours, give advice and negotiate with sellers.
A local lender can help you make sure your offer is ready when you are.
Similar homes
- $330,0003 bd2 ba1.6k sqft991 CONCH ROAD, DAVENPORT, FL 33896For Sale
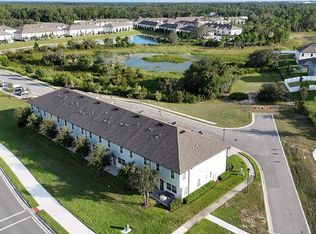
 MLS ID #O6434466, Diana Adams, CENTURY 21 CARIOTI. Stellar MLS
 - $335,0003 bd2 ba1.6k sqft832 LONGBOAT DRIVE, DAVENPORT, FL 33896For Sale
 MLS ID #S5152067, Nelson Valdez Rodriguez, PREFERRED REAL ESTATE BROKERS. Stellar MLS
 - $332,9903 bd3 ba1.6k sqft864 LONGBOAT DRIVE, DAVENPORT, FL 33896For Sale
 MLS ID #O6427074, Haicui Yuan, JHY REALTY INVESTMENTS, LLC. Stellar MLS
 - $370,0003 bd2 ba1.6k sqft710 LONGBOAT DRIVE, DAVENPORT, FL 33896For Sale
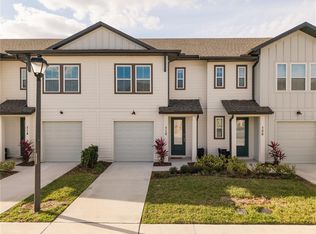 MLS ID #S5145940, John Gomez, EXP REALTY LLC. Stellar MLS
 - $324,9903 bd3 ba1.7k sqft2615 WINSOME WAY, DAVENPORT, FL 33896For SaleMLS ID #S5154557, Marissa Crawford, COMPASS FLORIDA LLC. Stellar MLS
- $294,9902 bd3 ba1.6k sqft701 BENOI DRIVE, DAVENPORT, FL 33896For SaleMLS ID #O6405627, Tameka Conley, CHARLES RUTENBERG REALTY ORLANDO. Stellar MLS
- $336,9003 bd2 ba1.7k sqft2706 FETCHING TRAIL, DAVENPORT, FL 33896For SaleMLS ID #S5148521, Deborah Charron, LPT REALTY, LLC. Stellar MLS
- $375,0003 bd3 ba2.1k sqft1615 SANIBEL DRIVE, DAVENPORT, FL 33896For SaleMLS ID #O6372751, Annie Kwan, ORLANDO SUNSHINE REALTY. Stellar MLS
- $470,0003 bd3 ba1.6k sqft646 LONGBOAT DRIVE, DAVENPORT, FL 33896For SaleMLS ID #O6426201, Gabriele Perrotta, KAZA REAL ESTATE LLC. Stellar MLS
- $359,0003 bd2 ba1.7k sqft1069 SPLASH SHOT PLACE #1804, DAVENPORT, FL 33896For SaleMLS ID #O6420495, Eva Porras, OLYMPUS EXECUTIVE REALTY INC. Stellar MLS
- $299,0003 bd2 ba1.7k sqft8895 CABOT CLIFFS DRIVE #103, DAVENPORT, FL 33896For SaleMLS ID #O6420334, Sabrina Freeman, CHARLES RUTENBERG REALTY ORLANDO. Stellar MLS
- $345,0003 bd3 ba1.7k sqft2755 FETCHING TRAIL, DAVENPORT, FL 33896For SaleMLS ID #O6339357, Jorge F Alvarez Perez, JF STAR REALTY. Stellar MLS
- $369,9003 bd2 ba1.8k sqft8928 AZALEA SANDS LN #8928, DAVENPORT, FL 33896For SaleMLS ID #S5153327, Matthew Link, CHAMPIONSGATE REALTY. Stellar MLS
- $329,0002 bd2 ba1.3k sqft8871 CABOT CLIFFS DRIVE #102, DAVENPORT, FL 33896For SaleMLS ID #S5138751, Perry Taveras, FLEURYS INVESTMENTS LLC. Stellar MLS
- $419,0004 bd2 ba2k sqft1222 YORKSHIRE COURT, DAVENPORT, FL 33896For SaleMLS ID #S5153003, Beverly Amerman, LPT REALTY, LLC. Stellar MLS
- $359,0003 bd3 ba2k sqft8995 FLUFFY LIE COURT, DAVENPORT, FL 33896For SaleMLS ID #S5148212, Matthew Link, CHAMPIONSGATE REALTY. Stellar MLS
- $334,9903 bd2 ba1.5k sqft4803 ROLLING LAKE LANE, DAVENPORT, FL 33837New ConstructionMLS ID #O6431542, Paul King, DR HORTON REALTY OF CENTRAL FLORIDA LLC. Stellar MLS
- $329,9903 bd2 ba1.5k sqft4019 LIMEKLIN FALLS LOOP, DAVENPORT, FL 33837New ConstructionMLS ID #O6430440, Paul King, DR HORTON REALTY OF CENTRAL FLORIDA LLC. Stellar MLS
- $287,7903 bd3 ba1.6k sqft4352 CHESTER SPRINGS BOULEVARD, DAVENPORT, FL 33837New ConstructionStellar MLS
- $309,9003 bd3 ba1.4k sqft1177 SEASIDE MIST TRAIL, KISSIMMEE, FL 34747For SaleMLS ID #S5153645, Mike Schafer, LPT REALTY, LLC. Stellar MLS
