One or more photo(s) has been virtually staged. LIVE LIKE A CHAMPION! FULL GOLF MEMBERSHIP INCLUDED IN HOA! 3.5% ASSUMABLE LOAN AVAILABLE! Welcome to this beautifully upgraded 3-bedroom, 3-bath home located in the newest phase of ChampionsGate Country Club, built in 2021 and meticulously maintained by its original owner. This one-owner home offers a highly functional layout with hard surface tile throughout, complemented by thoughtful upgrades including enhanced lighting fixtures, upgraded hardware, and modern faucets that create a clean, cohesive look across the entire home. Custom wall treatments add character and elevate the overall design beyond standard new construction. Step outside to a spacious, fully fenced-in backyard, offering privacy and flexibility—perfect for entertaining, pets, or simply enjoying the Florida lifestyle. Located within a gated, resort-style community, homeowners enjoy access to three incredible clubhouses, including The Plaza residents-only clubhouse, featuring a private restaurant, bar, fitness center, and a $75/month food & beverage credit. In addition, residents have full access to The Oasis Club and The Retreat, offering pools, a lazy river, water park, fitness facilities, and more. FULL GOLF MEMBERSHIP IS INCLUDED IN THE HOA, along with tennis, cable, internet, lawn care, and 24-hour gated security. This home is priced to sell and represents an outstanding opportunity to own in one of Central Florida’s premier golf communities. Golf cart available, negotiable with the sale of the home.
For sale
$375,000
8995 FLUFFY LIE COURT, DAVENPORT, FL 33896
3beds
2,076sqft
:
Get pre-qualified$3,357/mo
Single Family Residence
Built in 2021
4,792 Square Feet Lot
$363,200 Zestimate®
$181/sqft
$876/mo HOA
What's special
Spacious fully fenced-in backyardCustom wall treatmentsHighly functional layoutModern faucetsHard surface tile throughoutEnhanced lighting fixturesUpgraded hardware
- 105 days |
- 298 |
- 23 |
Zillow last checked:
Listing updated:
Listed by:
Matthew Link 309-433-3258,
CHAMPIONSGATE REALTY 407-818-5588,
Terry Horne 407-818-5588,
CHAMPIONSGATE REALTY
Source: Stellar MLS,MLS#: S5148212 Originating MLS: Osceola
Originating MLS: Osceola
Facts & features
Interior
Bedrooms & bathrooms
- Bedrooms: 3
- Bathrooms: 3
- Full bathrooms: 2
- 1/2 bathrooms: 1
Primary bedroom
- Features: Walk-In Closet(s)
- Level: Second
Bedroom 2
- Features: Walk-In Closet(s)
- Level: Second
Bedroom 3
- Features: Walk-In Closet(s)
- Level: Second
Primary bathroom
- Level: Second
Bathroom 2
- Level: Second
Kitchen
- Level: First
Living room
- Level: First
Heating
- Central
Cooling
- Central Air
Appliances
- Included: Dishwasher, Disposal, Microwave, Range, Washer
- Laundry: Laundry Room
Features
- Living Room/Dining Room Combo, Open Floorplan, PrimaryBedroom Upstairs
- Flooring: Tile
- Has fireplace: No
Interior area
- Total structure area: 2,721
- Total interior livable area: 2,076 sqft
Video & virtual tour
Property
Parking
- Total spaces: 2
- Parking features: Garage - Attached
- Attached garage spaces: 2
Features
- Levels: Two
- Stories: 2
- Exterior features: Irrigation System, Lighting, Sidewalk, Sprinkler Metered
Lot
- Size: 4,792 Square Feet
Details
- Parcel number: 302527509300014620
- Zoning: PUD
- Special conditions: None
Construction
Type & style
- Home type: SingleFamily
- Property subtype: Single Family Residence
Materials
- Block, Stucco
- Foundation: Block
- Roof: Tile
Condition
- New construction: No
- Year built: 2021
Utilities & green energy
- Sewer: Public Sewer
- Water: Public
- Utilities for property: Cable Connected, Electricity Connected, Sewer Connected, Sprinkler Recycled, Underground Utilities, Water Connected
Community & HOA
Community
- Pet fee: $0 monthly
- Subdivision: STONEYBROOK SOUTH NORTH PRCL PH 5
HOA
- Has HOA: Yes
- HOA fee: $876 monthly
- HOA name: Stephanie Taylor
Location
- Region: Davenport
Financial & listing details
- Price per square foot: $181/sqft
- Tax assessed value: $365,700
- Annual tax amount: $6,398
- Date on market: 4/20/2026
- Cumulative days on market: 211 days
- Listing terms: Cash,Conventional,VA Loan
- Ownership: Fee Simple
- Total actual rent: 0
- Electric utility on property: Yes
- Road surface type: Asphalt
Estimated market value
$363,200
$345,000 - $381,000
$2,646/mo
Price history
| Date | Event | Price |
|---|---|---|
| 4/20/2026 | Listed for sale | $375,000+2.7%$181/sqft |
Source:  Stellar MLS #S5148212 Report a problem Stellar MLS #S5148212 Report a problem | ||
| 4/11/2026 | Listing removed | $365,000$176/sqft |
Source: Stellar MLS #O6369399 Report a problem | ||
| 3/29/2026 | Price change | $365,000-8.5%$176/sqft |
Source: Stellar MLS #O6369399 Report a problem | ||
| 12/26/2025 | Listed for sale | $399,000+26.9%$192/sqft |
Source: Stellar MLS #O6369399 Report a problem | ||
| 7/6/2021 | Sold | $314,300$151/sqft |
Source: Public Record Report a problem | ||
Public tax history
| Year | Property taxes | Tax assessment |
|---|---|---|
| 2025 | $6,399 +3.4% | $365,700 -12.3% |
| 2024 | $6,187 +1.5% | $417,000 +12.7% |
| 2023 | $6,098 +13.7% | $369,900 +27.1% |
| 2022 | $5,361 +121% | $291,000 +627.5% |
| 2021 | $2,426 +317.6% | $40,000 |
| 2020 | $581 | $40,000 |
Find assessor info on the county website
Monthly payment
Est. payment
Payment breakdown
Explore the cost of this home by adjusting the details. Changes won't be saved.Climate risks
Neighborhood: 33896
Nearby schools
GreatSchools rating
- 5/10Westside K-8 SchoolGrades: PK-8Distance: 2.6 mi
- 5/10Celebration High SchoolGrades: 9-12Distance: 5 mi
- $362,5004 bd3 ba2.3k sqft8991 Fluffy Lie Ct, Davenport, FL 33896Sold

- $2,8004 bd3 ba2.3k sqft8999 Fluffy Lie Ct, Davenport, FL 33896For Rent
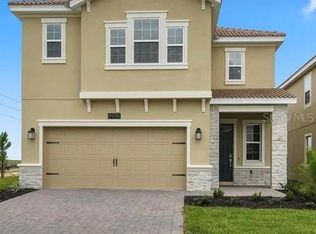
- $353,4003 bd2 ba2k sqft8987 Fluffy Lie Ct, Davenport, FL 33896Off Market
- $455,2004 bd3 ba2.3k sqft8983 Fluffy Lie Ct, Davenport, FL 33896Off Market
- $365,6003 bd2 ba2k sqft1000 Downswing Pl, Davenport, FL 33896Off Market
- $415,5003 bd3 ba2k sqft8979 Fluffy Lie Ct, Davenport, FL 33896Off Market
- $625,0005 bd5 ba3k sqft610 Whistling Straits Blvd, Davenport, FL 33896Sold
- $404,4004 bd2 ba2.2k sqft1001 Downswing Pl, Davenport, FL 33896Off Market
A local agent can set up tours, give advice and negotiate with sellers.
A local lender can help you make sure your offer is ready when you are.
Similar homes
- $385,0003 bd3 ba1.9k sqft1045 BLACKWOLF RUN RD, DAVENPORT, FL 33896For Sale
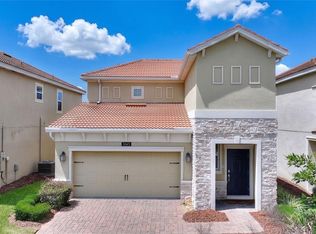
 MLS ID #S5150290, Matthew Link, CHAMPIONSGATE REALTY. Stellar MLS
 - $440,0004 bd2 ba2.2k sqft1077 DOWNSWING PL, DAVENPORT, FL 33896For Sale
 MLS ID #S5154548, Matthew Link, CHAMPIONSGATE REALTY. Stellar MLS
 - $399,0003 bd3 ba1.9k sqft8728 PACIFIC DUNES DRIVE, DAVENPORT, FL 33896For Sale
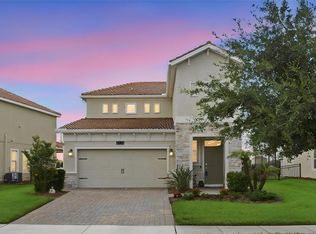 MLS ID #O6422531, Jeff Witter, RE/MAX TOWN & COUNTRY REALTY. Stellar MLS
 - $425,0003 bd3 ba2k sqft8801 BETH PAGE LANE, DAVENPORT, FL 33896For Sale
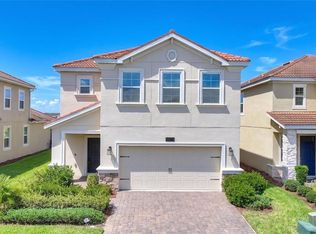 MLS ID #S5151718, Amy Prill, CHAMPIONSGATE REALTY. Stellar MLS
 - $369,9003 bd2 ba1.8k sqft8928 AZALEA SANDS LN #8928, DAVENPORT, FL 33896For SaleMLS ID #S5153327, Matthew Link, CHAMPIONSGATE REALTY. Stellar MLS
- $409,0004 bd2 ba2.2k sqft1414 CLUBMAN DR, DAVENPORT, FL 33896For SaleMLS ID #S5152444, Matthew Link, CHAMPIONSGATE REALTY. Stellar MLS
- $399,0003 bd2 ba1.7k sqft1133 CHALLENGE DRIVE #1133, DAVENPORT, FL 33896For SaleMLS ID #S5123997, David Perez, EXP REALTY LLC. Stellar MLS
- $465,0004 bd3 ba2.3k sqft8833 BETH PAGE LN, DAVENPORT, FL 33896For SaleMLS ID #S5151831, Matthew Link, CHAMPIONSGATE REALTY. Stellar MLS
- $415,0004 bd3 ba2.4k sqft205 ABERDEEN STREET, DAVENPORT, FL 33896For SaleMLS ID #G5113772, Michael Huculak, PREFERRED RE BROKERS III. Stellar MLS
- $450,0004 bd2 ba2.1k sqft415 OVERPOOL AVENUE, DAVENPORT, FL 33896For SaleMLS ID #O6422245, Corey Smallman, MARKET CONNECT REALTY LLC. Stellar MLS
- $520,0004 bd3 ba2.5k sqft8999 CROQUET COURT, DAVENPORT, FL 33896For SaleMLS ID #S5146176, Liesl Butler Burke, 1ST FOR ORLANDO REALTY INC.. Stellar MLS
- $369,9004 bd3 ba1.9k sqft8932 STINGER DRIVE, DAVENPORT, FL 33896For SaleMLS ID #S5140037, Gilberto Figueroa, KELLER WILLIAMS ADVANTAGE III. Stellar MLS
- $369,9004 bd3 ba1.9k sqft8930 STINGER DRIVE, DAVENPORT, FL 33896For SaleMLS ID #S5139998, Gilberto Figueroa, KELLER WILLIAMS ADVANTAGE III. Stellar MLS
- $429,0004 bd2 ba2k sqft1222 YORKSHIRE COURT, DAVENPORT, FL 33896For SaleMLS ID #S5153003, Beverly Amerman, LPT REALTY, LLC. Stellar MLS
- $399,0004 bd3 ba1.9k sqft1244 CHALLENGE DRIVE, DAVENPORT, FL 33896For SaleMLS ID #O6378585, Veronica Li, RATIO REAL ESTATE, LLC. Stellar MLS
- $369,9003 bd3 ba1.7k sqft2755 FETCHING TRAIL, DAVENPORT, FL 33896For SaleMLS ID #O6339357, Jorge F Alvarez Perez, JF STAR REALTY. Stellar MLS
- $510,0004 bd2 ba2.4k sqft8972 DOVE VALLEY WAY, DAVENPORT, FL 33896For SaleMLS ID #S5152621, Matthew Link, CHAMPIONSGATE REALTY. Stellar MLS
- $379,9003 bd2 ba1.9k sqft186 FLATWOODS LOOP, DAVENPORT, FL 33837For SaleMLS ID #O6398253, James W Tate, WAYPOINT REAL ESTATE GROUP INC. Stellar MLS
- $335,0003 bd2 ba2.1k sqft1621 SANIBEL DRIVE, DAVENPORT, FL 33896For SaleMLS ID #S5152705, Jim McQuade, AVANTI WAY REALTY LLC. Stellar MLS
- $332,9903 bd3 ba1.6k sqft864 LONGBOAT DRIVE, DAVENPORT, FL 33896For SaleMLS ID #O6427074, Haicui Yuan, JHY REALTY INVESTMENTS, LLC. Stellar MLS
