Virtually Staged. LIVE LIKE A CHAMPION! FULL GOLF MEMBERSHIP INCLUDED IN THE HOA! Perfectly positioned on one of the most sought-after homesites in ChampionsGate Country Club, this exceptional residence offers breathtaking golf course views, a premium cul-de-sac location, and is just steps from The Plaza clubhouse with its restaurant, bar, fitness center, pickleball courts, resort-style pools, and more. Overlooking the 14th tee box, the home enjoys a peaceful, open setting with spectacular south-facing views that can be enjoyed year-round. Paid-off solar keeps electric costs exceptionally low. Monthly electric bills average around $55 per month, with winter bills as low as $33 (primarily taxes and fixed utility fees that cannot be offset by solar) and summer bills typically around $75. Inside, you’ll immediately appreciate the extensive upgrades and meticulous care throughout. Designer tile flooring flows throughout the main living areas, while every bedroom features elevated designer carpeting for a luxurious finish. The gourmet kitchen is beautifully appointed with 42” solid wood cabinetry, striking leathered granite countertops, stainless steel appliances, and abundant workspace, creating the perfect setting for everyday living and entertaining. What truly sets this home apart is the one-of-a-kind climate-controlled Florida room, adding approximately 300 square feet of heated and cooled living space not found in any other home in ChampionsGate Country Club. Flooded with natural light through walls of windows, this incredible space creates the perfect sunroom, second living area, reading room, or entertaining space while showcasing the stunning golf course views. The spacious primary suite offers a relaxing retreat with a beautifully appointed en-suite bath featuring premium finishes, while the additional bathrooms continue the home’s upscale feel with high-end cabinetry, countertops, and fixtures throughout. Additional peace of mind comes from a brand-new HVAC system installed in June 2026, providing years of efficient comfort. As a resident of ChampionsGate Country Club, your HOA includes FULL GOLF MEMBERSHIP, cable, internet, lawn maintenance, and access to three incredible amenity centers. Enjoy the renowned Oasis Club featuring a resort-style pool, lazy river, waterslide, fitness center, movie theater, restaurant, tiki bar, and more. Country Club residents also enjoy exclusive access to The Plaza, offering two additional pools, pickleball courts, fitness center, restaurant, bar, and a $75 monthly food and beverage credit. You’ll also have access to The Retreat Club, completing one of Central Florida’s premier resort-style lifestyles. This is a rare opportunity to own one of the most unique and beautifully upgraded homes in ChampionsGate Country Club, combining an unmatched location, one-of-a-kind additional living space, and luxury finishes throughout.
For sale
$510,000
8972 DOVE VALLEY WAY, DAVENPORT, FL 33896
4beds
2,486sqft
:
Get pre-qualified$4,196/mo
Single Family Residence
Built in 2013
10,162 Square Feet Lot
$490,000 Zestimate®
$205/sqft
$889/mo HOA
What's special
Striking leathered granite countertopsBreathtaking golf course viewsLuxury finishes throughoutPremium cul-de-sac locationSpacious primary suiteGourmet kitchenOne-of-a-kind climate-controlled florida room
- 25 days |
- 285 |
- 17 |
Likely to sell faster than
Zillow last checked:
Listing updated:
Listed by:
Matthew Link 309-433-3258,
CHAMPIONSGATE REALTY 407-818-5588,
Terry Horne 407-818-5588,
CHAMPIONSGATE REALTY
Source: Stellar MLS,MLS#: S5152621 Originating MLS: Osceola
Originating MLS: Osceola
Facts & features
Interior
Bedrooms & bathrooms
- Bedrooms: 4
- Bathrooms: 2
- Full bathrooms: 2
Primary bedroom
- Description: Room5
- Features: Walk-In Closet(s)
- Level: First
- Area: 270 Square Feet
- Dimensions: 18x15
Bedroom 2
- Description: Room8
- Features: Built-in Closet
- Level: First
- Area: 121 Square Feet
- Dimensions: 11x11
Bedroom 3
- Description: Room9
- Features: Built-in Closet
- Level: First
- Area: 132 Square Feet
- Dimensions: 11x12
Bedroom 4
- Description: Room10
- Features: Walk-In Closet(s)
- Level: First
- Area: 121 Square Feet
- Dimensions: 11x11
Primary bathroom
- Description: Room6
- Level: First
- Area: 168 Square Feet
- Dimensions: 14x12
Bathroom 2
- Description: Room11
- Level: First
- Area: 45 Square Feet
- Dimensions: 9x5
Dining room
- Description: Room4
- Level: First
- Area: 130 Square Feet
- Dimensions: 10x13
Florida room
- Description: Room2
- Level: First
- Area: 209 Square Feet
- Dimensions: 11x19
Foyer
- Description: Room7
- Level: First
- Area: 135 Square Feet
- Dimensions: 9x15
Kitchen
- Description: Room3
- Level: First
- Area: 143 Square Feet
- Dimensions: 11x13
Laundry
- Description: Room12
- Level: First
- Area: 50 Square Feet
- Dimensions: 10x5
Living room
- Description: Room1
- Level: First
- Area: 345 Square Feet
- Dimensions: 23x15
Heating
- Central
Cooling
- Central Air
Appliances
- Included: Dishwasher, Disposal, Dryer, Microwave, Range, Refrigerator, Washer
- Laundry: Inside, Laundry Room
Features
- Ceiling Fan(s)
- Flooring: Carpet, Luxury Vinyl, Tile
- Has fireplace: No
Interior area
- Total structure area: 2,991
- Total interior livable area: 2,486 sqft
Video & virtual tour
Property
Parking
- Total spaces: 2
- Parking features: Garage - Attached
- Attached garage spaces: 2
Features
- Levels: One
- Stories: 1
- Patio & porch: Enclosed, Screened
- Exterior features: Irrigation System, Sidewalk
- Has view: Yes
- View description: Golf Course
Lot
- Size: 10,162 Square Feet
- Features: Cul-De-Sac
Details
- Parcel number: 3125275134000C0040
- Zoning: PUD
- Special conditions: None
Construction
Type & style
- Home type: SingleFamily
- Property subtype: Single Family Residence
Materials
- Block, Concrete, Stucco
- Foundation: Slab
- Roof: Tile
Condition
- New construction: No
- Year built: 2013
Utilities & green energy
- Sewer: Public Sewer
- Water: Public
- Utilities for property: BB/HS Internet Available, Cable Connected, Electricity Connected, Sewer Connected, Water Connected
Community & HOA
Community
- Features: Clubhouse, Dog Park, Gated Community - Guard, Golf, Irrigation-Reclaimed Water, Park, Playground, Pool, Sidewalks, Tennis Court(s)
- Pet fee: $0 monthly
- Subdivision: STONEYBROOK SOUTH PH 1
HOA
- Has HOA: Yes
- Amenities included: Basketball Court, Clubhouse, Fitness Center, Gated, Golf Course, Park, Pickleball Court(s), Playground, Pool, Spa/Hot Tub, Tennis Court(s)
- Services included: 24-Hour Guard, Cable TV, Internet, Maintenance Grounds, Pool Maintenance
- HOA fee: $889 monthly
- HOA name: Andrea Fidler
Location
- Region: Davenport
Financial & listing details
- Price per square foot: $205/sqft
- Tax assessed value: $426,900
- Annual tax amount: $5,914
- Date on market: 7/2/2026
- Cumulative days on market: 26 days
- Listing terms: Cash,Conventional,FHA,VA Loan
- Ownership: Fee Simple
- Total actual rent: 0
- Electric utility on property: Yes
- Road surface type: Asphalt
Estimated market value
$490,000
$466,000 - $515,000
$3,241/mo
Price history
| Date | Event | Price |
|---|---|---|
| 7/2/2026 | Listed for sale | $510,000+14.4%$205/sqft |
Source:  Stellar MLS #S5152621 Report a problem Stellar MLS #S5152621 Report a problem | ||
| 7/12/2024 | Listing removed | $445,900+1.3%$179/sqft |
Source: Stellar MLS #R4904739 Report a problem | ||
| 6/1/2021 | Sold | $440,000-1.3%$177/sqft |
Source: Public Record Report a problem | ||
| 4/23/2021 | Pending sale | $445,900$179/sqft |
Source: Stellar MLS #R4904739 Report a problem | ||
| 4/9/2021 | Listed for sale | $445,900+19.7%$179/sqft |
Source: Stellar MLS #R4904739 Report a problem | ||
| 11/4/2020 | Sold | $372,500-6.6%$150/sqft |
Source: Public Record Report a problem | ||
| 10/2/2020 | Pending sale | $399,000$160/sqft |
Source: DREAM BUILDERS REALTY #S5040552 Report a problem | ||
| 10/1/2020 | Listed for sale | $399,000+14%$160/sqft |
Source: DREAM BUILDERS REALTY #S5040552 Report a problem | ||
| 3/2/2016 | Sold | $350,000$141/sqft |
Source: Public Record Report a problem | ||
Public tax history
| Year | Property taxes | Tax assessment |
|---|---|---|
| 2025 | $8,627 +1.4% | $426,900 -4.2% |
| 2024 | $8,507 +7.3% | $445,600 +15.1% |
| 2023 | $7,930 +3.2% | $387,200 +13.4% |
| 2022 | $7,681 +11.5% | $341,400 +23% |
| 2021 | $6,891 +1.9% | $277,600 +3.4% |
| 2020 | $6,765 +6.4% | $268,600 -3.2% |
| 2019 | $6,360 | $277,500 |
| 2018 | $6,360 +0.5% | $277,500 +0.5% |
| 2017 | $6,329 -9.5% | $276,200 +9.6% |
| 2016 | $6,994 +5% | $252,100 +8.2% |
| 2015 | $6,662 +3.3% | $232,900 -4.1% |
| 2014 | $6,450 | $242,800 +399.6% |
| 2013 | -- | $48,600 |
Find assessor info on the county website
Monthly payment
Est. payment
Payment breakdown
Explore the cost of this home by adjusting the details. Changes won't be saved.Climate risks
Neighborhood: 33896
Nearby schools
GreatSchools rating
- 5/10Westside K-8 SchoolGrades: PK-8Distance: 3.6 mi
- 4/10Poinciana High SchoolGrades: 9-12Distance: 10.2 mi
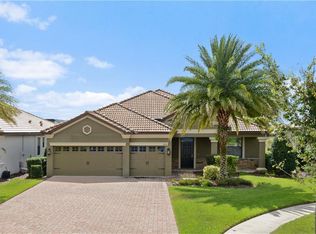
- $518,2004 bd3 ba2.3k sqft8970 Dove Valley Way, Davenport, FL 33896Off Market
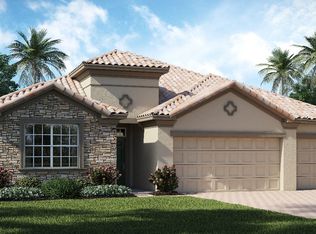
- $470,2004 bd3 ba2.5k sqft8974 Dove Valley Way, Champions Gate, FL 33896Off Market
- $550,0004 bd3 ba2.5k sqft8974 Dove Valley Way, Davenport, FL 33896Sold

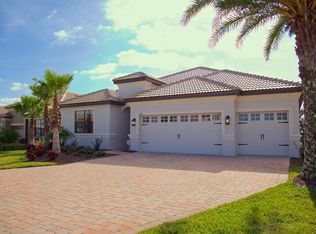
- $594,8004 bd3 ba2.5k sqft8968 Dove Valley Way, Davenport, FL 33896Off Market
- $499,0004 bd3 ba2.3k sqft8976 Dove Valley Way, Davenport, FL 33896Pending
- $543,6004 bd3 ba2.2k sqft8966 Dove Valley Way, Davenport, FL 33896Off Market
- $434,4004 bd3 ba2.2k sqft8966 Dove Valley Way, Champions Gate, FL 33896Off Market
- $574,8004 bd3 ba2.5k sqft8978 Dove Valley Way, Davenport, FL 33896Off Market
A local agent can set up tours, give advice and negotiate with sellers.
A local lender can help you make sure your offer is ready when you are.
Similar homes
- $419,0004 bd3 ba2.2k sqft1311 GLENEAGLES LANE, DAVENPORT, FL 33896For Sale

 MLS ID #S5147775, Matthew Link, CHAMPIONSGATE REALTY. Stellar MLS
 - $409,0004 bd2 ba2.2k sqft1414 CLUBMAN DR, DAVENPORT, FL 33896For Sale
 MLS ID #S5152444, Matthew Link, CHAMPIONSGATE REALTY. Stellar MLS
 - $550,0006 bd6 ba3.3k sqft1428 THUNDERBIRD ROAD, DAVENPORT, FL 33896For Sale
 MLS ID #S5152243, Amy Prill, CHAMPIONSGATE REALTY. Stellar MLS
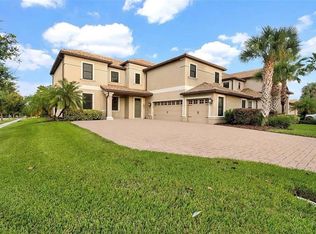
 - $589,9005 bd3 ba3.6k sqft1301 GLENEAGLES LANE, DAVENPORT, FL 33896For Sale
 MLS ID #O6384660, Kristi Ariaz, MARISON PROPERTIES LLC. Stellar MLS
 - $465,0004 bd3 ba2.3k sqft8833 BETH PAGE LN, DAVENPORT, FL 33896For SaleMLS ID #S5151831, Matthew Link, CHAMPIONSGATE REALTY. Stellar MLS
- $409,9004 bd3 ba2.3k sqft1392 PALMETTO DUNES STREET, DAVENPORT, FL 33896For SaleMLS ID #S5138818, Vanessa Barnes, KELLER WILLIAMS REALTY AT THE LAKES. Stellar MLS
- $625,0005 bd4 ba3.2k sqft1315 MOSS CREEK LN, DAVENPORT, FL 33896For SaleMLS ID #S5150215, Matthew Link, CHAMPIONSGATE REALTY. Stellar MLS
- $399,0003 bd3 ba2k sqft1379 PALMETTO DUNES STREET, DAVENPORT, FL 33896For SaleMLS ID #S5148575, Katie Sweet, WATSON REALTY CORP.. Stellar MLS
- $630,0005 bd3 ba3.6k sqft1319 GLENEAGLES LANE, DAVENPORT, FL 33896For SaleMLS ID #S5142872, Terry Horne, CHAMPIONSGATE REALTY. Stellar MLS
- $529,0005 bd5 ba3k sqft8942 CABOT CLIFFS DRIVE, DAVENPORT, FL 33896For SaleMLS ID #O6371301, Veronica Li, RATIO REAL ESTATE, LLC. Stellar MLS
- $649,9004 bd2 ba2.2k sqft8954 FLUFFY LIE COURT, DAVENPORT, FL 33896For SaleMLS ID #S5152579, Laura Ortenzio, DREAMPRENEURS LLC. Stellar MLS
- $549,0005 bd5 ba3k sqft661 DROP SHOT DRIVE, DAVENPORT, FL 33896For SaleMLS ID #S5128828, James Donovan, TEAM DONOVAN. Stellar MLS
- $685,0004 bd4 ba3.3k sqft1394 OLYMPIC CLUB BOULEVARD, CHAMPIONS GATE, FL 33896For SaleMLS ID #S5152689, Lilliam Yambo, LA ROSA REALTY KISSIMMEE. Stellar MLS
- $525,0003 bd2 ba2.2k sqft1915 ESTUARY LANE, KISSIMMEE, FL 34747For SaleMLS ID #S5153778, Eve Metlis, WATSON REALTY CORP. Stellar MLS
- $599,9006 bd6 ba3.3k sqft1534 MOON VALLEY DRIVE, DAVENPORT, FL 33896For SaleMLS ID #O6393737, Tony Marino, REAL LIVING R E SOLUTIONS. Stellar MLS
- $425,0003 bd3 ba2k sqft8801 BETH PAGE LANE, DAVENPORT, FL 33896For SaleMLS ID #S5151718, Amy Prill, CHAMPIONSGATE REALTY. Stellar MLS
- $460,0005 bd4 ba2k sqft1596 MOON VALLEY DRIVE, DAVENPORT, FL 33896For SaleMLS ID #O6307337, Chad Vaughan, REAL BROKER, LLC. Stellar MLS
- $369,9003 bd2 ba1.8k sqft8928 AZALEA SANDS LN #8928, DAVENPORT, FL 33896For SaleMLS ID #S5153327, Matthew Link, CHAMPIONSGATE REALTY. Stellar MLS
- $650,0006 bd6 ba3.4k sqft9027 SHADOW MOUNTAIN STREET, DAVENPORT, FL 33896For SaleMLS ID #O6394095, Melanie Johnston, CALL IT CLOSED INTL REALTY. Stellar MLS
- $445,0004 bd3 ba1.9k sqft9005 STINGER DRIVE, DAVENPORT, FL 33896For SaleMLS ID #O6326505, Nicholas Taylor, REAL BROKER, LLC. Stellar MLS
