Step into the lifestyle you’ve always dreamed of in this beautifully updated Buckingham model 5-bedroom 3-bath home perfectly situated on an oversized corner lot in Phase 1 of Champions Gate Country Club. With your FULL GOLF & TENNIS MEMBERSHIP INCLUDED, you’ll enjoy unlimited access to championship golf, pickleball, tennis, and exclusive club amenities. Life here is about more than just the home—it’s about the resort lifestyle. Spend your days at the Oasis Club, where you’ll find a 14,000+ sq. ft. clubhouse with a restaurant, bar, lazy river, waterslide, gym, movie theater, business center, and arcade. Take advantage of The Plaza’s EXCLUSIVE PRIVATE CLUBHOUSE for Country Club residents only, complete with two pools, a hot tub, pickleball courts, saunas, a 24 hour gym, a $75/month dining credit, and fun weekly activities. Don't forget the all-new Retreat Club, featuring a water park, putt-putt, to-go restaurant, and bar. All of this comes worry-free with an HOA that INCLUDES lawn care, security, cable, internet, and even trash collection. The moment you pull up the extended driveway, you know this home is special. Inside, you’ll find a home that balances comfort and sophistication. Fresh paint, modern lighting, NEW WINDOWS, and NEW LUXURY VINYL FLOORING bring a bright, contemporary feel throughout. The open-concept design creates effortless flow, with a chef’s kitchen featuring granite countertops, 42” solid wood cabinetry, double ovens, two pantries, a dry bar, and plenty of room to gather with family and friends. The spacious primary suite with sitting area is your private retreat, offering two walk-in closets and an en-suite bathroom with dual vanities, a soaking tub, and a walk-in shower. Four additional bedrooms provide flexibility for guests, a home office, or multi-generational living. The CLIMATE-CONTROLLED insulated 3-car garage ensures comfort year-round and plenty of storage. Located just minutes from Orlando’s many theme parks, shopping, and dining, this home offers not just a place to live—but a place to thrive in luxury every single day. Welcome to Champions Gate Country Club —where every day feels like a vacation.
For sale
Price cut: $10K (7/19)
$589,900
1301 GLENEAGLES LANE, DAVENPORT, FL 33896
5beds
3,623sqft
Single Family Residence
Built in 2014
8,276 Square Feet Lot
$574,100 Zestimate®
$163/sqft
$864/mo HOA
What's special
Modern lightingFresh paintFour additional bedroomsGranite countertopsBright contemporary feelTwo pantriesOversized corner lot
- 180 days |
- 311 |
- 14 |
Zillow last checked:
Listing updated:
Listed by:
Kristi Ariaz 559-906-4352,
MARISON PROPERTIES LLC 407-494-0909
Source: Stellar MLS,MLS#: O6384660 Originating MLS: Orlando Regional
Originating MLS: Orlando Regional
Facts & features
Interior
Bedrooms & bathrooms
- Bedrooms: 5
- Bathrooms: 3
- Full bathrooms: 3
Primary bedroom
- Features: Ceiling Fan(s), Walk-In Closet(s)
- Level: Second
Kitchen
- Features: Built-in Features, Granite Counters, Kitchen Island, Pantry
- Level: First
Living room
- Features: Bar
- Level: First
Heating
- Electric
Cooling
- Central Air, Ductless
Appliances
- Included: Cooktop, Dishwasher, Disposal, Microwave
- Laundry: Electric Dryer Hookup, Inside, Laundry Room, Washer Hookup
Features
- Ceiling Fan(s), Crown Molding, Dry Bar, Eating Space In Kitchen, High Ceilings, In Wall Pest System, Open Floorplan, PrimaryBedroom Upstairs, Solid Wood Cabinets, Walk-In Closet(s)
- Flooring: Luxury Vinyl, Tile
- Doors: Sliding Doors
- Has fireplace: No
Interior area
- Total structure area: 3,711
- Total interior livable area: 3,623 sqft
Video & virtual tour
Property
Parking
- Total spaces: 3
- Parking features: Garage - Attached
- Attached garage spaces: 3
Features
- Levels: Two
- Stories: 2
- Exterior features: Irrigation System, Private Mailbox, Rain Gutters
Lot
- Size: 8,276 Square Feet
- Features: Corner Lot
Details
- Parcel number: 312527513700C11510
- Zoning: PD
- Special conditions: None
Construction
Type & style
- Home type: SingleFamily
- Property subtype: Single Family Residence
Materials
- Stucco
- Foundation: Slab
- Roof: Tile
Condition
- New construction: No
- Year built: 2014
Utilities & green energy
- Sewer: Public Sewer
- Water: Public
- Utilities for property: Cable Connected, Electricity Connected, Public, Sewer Connected, Street Lights, Water Connected
Community & HOA
Community
- Features: Clubhouse, Deed Restrictions, Fitness Center, Gated Community - Guard, Golf Carts OK, Golf, Pool, Restaurant, Sidewalks, Tennis Court(s)
- Pet fee: $0 monthly
- Subdivision: STONEYBROOK SOUTH PH 1 REP OF TRACTS C1 & H1
HOA
- Has HOA: Yes
- Amenities included: Clubhouse, Fitness Center, Gated, Golf Course, Lobby Key Required, Pickleball Court(s), Pool, Sauna, Security, Spa/Hot Tub, Tennis Court(s)
- Services included: 24-Hour Guard, Community Pool, Maintenance Grounds, Manager, Pool Maintenance, Security, Sewer, Trash
- HOA fee: $864 monthly
- HOA name: Stephanie Taylor
- HOA phone: 407-787-8890
Location
- Region: Davenport
Financial & listing details
- Price per square foot: $163/sqft
- Tax assessed value: $512,500
- Annual tax amount: $7,658
- Date on market: 2/22/2026
- Cumulative days on market: 181 days
- Listing terms: Cash,Conventional,FHA,USDA Loan,VA Loan
- Ownership: Fee Simple
- Total actual rent: 0
- Electric utility on property: Yes
- Road surface type: Paved
Estimated market value
$574,100
$545,000 - $603,000
$3,245/mo
Price history
| Date | Event | Price |
|---|---|---|
| 7/19/2026 | Price change | $589,900-1.7%$163/sqft |
Source:  Stellar MLS #O6384660 Report a problem Stellar MLS #O6384660 Report a problem | ||
| 6/13/2026 | Price change | $599,900-1.7%$166/sqft |
Source: Stellar MLS #O6384660 Report a problem | ||
| 5/14/2026 | Price change | $610,000-1.6%$168/sqft |
Source: Stellar MLS #O6384660 Report a problem | ||
| 3/27/2026 | Price change | $620,000-1.5%$171/sqft |
Source: Stellar MLS #O6384660 Report a problem | ||
| 2/23/2026 | Listed for sale | $629,500+2.4%$174/sqft |
Source: Stellar MLS #O6384660 Report a problem | ||
| 11/25/2025 | Listing removed | $615,000$170/sqft |
Source: Stellar MLS #O6342983 Report a problem | ||
| 10/16/2025 | Price change | $615,000-3.1%$170/sqft |
Source: Stellar MLS #O6342983 Report a problem | ||
| 9/10/2025 | Listed for sale | $635,000+13%$175/sqft |
Source: Stellar MLS #O6342983 Report a problem | ||
| 1/17/2023 | Sold | $562,000-2.2%$155/sqft |
Source: Public Record Report a problem | ||
| 12/10/2022 | Pending sale | $574,924$159/sqft |
Source: Stellar MLS #S5069854 Report a problem | ||
| 11/22/2022 | Price change | $574,924-4.2%$159/sqft |
Source: Stellar MLS #S5069854 Report a problem | ||
| 11/9/2022 | Listed for sale | $599,924$166/sqft |
Source: Stellar MLS #S5069854 Report a problem | ||
| 11/5/2022 | Pending sale | $599,924$166/sqft |
Source: Stellar MLS #S5069854 Report a problem | ||
| 11/3/2022 | Price change | $599,924-4%$166/sqft |
Source: Stellar MLS #S5069854 Report a problem | ||
| 7/29/2022 | Pending sale | $624,924$172/sqft |
Source: Stellar MLS #S5069854 Report a problem | ||
| 6/29/2022 | Price change | $624,924-3.8%$172/sqft |
Source: Stellar MLS #S5069854 Report a problem | ||
| 6/23/2022 | Listed for sale | $649,924+71.5%$179/sqft |
Source: Stellar MLS #S5069854 Report a problem | ||
| 8/17/2016 | Sold | $379,000$105/sqft |
Source: Public Record Report a problem | ||
| 6/17/2016 | Pending sale | $379,000$105/sqft |
Source: SUNSTATE HOME INVESTMENT RLTY #O5407968 Report a problem | ||
| 5/28/2016 | Price change | $379,000-2.6%$105/sqft |
Source: SUNSTATE HOME INVESTMENT RLTY #O5407968 Report a problem | ||
| 5/25/2016 | Price change | $389,000-2.5%$107/sqft |
Source: SUNSTATE HOME INVESTMENT RLTY #O5407968 Report a problem | ||
| 5/20/2016 | Price change | $399,000-2.4%$110/sqft |
Source: SUNSTATE HOME INVESTMENT RLTY #O5407968 Report a problem | ||
| 5/16/2016 | Price change | $409,000-2.4%$113/sqft |
Source: SUNSTATE HOME INVESTMENT RLTY #O5407968 Report a problem | ||
| 5/1/2016 | Price change | $419,000-2.3%$116/sqft |
Source: SUNSTATE HOME INVESTMENT RLTY #O5407968 Report a problem | ||
| 4/28/2016 | Price change | $429,000-2.3%$118/sqft |
Source: SUNSTATE HOME INVESTMENT RLTY #O5407968 Report a problem | ||
| 4/19/2016 | Listed for sale | $439,000+46.3%$121/sqft |
Source: SUNSTATE HOME INVESTMENT RLTY #O5407968 Report a problem | ||
| 8/21/2015 | Sold | $300,000-16.2%$83/sqft |
Source: Public Record Report a problem | ||
| 9/22/2014 | Sold | $357,800$99/sqft |
Source: Public Record Report a problem | ||
Public tax history
| Year | Property taxes | Tax assessment |
|---|---|---|
| 2025 | $7,913 +3.3% | $512,500 -1.9% |
| 2024 | $7,658 +10% | $522,500 +13.8% |
| 2023 | $6,963 +139.3% | $459,300 +4.2% |
| 2022 | $2,910 +0.4% | $440,800 +24.5% |
| 2021 | $2,898 +1.2% | $354,000 +2.4% |
| 2020 | $2,863 +0.7% | $345,800 +7.7% |
| 2019 | $2,843 | $321,200 +2.6% |
| 2018 | $2,843 +2.8% | $313,038 +2.1% |
| 2017 | $2,765 +0.2% | $306,600 +4.7% |
| 2016 | $2,761 -58.7% | $292,700 -8.7% |
| 2015 | $6,689 -7.5% | $320,700 +703.8% |
| 2014 | $7,233 | $39,900 |
Find assessor info on the county website
Monthly payment
Est. payment
Payment breakdown
Explore the cost of this home by adjusting the details. Changes won't be saved.Climate risks
Neighborhood: 33896
Nearby schools
GreatSchools rating
- 5/10Westside K-8 SchoolGrades: PK-8Distance: 3.4 mi
- 4/10Poinciana High SchoolGrades: 9-12Distance: 10.1 mi
- $530,6005 bd3 ba3.5k sqft1303 Gleneagles Ln, Davenport, FL 33896Off Market
- $521,7005 bd3 ba3.4k sqft1300 Moss Creek Ln, Davenport, FL 33896Off Market
- $407,6004 bd3 ba3.7k sqft1300 Moss Creek Ln, Champions Gate, FL 33896Off Market
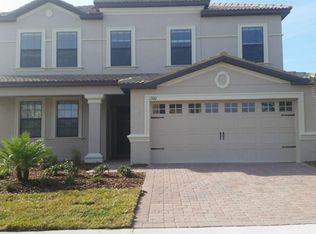
- $548,8006 bd4 ba3.9k sqft1305 Gleneagles Ln, Davenport, FL 33896Off Market
- $589,8006 bd5 ba3.9k sqft1305 Gleneagles Ln, Champions Gate, FL 33896Off Market
- $465,0004 bd3 ba2.3k sqft1302 Moss Creek Ln, Davenport, FL 33896Sold
- $465,1003 bd3 ba2.5k sqft1349 Palmetto Dunes St, Champions Gate, FL 33896Off Market
- $---- bd-- ba-- sqft1349 Palmetto Dunes St, Davenport, FL 33896Off Market
A local agent can set up tours, give advice and negotiate with sellers.
A local lender can help you make sure your offer is ready when you are.
Similar homes
- $625,0005 bd4 ba3.2k sqft1315 MOSS CREEK LN, DAVENPORT, FL 33896For Sale

 MLS ID #S5150215, Matthew Link, CHAMPIONSGATE REALTY. Stellar MLS
 - $580,0005 bd5 ba3.9k sqft1455 OLYMPIC CLUB BOULEVARD, CHAMPIONS GATE, FL 33896For Sale
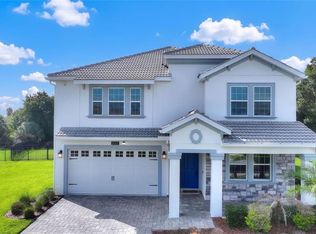 MLS ID #S5153080, Amy Prill, CHAMPIONSGATE REALTY. Stellar MLS
 - $574,9005 bd5 ba3.8k sqft1474 OLYMPIC CLUB BOULEVARD, CHAMPIONS GATE, FL 33896For Sale
 MLS ID #S5153434, Melissa Corella, PA, LPT REALTY, LLC. Stellar MLS
 - $587,0006 bd6 ba3.4k sqft9117 EL CARO LANE, DAVENPORT, FL 33896For Sale
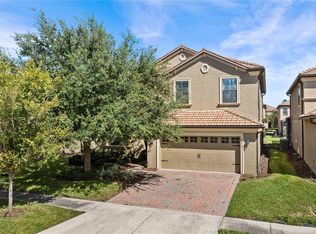 MLS ID #O6364778, Tamar Hill, THE PROPERTY PROS REAL ESTATE, INC. Stellar MLS
 - $510,0004 bd2 ba2.4k sqft8972 DOVE VALLEY WAY, DAVENPORT, FL 33896For SaleMLS ID #S5152621, Matthew Link, CHAMPIONSGATE REALTY. Stellar MLS
- $550,0006 bd6 ba3.3k sqft1428 THUNDERBIRD ROAD, DAVENPORT, FL 33896For SaleMLS ID #S5152243, Amy Prill, CHAMPIONSGATE REALTY. Stellar MLS
- $699,0008 bd6 ba3.9k sqft9004 HAZARD STREET, DAVENPORT, FL 33896For SaleMLS ID #O6432068, Lucia Wu, GOLDEN SUN REALTY INC. Stellar MLS
- $649,0006 bd5 ba3.3k sqft9044 SAND TRAP DRIVE, DAVENPORT, FL 33896For SaleMLS ID #S5147062, Christopher Silberlight, REAL BROKER, LLC. Stellar MLS
- $650,0006 bd6 ba3.4k sqft9027 SHADOW MOUNTAIN STREET, DAVENPORT, FL 33896For SaleMLS ID #O6394095, Melanie Johnston, CALL IT CLOSED INTL REALTY. Stellar MLS
- $530,0005 bd5 ba3k sqft1646 MOON VALLEY DRIVE, DAVENPORT, FL 33896For SaleMLS ID #O6397295, Geciane Centurion, PA, C23 REALTY LLC. Stellar MLS
- $685,0004 bd4 ba3.3k sqft1394 OLYMPIC CLUB BOULEVARD, CHAMPIONS GATE, FL 33896For SaleMLS ID #S5152689, Lilliam Yambo, LA ROSA REALTY KISSIMMEE. Stellar MLS
- $645,0008 bd5 ba3.9k sqft1598 SANDBAGGER, DAVENPORT, FL 33896For SaleMLS ID #S5152445, Brianna Kohn, WATSON REALTY CORP.. Stellar MLS
- $649,9004 bd2 ba2.2k sqft8954 FLUFFY LIE COURT, DAVENPORT, FL 33896For SaleMLS ID #S5152579, Laura Ortenzio, DREAMPRENEURS LLC. Stellar MLS
- $529,0005 bd5 ba3k sqft8942 CABOT CLIFFS DRIVE, DAVENPORT, FL 33896For SaleMLS ID #O6371301, Veronica Li, RATIO REAL ESTATE, LLC. Stellar MLS
- $689,0008 bd5 ba3.9k sqft1524 FLANGE DRIVE, DAVENPORT, FL 33896For SaleMLS ID #G5093964, Jeri Anarumo, FLORIDA REALTY MARKETPLACE. Stellar MLS
- $409,0004 bd2 ba2.2k sqft1414 CLUBMAN DR, DAVENPORT, FL 33896For SaleMLS ID #S5152444, Matthew Link, CHAMPIONSGATE REALTY. Stellar MLS
- $440,0004 bd2 ba2.2k sqft1077 DOWNSWING PL, DAVENPORT, FL 33896For SaleMLS ID #S5154548, Matthew Link, CHAMPIONSGATE REALTY. Stellar MLS
- $396,5003 bd3 ba2k sqft1379 PALMETTO DUNES STREET, DAVENPORT, FL 33896For SaleMLS ID #S5148575, Katie Sweet, WATSON REALTY CORP.. Stellar MLS
- $465,0004 bd3 ba2.3k sqft8833 BETH PAGE LN, DAVENPORT, FL 33896For SaleMLS ID #S5151831, Matthew Link, CHAMPIONSGATE REALTY. Stellar MLS
- $689,9008 bd5 ba3.9k sqft1584 SANDBAGGER DRIVE, DAVENPORT, FL 33896For SaleMLS ID #O6357127, Chad Vaughan, REAL BROKER, LLC. Stellar MLS
