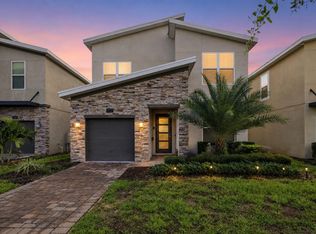
Welcome to luxury resort-style living in the highly sought-after ChampionsGate community! This stunning 5-bedroom, 4.5-bathroom golf villa offers the perfect combination of elegance, comfort, and an unbeatable lifestyle. Designed with an open-concept floor plan, the home features spacious living and dining areas, a beautifully appointed gourmet kitchen with premium appliances, and high-end finishes throughout. Two spacious primary suites provide exceptional flexibility for multi-generational living or hosting guests, while the spa-inspired primary bath offers dual vanities, a soaking tub, and a separate walk-in shower. Step outside to enjoy the beautifully maintained outdoor living space, perfect for relaxing or entertaining. Ownership includes a golf membership and access to ChampionsGate’s incredible resort amenities, including a championship golf course, resort-style pools, lazy river, water slides, splash pad, fitness center, theater, game room, tiki bar, and clubhouse. The HOA also covers lawn maintenance, irrigation, cable TV, internet, and includes a $900 annual food and beverage credit at the members-only restaurant, allowing you to enjoy a truly maintenance-free lifestyle. Now offered at an exceptional price for a quick sale, this is one of the best opportunities to own a luxury home in ChampionsGate. Whether you’re searching for a primary residence, vacation retreat, or investment property, this home delivers outstanding value in one of Central Florida’s premier golf resort communities. Conveniently located just minutes from Disney, major highways, shopping, dining, and Orlando’s world-famous attractions. Schedule your private showing today and discover everything this remarkable home has available.
For sale
$574,900
1474 OLYMPIC CLUB BOULEVARD, CHAMPIONS GATE, FL 33896
5beds
3,809sqft
Single Family Residence
Built in 2019
7,405 Square Feet Lot
$550,400 Zestimate®
$151/sqft
$920/mo HOA
What's special
Open-concept floor planHigh-end finishes throughoutSpa-inspired primary bathSoaking tubSeparate walk-in showerDual vanitiesTwo spacious primary suites
- 58 days
- 152
- 9
Zillow last checked:
Listing updated:
Listed by:
Melissa Corella, PA 407-257-2847,
LPT REALTY, LLC 877-366-2213,
Leydi Mora Rosales 689-233-4273,
LPT REALTY, LLC
Source: Stellar MLS,MLS#: S5153434 Originating MLS: Osceola
Originating MLS: Osceola
Facts & features
Interior
Bedrooms & bathrooms
- Bedrooms: 5
- Bathrooms: 5
- Full bathrooms: 4
- 1/2 bathrooms: 1
Primary bedroom
- Features: Walk-In Closet(s)
- Level: Second
Bedroom 1
- Features: Built-in Closet
- Level: Second
Primary bathroom
- Level: Second
Bathroom 1
- Level: Second
Kitchen
- Level: First
Living room
- Level: First
Heating
- Central
Cooling
- Central Air
Appliances
- Included: Dryer, Microwave, Range, Refrigerator, Washer
- Laundry: Laundry Room
Features
- Open Floorplan
- Flooring: Carpet, Ceramic Tile
- Has fireplace: No
Interior area
- Total structure area: 4,695
- Total interior livable area: 3,809 sqft
Video & virtual tour
Property
Parking
- Total spaces: 3
- Parking features: Garage - Attached
- Attached garage spaces: 3
Features
- Levels: Two
- Stories: 2
- Exterior features: Lighting, Sidewalk
Lot
- Size: 7,405 Square Feet
Details
- Parcel number: 312527513800011120
- Zoning: RES
- Special conditions: None
Construction
Type & style
- Home type: SingleFamily
- Property subtype: Single Family Residence
Materials
- Block, Stucco
- Foundation: Slab
- Roof: Shingle
Condition
- New construction: No
- Year built: 2019
Utilities & green energy
- Sewer: Public Sewer
- Water: Public
- Utilities for property: Cable Available, Electricity Available, Sprinkler Recycled, Street Lights, Water Available
Community & HOA
Community
- Features: Clubhouse, Dog Park, Fitness Center, Gated Community - Guard, Golf Carts OK, Golf, Irrigation-Reclaimed Water, Park, Playground, Pool, Racquetball, Restaurant, Sidewalks, Tennis Court(s)
- Pet fee: $0 monthly
- Subdivision: STONEYBROOK SOUTH TR K
HOA
- Has HOA: Yes
- Amenities included: Cable TV, Clubhouse, Maintenance
- Services included: 24-Hour Guard, Cable TV, Community Pool, Internet, Maintenance Grounds
- HOA fee: $920 monthly
- HOA name: Marilyn Quinones
- HOA phone: 407-787-8890
- Second HOA name: Champions Gate Master HOA
Location
- Region: Champions Gate
Financial & listing details
- Price per square foot: $151/sqft
- Tax assessed value: $562,700
- Annual tax amount: $10,796
- Date on market: 7/14/2026
- Cumulative days on market: 57 days
- Listing terms: Cash,Conventional,FHA,VA Loan
- Ownership: Fee Simple
- Total actual rent: 0
- Electric utility on property: Yes
- Road surface type: Asphalt, Paved
Estimated market value
$550,400
$523,000 - $578,000
$4,387/mo
Price history
| Date | Event | Price |
|---|---|---|
| 7/14/2026 | Listed for sale | $574,900-11.6%$151/sqft |
Source:  Stellar MLS #S5153434 Report a problem Stellar MLS #S5153434 Report a problem | ||
| 8/22/2025 | Listing removed | $3,700$1/sqft |
Source: Stellar MLS #O6292100 Report a problem | ||
| 7/8/2025 | Listed for rent | $3,700-2.6%$1/sqft |
Source: Stellar MLS #O6292100 Report a problem | ||
| 7/1/2025 | Listing removed | $3,800$1/sqft |
Source: Stellar MLS #O6292100 Report a problem | ||
| 6/20/2025 | Price change | $3,800-5%$1/sqft |
Source: Stellar MLS #O6292100 Report a problem | ||
| 5/1/2025 | Listing removed | $650,000$171/sqft |
Source: Stellar MLS #O6264385 Report a problem | ||
| 3/22/2025 | Listed for rent | $4,000$1/sqft |
Source: Stellar MLS #O6292100 Report a problem | ||
| 12/13/2024 | Listed for sale | $650,000+50.4%$171/sqft |
Source: Stellar MLS #O6264385 Report a problem | ||
| 7/12/2019 | Sold | $432,100$113/sqft |
Source: Public Record Report a problem | ||
Public tax history
| Year | Property taxes | Tax assessment |
|---|---|---|
| 2025 | $10,797 +3.7% | $562,700 -4.8% |
| 2024 | $10,411 +4.1% | $591,300 +3.3% |
| 2023 | $10,002 +10% | $572,200 +19.4% |
| 2022 | $9,096 +8.6% | $479,100 +25.8% |
| 2021 | $8,374 +2.3% | $380,700 +3.8% |
| 2020 | $8,188 +138.5% | $366,600 +816.5% |
| 2019 | $3,434 | $40,000 |
| 2018 | $3,434 +62.8% | $40,000 +233.3% |
| 2017 | $2,109 | $12,000 |
Find assessor info on the county website
Monthly payment
Est. payment
Payment breakdown
Explore the cost of this home by adjusting the details. Changes won't be saved.Climate risks
Neighborhood: 33896
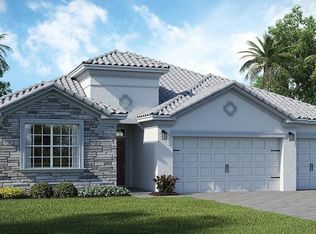
- $448,1004 bd3 ba2.5k sqft1472 Olympic Club Blvd, Champions Gate, FL 33896Off Market
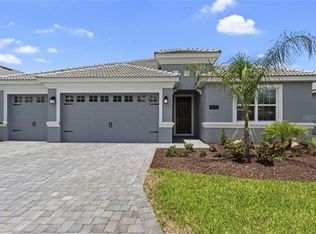
- $549,2004 bd3 ba3.7k sqft1476 Olympic Club Blvd, Champions Gate, FL 33896Off Market
- $625,4006 bd9 ba3.8k sqft1382 Olympic Club Blvd, Champions Gate, FL 33896Off Market

- $439,3004 bd3 ba2.5k sqft1470 Olympic Club Blvd, Champions Gate, FL 33896Off Market
Similar homes
- $580,0005 bd5 ba3.9k sqft1455 OLYMPIC CLUB BOULEVARD, CHAMPIONS GATE, FL 33896For Sale
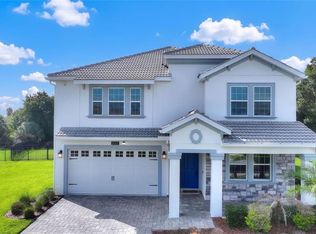
 MLS ID #S5153080, Amy Prill, CHAMPIONSGATE REALTY. Stellar MLS
 - $660,0004 bd3 ba3.1k sqft1461 OLYMPIC CLUB BOULEVARD, DAVENPORT, FL 33896For Sale
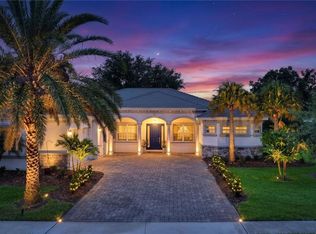 MLS ID #S5157282, Matthew Link, CHAMPIONSGATE REALTY. Stellar MLS
 - $550,0005 bd5 ba3k sqft771 DROP SHOT DRIVE, DAVENPORT, FL 33896For Sale
 MLS ID #P4939795, Mathias Jenniges, JR, IAD REAL ESTATE. Stellar MLS
 - $629,9005 bd5 ba3.8k sqft1380 OLYMPIC CLUB BOULEVARD, CHAMPIONS GATE, FL 33896For Sale
 MLS ID #S5153490, Amy Prill, CHAMPIONSGATE REALTY. Stellar MLS
 - $575,0006 bd5 ba3.5k sqft1565 MULLIGAN BOULEVARD, DAVENPORT, FL 33896For SaleMLS ID #O6291126, David Johnston, CREEGAN GROUP. Stellar MLS
- $589,9005 bd3 ba3.6k sqft1301 GLENEAGLES LANE, DAVENPORT, FL 33896For SaleMLS ID #O6384660, Kristi Ariaz, MARISON PROPERTIES LLC. Stellar MLS
- $560,0006 bd5 ba3.2k sqft1588 FLANGE DRIVE, DAVENPORT, FL 33896For SaleMLS ID #O6413822, Brandon Ramirez, REAL BROKER, LLC. Stellar MLS
- $595,9006 bd6 ba3k sqft1520 MAIDSTONE COURT, CHAMPIONS GATE, FL 33896For SaleMLS ID #O6366748, Scott Cohara, KELLER WILLIAMS CLASSIC. Stellar MLS
- $515,0005 bd5 ba3k sqft1568 FLANGE DRIVE, DAVENPORT, FL 33896For SaleMLS ID #O6397771, Ken Pozek, REAL BROKER, LLC. Stellar MLS
- $679,0006 bd5 ba3.2k sqft571 STICKS STREET, DAVENPORT, FL 33896For SaleMLS ID #O6438726, Lori Joy, REDFIN CORPORATION. Stellar MLS
- $530,0005 bd5 ba3k sqft1646 MOON VALLEY DRIVE, DAVENPORT, FL 33896For SaleMLS ID #O6397295, Geciane Centurion, PA, C23 REALTY LLC. Stellar MLS
- $595,0006 bd5 ba3.2k sqft8968 TAKEAWAY WAY, DAVENPORT, FL 33896For SaleMLS ID #O6433918, Susan Benante, LLC, FATHOM REALTY FL LLC. Stellar MLS
- $645,0008 bd5 ba3.9k sqft1598 SANDBAGGER, DAVENPORT, FL 33896For SaleMLS ID #S5152445, Brianna Kohn, WATSON REALTY CORP.. Stellar MLS
- $549,0005 bd5 ba3k sqft661 DROP SHOT DRIVE, DAVENPORT, FL 33896For SaleMLS ID #S5128828, James Donovan, TEAM DONOVAN. Stellar MLS
- $649,0006 bd5 ba3.3k sqft9044 SAND TRAP DRIVE, DAVENPORT, FL 33896For SaleMLS ID #S5147062, Christopher Silberlight, REAL BROKER, LLC. Stellar MLS
- $529,0005 bd5 ba3k sqft8942 CABOT CLIFFS DRIVE, DAVENPORT, FL 33896For SaleMLS ID #O6371301, Veronica Li, RATIO REAL ESTATE, LLC. Stellar MLS
- $679,0007 bd5 ba4k sqft9032 SOMMERSET HILLS DRIVE, DAVENPORT, FL 33896For SaleMLS ID #O6436920, Fredy Aucaquizhpi, EXP REALTY LLC. Stellar MLS
- $649,9004 bd2 ba2.2k sqft8954 FLUFFY LIE COURT, DAVENPORT, FL 33896For SaleMLS ID #S5152579, Laura Ortenzio, DREAMPRENEURS LLC. Stellar MLS
- $639,9505 bd5 ba3k sqft621 DROP SHOT DRIVE, DAVENPORT, FL 33896For SaleMLS ID #O6407918, Jorge Perez Gonzalez, TBRO REALTY LLC. Stellar MLS
- $699,0008 bd6 ba3.9k sqft9004 HAZARD STREET, DAVENPORT, FL 33896For SaleMLS ID #O6432068, Lucia Wu, GOLDEN SUN REALTY INC. Stellar MLS
