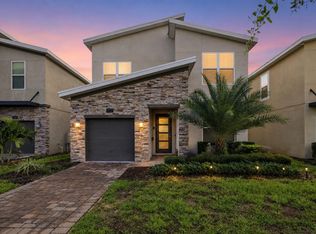
Welcome to one of the most extensively updated and private homes in ChampionsGate Country Club. Perfectly positioned on a premium conservation homesite with an oversized easement on one side, this exceptional Stockton Grande offers a rare combination of luxury upgrades, spacious single-story living, and outstanding privacy with no rear neighbors and peaceful preserve views. From the moment you arrive, you’ll notice the pride of ownership. An oversized paver driveway, three-car garage, manicured landscaping, and custom exterior lighting create impressive curb appeal, while thoughtful improvements throughout the home set it apart from typical builder-grade offerings. Spanning over 3,000 square feet, this 4-bedroom, 3-bath residence has been significantly enhanced with high-end finishes and renovations. The heart of the home is the beautifully updated kitchen, featuring quartz countertops, abundant cabinetry, a large walk-in pantry, a spacious breakfast bar, and an open layout that flows effortlessly into the main living and dining areas. Solid-surface flooring throughout the home creates a clean, cohesive look while adding durability and elegance. The bathrooms have been thoughtfully redesigned with custom cabinetry, quartz countertops, premium fixtures, frameless glass showers, and upscale finishes, creating a true spa-inspired feel throughout the home. The private primary suite serves as a luxurious retreat, offering direct access to the screened lanai, generous dual walk-in closets, and a fully renovated ensuite bath with dual vanities, dual showerheads, and a large soaking tub. Every detail has been carefully considered to deliver both comfort and style. Step outside to your own private oasis. The expansive screened-in patio overlooks tranquil conservation views and features a hot tub, custom landscaping, and designer lighting, creating the perfect setting for relaxing or entertaining while enjoying exceptional privacy. Located within the golf cart-friendly community of ChampionsGate Country Club, residents enjoy an unmatched lifestyle. HOA dues include a full golf membership, lawn maintenance, gated security, premium cable and internet service, and access to an incredible collection of resort-style amenities. Enjoy The Oasis Club, The Plaza residents-only clubhouse with a $75 monthly food-and-beverage credit, The Retreat Club, multiple pools, lazy rivers, water slides, fitness centers, restaurants, and a year-round calendar of social events and activities. This is a rare opportunity to own a move-in-ready, extensively upgraded home on one of the community’s most desirable and private homesites. A complete furniture package is available for purchase outside of the sale of the property. The majority of the furniture is like new condition! Making this a truly turnkey opportunity. Schedule your private showing today.
For sale
$660,000
1461 OLYMPIC CLUB BOULEVARD, DAVENPORT, FL 33896
4beds
3,145sqft
Single Family Residence
Built in 2019
0.25 Acres Lot
$629,300 Zestimate®
$210/sqft
$929/mo HOA
What's special
Hot tubThree-car garageBeautifully updated kitchenExceptional privacyQuartz countertopsHigh-end finishes and renovationsCustom exterior lighting
- 5 hours
- 28
- 1
Zillow last checked:
Listing updated:
Listed by:
Matthew Link 309-433-3258,
CHAMPIONSGATE REALTY 407-818-5588,
Amy Prill 407-433-8060,
CHAMPIONSGATE REALTY
Source: Stellar MLS,MLS#: S5157282 Originating MLS: Osceola
Originating MLS: Osceola
Facts & features
Interior
Bedrooms & bathrooms
- Bedrooms: 4
- Bathrooms: 3
- Full bathrooms: 3
Primary bedroom
- Features: Walk-In Closet(s)
- Level: First
Bedroom 2
- Features: Walk-In Closet(s)
- Level: First
Bedroom 3
- Features: Walk-In Closet(s)
- Level: First
Bedroom 4
- Features: Walk-In Closet(s)
- Level: First
Primary bathroom
- Level: First
Bathroom 2
- Level: First
Bathroom 3
- Level: First
Kitchen
- Level: First
Living room
- Level: First
Heating
- Central
Cooling
- Central Air
Appliances
- Included: Dishwasher, Disposal, Dryer, Microwave, Range, Refrigerator, Washer
- Laundry: Laundry Room
Features
- Ceiling Fan(s), High Ceilings, Kitchen/Family Room Combo, Open Floorplan, Primary Bedroom Main Floor, Stone Counters, Walk-In Closet(s)
- Flooring: Luxury Vinyl, Tile
- Windows: Window Treatments
- Has fireplace: No
Interior area
- Total structure area: 4,247
- Total interior livable area: 3,145 sqft
Property
Parking
- Total spaces: 3
- Parking features: Driveway, Garage Door Opener, Golf Cart Parking, Oversized
- Attached garage spaces: 3
- Has uncovered spaces: Yes
Features
- Levels: One
- Stories: 1
- Exterior features: Lighting, Sprinkler Metered
- Has spa: Yes
- Spa features: Above Ground, Heated
- Has view: Yes
- View description: Trees/Woods
Lot
- Size: 0.25 Acres
- Features: Conservation Area, Landscaped, Near Golf Course, Oversized Lot, Private, Sidewalk
- Residential vegetation: Mature Landscaping, Trees/Landscaped
Details
- Parcel number: 312527513800010520
- Zoning: PUD
- Special conditions: None
Construction
Type & style
- Home type: SingleFamily
- Property subtype: Single Family Residence
Materials
- Block, Stucco
- Foundation: Slab
- Roof: Tile
Condition
- New construction: No
- Year built: 2019
Utilities & green energy
- Sewer: Public Sewer
- Water: Public
- Utilities for property: Cable Connected, Electricity Connected, Sewer Connected, Sprinkler Meter, Sprinkler Recycled, Street Lights, Underground Utilities, Water Connected
Community & HOA
Community
- Features: Clubhouse, Dog Park, Fitness Center, Gated Community - Guard, Golf Carts OK, Golf, Irrigation-Reclaimed Water, Playground, Pool, Restaurant, Sidewalks, Tennis Court(s)
- Pet fee: $0 monthly
- Subdivision: STONEYBROOK SOUTH TR K
HOA
- Has HOA: Yes
- Amenities included: Basketball Court, Cable TV, Clubhouse, Fitness Center, Gated, Golf Course, Pickleball Court(s), Playground, Pool, Recreation Facilities, Sauna, Security, Spa/Hot Tub, Tennis Court(s)
- Services included: 24-Hour Guard, Cable TV, Community Pool, Internet, Manager, Security
- HOA fee: $929 monthly
- HOA name: Andrea Fidler
Location
- Region: Champions Gate
Financial & listing details
- Price per square foot: $210/sqft
- Tax assessed value: $520,800
- Annual tax amount: $9,243
- Date on market: 9/10/2026
- Listing terms: Cash,Conventional,FHA,VA Loan
- Ownership: Fee Simple
- Total actual rent: 0
- Electric utility on property: Yes
- Road surface type: Paved, Concrete
Estimated market value
$629,300
$598,000 - $661,000
$3,484/mo
Price history
| Date | Event | Price |
|---|---|---|
| 9/10/2026 | Listed for sale | $660,000+25.7%$210/sqft |
Source:  Stellar MLS #S5157282 Report a problem Stellar MLS #S5157282 Report a problem | ||
| 10/1/2024 | Listing removed | $525,000+4.7%$167/sqft |
Source: Stellar MLS #O5961895 Report a problem | ||
| 10/1/2023 | Listing removed | -- |
Source: Stellar MLS #O5961895 Report a problem | ||
| 10/7/2021 | Sold | $501,300-4.5%$159/sqft |
Source: Public Record Report a problem | ||
| 8/13/2021 | Pending sale | $525,000$167/sqft |
Source: Stellar MLS #O5961895 Report a problem | ||
| 8/2/2021 | Price change | $525,000-4.5%$167/sqft |
Source: Stellar MLS #O5961895 Report a problem | ||
| 7/30/2021 | Listed for sale | $550,000+31.2%$175/sqft |
Source: Stellar MLS #O5961895 Report a problem | ||
| 9/24/2019 | Sold | $419,200$133/sqft |
Source: Public Record Report a problem | ||
| 8/23/2019 | Pending sale | $419,200$133/sqft |
Source: Realty Executives Gallery Properties #T3173340 Report a problem | ||
| 6/14/2019 | Price change | $419,200-8.3%$133/sqft |
Source: Lennar Report a problem | ||
| 5/2/2019 | Listed for sale | $457,200$145/sqft |
Source: Lennar Report a problem | ||
Public tax history
| Year | Property taxes | Tax assessment |
|---|---|---|
| 2025 | $9,243 +3% | $520,800 -4.8% |
| 2024 | $8,974 +1.3% | $547,100 +3.5% |
| 2023 | $8,856 +2.9% | $528,600 +20.7% |
| 2022 | $8,605 +16.5% | $437,900 +26.4% |
| 2021 | $7,389 +0.3% | $346,400 +2.9% |
| 2020 | $7,365 +116.2% | $336,500 +741.3% |
| 2019 | $3,407 | $40,000 |
| 2018 | $3,407 +47% | $40,000 +233.3% |
| 2017 | $2,317 | $12,000 |
Find assessor info on the county website
Monthly payment
Est. payment
Payment breakdown
Explore the cost of this home by adjusting the details. Changes won't be saved.Climate risks
Neighborhood: 33896
- $---- bd-- ba-- sqft1461 Olympic Club Blvd, Davenport, FL 33896Off Market
- $785,0004 bd4 ba3.4k sqft1459 Olympic Club Blvd, Champions Gate, FL 33896Sold

- $545,0004 bd3 ba3k sqft1463 Olympic Club Blvd, Champions Gate, FL 33896Off Market
- $820,0006 bd5 ba3.8k sqft1457 Olympic Club Blvd, Champions Gate, FL 33896Sold

Similar homes
- $639,0004 bd4 ba3.3k sqft1458 OLYMPIC CLUB BOULEVARD, DAVENPORT, FL 33896For Sale

 MLS ID #S5155098, Amy Prill, CHAMPIONSGATE REALTY. Stellar MLS
 - $679,0006 bd5 ba3.2k sqft571 STICKS STREET, DAVENPORT, FL 33896For Sale
 MLS ID #O6438726, Lori Joy, REDFIN CORPORATION. Stellar MLS
 - $629,9005 bd5 ba3.8k sqft1380 OLYMPIC CLUB BOULEVARD, CHAMPIONS GATE, FL 33896For Sale
 MLS ID #S5153490, Amy Prill, CHAMPIONSGATE REALTY. Stellar MLS
 - $550,0005 bd5 ba3k sqft771 DROP SHOT DRIVE, DAVENPORT, FL 33896For Sale
 MLS ID #P4939795, Mathias Jenniges, JR, IAD REAL ESTATE. Stellar MLS
 - $580,0005 bd5 ba3.9k sqft1455 OLYMPIC CLUB BOULEVARD, CHAMPIONS GATE, FL 33896For SaleMLS ID #S5153080, Amy Prill, CHAMPIONSGATE REALTY. Stellar MLS
- $649,9004 bd2 ba2.2k sqft8954 FLUFFY LIE COURT, DAVENPORT, FL 33896For SaleMLS ID #S5152579, Laura Ortenzio, DREAMPRENEURS LLC. Stellar MLS
- $574,9005 bd5 ba3.8k sqft1474 OLYMPIC CLUB BOULEVARD, CHAMPIONS GATE, FL 33896For SaleMLS ID #S5153434, Melissa Corella, PA, LPT REALTY, LLC. Stellar MLS
- $625,0005 bd4 ba3.2k sqft1315 MOSS CREEK LN, DAVENPORT, FL 33896For SaleMLS ID #S5150215, Matthew Link, CHAMPIONSGATE REALTY. Stellar MLS
- $589,9005 bd3 ba3.6k sqft1301 GLENEAGLES LANE, DAVENPORT, FL 33896For SaleMLS ID #O6384660, Kristi Ariaz, MARISON PROPERTIES LLC. Stellar MLS
- $649,0006 bd5 ba3.3k sqft9044 SAND TRAP DRIVE, DAVENPORT, FL 33896For SaleMLS ID #S5147062, Christopher Silberlight, REAL BROKER, LLC. Stellar MLS
- $639,9505 bd5 ba3k sqft621 DROP SHOT DRIVE, DAVENPORT, FL 33896For SaleMLS ID #O6407918, Jorge Perez Gonzalez, TBRO REALTY LLC. Stellar MLS
- $625,0006 bd6 ba3.4k sqft9027 SHADOW MOUNTAIN STREET, DAVENPORT, FL 33896For SaleMLS ID #O6394095, Melanie Johnston, CALL IT CLOSED INTL REALTY. Stellar MLS
- $724,9907 bd6 ba3.8k sqft9266 SOMMERSET HILLS DRIVE, DAVENPORT, FL 33896For SaleMLS ID #O6436451, Renee Anthony, WATSON REALTY CORP.. Stellar MLS
- $510,0004 bd2 ba2.4k sqft8972 DOVE VALLEY WAY, DAVENPORT, FL 33896For SaleMLS ID #S5152621, Matthew Link, CHAMPIONSGATE REALTY. Stellar MLS
- $595,0006 bd5 ba3.2k sqft8968 TAKEAWAY WAY, DAVENPORT, FL 33896For SaleMLS ID #O6433918, Susan Benante, LLC, FATHOM REALTY FL LLC. Stellar MLS
- $359,0003 bd3 ba1.9k sqft1148 TRAPPERS TRAIL LOOP, DAVENPORT, FL 33896For SaleMLS ID #S5156426, Matthew Link, CHAMPIONSGATE REALTY. Stellar MLS
- $637,9006 bd5 ba3.1k sqft4035 OAKRISE LOOP, DAVENPORT, FL 33837For SaleMLS ID #O6434411, Katherine Perdomo, COLDWELL BANKER REALTY. Stellar MLS
- $549,0005 bd5 ba3k sqft661 DROP SHOT DRIVE, DAVENPORT, FL 33896For SaleMLS ID #S5128828, James Donovan, TEAM DONOVAN. Stellar MLS
- $409,0004 bd2 ba2.2k sqft1414 CLUBMAN DR, DAVENPORT, FL 33896For SaleMLS ID #S5152444, Matthew Link, CHAMPIONSGATE REALTY. Stellar MLS
- $465,0004 bd3 ba2.3k sqft8833 BETH PAGE LN, DAVENPORT, FL 33896For SaleMLS ID #S5151831, Matthew Link, CHAMPIONSGATE REALTY. Stellar MLS
