WELCOME TO YOUR OWN BUTTERFLY LOVER’S PARADISE IN CHAMPIONSGATE COUNTRY CLUB! Discover this beautifully updated 4-bedroom, 3.5-bath home offering 3,305 square feet of living space, ideally situated on an oversized lot in the desirable Estate section of ChampionsGate Country Club**. Surrounded by thoughtfully designed landscaping that attracts beautiful butterflies, this home offers a peaceful connection to nature right in your own backyard. Step outside to your screened patio and take in the gorgeous pond view with a lighted fountain that creates a spectacular backdrop in the evening. Imagine starting your morning watching butterflies flutter through the landscaping or ending your day listening to the relaxing sound of the fountain as the sun goes down. It’s a tranquil Florida setting that truly needs to be experienced in person. Inside and out, this home has been refreshed and carefully maintained with numerous recent improvements, including fresh interior and exterior paint, new black hardware, a new kitchen single bowl stone sink and a beautiful black matte Moen faucet, new garbage disposal, the kitchen hood was updated to vent outside, new light fixtures throughout, new carpet in the master bedroom and freshly painted cabinetry in the primary bathroom, the front door has a beautiful glass insert to let the FL light shine through! The HVAC system was recently serviced, and an ultraviolet light was installed**, the hot water tank was cleaned, the driveway pavers were recently sealed, and the roof was recently cleaned and inspected. The backyard patio has also been newly screened and includes a new screen door, making it the perfect place to enjoy the beautiful water and fountain views. This home has been meticulously maintained! And the home is only part of what makes living here so special! ChampionsGate Country Club offers an incredible resort-style lifestyle, with a full golf membership and lawn maintenance included in the HOA, 24-hour gated security, cable phone and internet are also included, access to multiple amenity centers, and discounts on food and beverages at community restaurants. If you want to feel like you're on vacation this is the home for you! Whether your perfect day includes golf, tennis, pickleball, bocce ball, sand volleyball, floating along the lazy river, enjoying the water slides, working out, dining with friends, or simply relaxing beside one of the many pools, there is truly something for everyone. All of this is conveniently located near Central Florida’s world-famous theme parks, shopping, dining, and I-4, giving you easy access to everything the Orlando area has to offer. This isn’t simply a home—it’s a lifestyle and a butterfly lover’s paradise! With its oversized Estate-section lot, tranquil pond and lighted fountain views, beautiful butterfly-attracting landscaping, extensive recent improvements, and all the amenities of ChampionsGate Country Club, 1458 Olympic Club Boulevard is one you truly need to see to believe!
For sale
$649,900
1458 OLYMPIC CLUB BOULEVARD, DAVENPORT, FL 33896
4beds
3,305sqft
:
Get pre-qualified$5,197/mo
Single Family Residence
Built in 2020
10,454 Square Feet Lot
$618,200 Zestimate®
$197/sqft
$938/mo HOA
What's special
New light fixtures throughoutScreened patioNew black hardware
- 4 days |
- 221 |
- 16 |
Likely to sell faster than
Zillow last checked:
Listing updated:
Listed by:
Amy Prill 407-433-8060,
CHAMPIONSGATE REALTY 407-818-5588
Source: Stellar MLS,MLS#: S5155098 Originating MLS: Osceola
Originating MLS: Osceola
Facts & features
Interior
Bedrooms & bathrooms
- Bedrooms: 4
- Bathrooms: 4
- Full bathrooms: 3
- 1/2 bathrooms: 1
Rooms
- Room types: Bonus Room, Utility Room
Primary bedroom
- Features: Ceiling Fan(s), En Suite Bathroom, Walk-In Closet(s)
- Level: First
Bedroom 2
- Features: Built-in Closet
- Level: Second
Bedroom 3
- Features: Walk-In Closet(s)
- Level: Second
Bedroom 4
- Features: Walk-In Closet(s)
- Level: Second
Primary bathroom
- Features: Dual Sinks, Exhaust Fan, Garden Bath, Split Vanities, Stone Counters, Tub with Separate Shower Stall, Water Closet/Priv Toilet
- Level: First
Bathroom 2
- Level: First
Bathroom 3
- Features: Stone Counters, Tub With Shower
- Level: Second
Bathroom 4
- Features: Dual Sinks, Stone Counters, Tub With Shower
- Level: Second
Bonus room
- Features: Built-in Closet
- Level: Second
Dining room
- Level: First
Great room
- Level: First
Kitchen
- Features: Breakfast Bar, Exhaust Fan, Kitchen Island, Pantry, Stone Counters
- Level: First
Heating
- Central
Cooling
- Central Air
Appliances
- Included: Dishwasher, Disposal, Dryer, Microwave, Range, Refrigerator, Washer
- Laundry: Inside, Laundry Room
Features
- Ceiling Fan(s), In Wall Pest System, Kitchen/Family Room Combo, Open Floorplan, Primary Bedroom Main Floor, Smart Home, Solid Surface Counters, Split Bedroom, Thermostat, Walk-In Closet(s)
- Flooring: Carpet, Tile
- Doors: Sliding Doors
- Has fireplace: No
Interior area
- Total structure area: 4,343
- Total interior livable area: 3,305 sqft
Video & virtual tour
Property
Parking
- Total spaces: 3
- Parking features: Garage - Attached
- Attached garage spaces: 3
Features
- Levels: Two
- Stories: 2
- Patio & porch: Covered, Enclosed, Front Porch, Rear Porch
- Exterior features: Irrigation System, Lighting, Sidewalk
- Has view: Yes
- View description: Water, Pond
- Has water view: Yes
- Water view: Water,Pond
- Waterfront features: Pond, Pond Access
Lot
- Size: 10,454 Square Feet
- Features: Landscaped, Near Golf Course, Oversized Lot, Sidewalk
- Residential vegetation: Trees/Landscaped
Details
- Parcel number: 312527513800011320
- Zoning: RES
- Special conditions: None
Construction
Type & style
- Home type: SingleFamily
- Property subtype: Single Family Residence
Materials
- Block, Stucco, Wood Frame
- Foundation: Slab
- Roof: Tile
Condition
- Completed
- New construction: No
- Year built: 2020
Utilities & green energy
- Sewer: Public Sewer
- Water: Public
- Utilities for property: BB/HS Internet Available, Cable Connected, Electricity Connected, Sewer Connected, Sprinkler Recycled, Street Lights
Green energy
- Indoor air quality: HVAC UV/Elec. Filtration, Integrated Pest Management
- Water conservation: Irrigation-Reclaimed Water
Community & HOA
Community
- Features: Clubhouse, Community Mailbox, Deed Restrictions, Dog Park, Fitness Center, Gated Community - Guard, Golf Carts OK, Golf, Irrigation-Reclaimed Water, Playground, Pool, Restaurant, Sidewalks, Special Community Restrictions, Tennis Court(s)
- Security: Gated Community, Security System, Smoke Detector(s)
- Pet fee: $0 monthly
- Subdivision: STONEYBROOK SOUTH TR K
HOA
- Has HOA: Yes
- Amenities included: Cable TV, Clubhouse, Fence Restrictions, Fitness Center, Gated, Golf Course, Maintenance, Pickleball Court(s), Playground, Pool, Recreation Facilities, Sauna, Security, Spa/Hot Tub, Tennis Court(s)
- Services included: 24-Hour Guard, Cable TV, Community Pool, Internet, Maintenance Grounds, Recreational Facilities, Security
- HOA fee: $938 monthly
- HOA name: Andrea Fidler
- HOA phone: 407-787-8890
- Second HOA name: ChampionsGate Master Association
Location
- Region: Davenport
Financial & listing details
- Price per square foot: $197/sqft
- Tax assessed value: $523,000
- Annual tax amount: $9,702
- Date on market: 8/7/2026
- Cumulative days on market: 4 days
- Listing terms: Cash,Conventional,FHA,VA Loan
- Ownership: Fee Simple
- Total actual rent: 0
- Electric utility on property: Yes
- Road surface type: Asphalt
Estimated market value
$618,200
$587,000 - $649,000
$3,937/mo
Price history
| Date | Event | Price |
|---|---|---|
| 8/7/2026 | Listed for sale | $649,900+32.7%$197/sqft |
Source:  Stellar MLS #S5155098 Report a problem Stellar MLS #S5155098 Report a problem | ||
| 7/27/2021 | Sold | $489,900+19.7%$148/sqft |
Source: Public Record Report a problem | ||
| 4/13/2020 | Sold | $409,200$124/sqft |
Source: Public Record Report a problem | ||
Public tax history
| Year | Property taxes | Tax assessment |
|---|---|---|
| 2025 | $9,702 +3% | $523,000 -4.8% |
| 2024 | $9,416 +1.4% | $549,400 +3.7% |
| 2023 | $9,287 +2.5% | $529,600 +18.9% |
| 2022 | $9,059 +7.3% | $445,600 +26.7% |
| 2021 | $8,441 +110.3% | $351,800 +664.8% |
| 2020 | $4,014 +15.4% | $46,000 |
| 2019 | $3,479 | $46,000 +15% |
| 2018 | $3,479 +50.1% | $40,000 +233.3% |
| 2017 | $2,317 | $12,000 |
Find assessor info on the county website
Monthly payment
Est. payment
Payment breakdown
Explore the cost of this home by adjusting the details. Changes won't be saved.Climate risks
Neighborhood: 33896
Nearby schools
GreatSchools rating
- 5/10Westside K-8 SchoolGrades: PK-8Distance: 3.5 mi
- 4/10Poinciana High SchoolGrades: 9-12Distance: 9.5 mi
- $672,2004 bd3 ba3.1k sqft1460 Olympic Club Blvd, Champions Gate, FL 33896Off Market

- $594,8004 bd3 ba3.1k sqft1452 Olympic Club Blvd, Champions Gate, FL 33896Off Market
- $572,1004 bd3 ba3k sqft1462 Olympic Club Blvd, Champions Gate, FL 33896Off Market
- $785,0004 bd4 ba3.4k sqft1459 Olympic Club Blvd, Champions Gate, FL 33896Sold

- $569,9004 bd3 ba3k sqft1461 Olympic Club Blvd, Champions Gate, FL 33896Off Market
- $---- bd-- ba-- sqft1461 Olympic Club Blvd, Davenport, FL 33896Off Market
- $820,0006 bd5 ba3.8k sqft1457 Olympic Club Blvd, Champions Gate, FL 33896Sold
- $605,0005 bd4 ba3.4k sqft1448 Olympic Club Blvd, Davenport, FL 33896Sold
A local agent can set up tours, give advice and negotiate with sellers.
A local lender can help you make sure your offer is ready when you are.
Similar homes
- $629,9005 bd5 ba3.8k sqft1380 OLYMPIC CLUB BOULEVARD, CHAMPIONS GATE, FL 33896For Sale

 MLS ID #S5153490, Amy Prill, CHAMPIONSGATE REALTY. Stellar MLS
 - $580,0005 bd5 ba3.9k sqft1455 OLYMPIC CLUB BOULEVARD, CHAMPIONS GATE, FL 33896For Sale
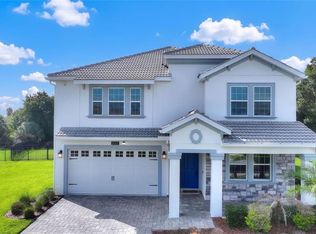 MLS ID #S5153080, Amy Prill, CHAMPIONSGATE REALTY. Stellar MLS
 - $574,9005 bd5 ba3.8k sqft1474 OLYMPIC CLUB BOULEVARD, CHAMPIONS GATE, FL 33896For Sale
 MLS ID #S5153434, Melissa Corella, PA, LPT REALTY, LLC. Stellar MLS
 - $706,9006 bd5 ba3.8k sqft1435 OLYMPIC CLUB BOULEVARD, CHAMPIONS GATE, FL 33896For Sale
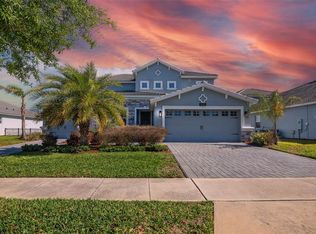 MLS ID #O6396770, Ivanna Mendoza Heredia, PAK HOME REALTY. Stellar MLS
 - $649,0006 bd5 ba3.3k sqft9044 SAND TRAP DRIVE, DAVENPORT, FL 33896For SaleMLS ID #S5147062, Christopher Silberlight, REAL BROKER, LLC. Stellar MLS
- $650,0006 bd6 ba3.4k sqft9027 SHADOW MOUNTAIN STREET, DAVENPORT, FL 33896For SaleMLS ID #O6394095, Melanie Johnston, CALL IT CLOSED INTL REALTY. Stellar MLS
- $625,0005 bd5 ba3k sqft1187 KINGSBARN STREET, DAVENPORT, FL 33896For SaleMLS ID #O6380692, Casey Hatfield, EXP REALTY LLC. Stellar MLS
- $510,0004 bd2 ba2.4k sqft8972 DOVE VALLEY WAY, DAVENPORT, FL 33896For SaleMLS ID #S5152621, Matthew Link, CHAMPIONSGATE REALTY. Stellar MLS
- $520,0004 bd3 ba2.5k sqft8999 CROQUET COURT, DAVENPORT, FL 33896For SaleMLS ID #S5146176, Liesl Butler Burke, 1ST FOR ORLANDO REALTY INC.. Stellar MLS
- $744,0006 bd5 ba3.8k sqft8995 CROQUET COURT, DAVENPORT, FL 33896For SaleMLS ID #S5145206, Liesl Butler Burke, 1ST FOR ORLANDO REALTY INC.. Stellar MLS
- $440,0004 bd2 ba2.2k sqft1077 DOWNSWING PL, DAVENPORT, FL 33896For SaleMLS ID #S5154548, Matthew Link, CHAMPIONSGATE REALTY. Stellar MLS
- $409,0004 bd2 ba2.2k sqft1414 CLUBMAN DR, DAVENPORT, FL 33896For SaleMLS ID #S5152444, Matthew Link, CHAMPIONSGATE REALTY. Stellar MLS
- $549,0005 bd5 ba3k sqft661 DROP SHOT DRIVE, DAVENPORT, FL 33896For SaleMLS ID #S5128828, James Donovan, TEAM DONOVAN. Stellar MLS
- $529,0005 bd5 ba3k sqft8942 CABOT CLIFFS DRIVE, DAVENPORT, FL 33896For SaleMLS ID #O6371301, Veronica Li, RATIO REAL ESTATE, LLC. Stellar MLS
- $645,0006 bd5 ba3.1k sqft4348 ACORN COURT, DAVENPORT, FL 33837For SaleMLS ID #S5149133, Meryem Baamrani Bennet, LPT REALTY, LLC. Stellar MLS
- $650,0005 bd5 ba2.9k sqft7592 OAKMOSS LOOP, DAVENPORT, FL 33837For SaleMLS ID #G5108167, Karen Salter, IAD REAL ESTATE. Stellar MLS
- $608,9004 bd3 ba2.7k sqft12604 HAMMOCK POINTE CIRCLE, CLERMONT, FL 34711For SaleMLS ID #G5116207, Joe Cooper, COOPER HOMEFRONT REALTY. Stellar MLS
- $399,0003 bd3 ba1.9k sqft8728 PACIFIC DUNES DRIVE, DAVENPORT, FL 33896For SaleMLS ID #O6422531, Jeff Witter, RE/MAX TOWN & COUNTRY REALTY. Stellar MLS
- $355,0003 bd3 ba1.9k sqft8736 PACIFIC DUNES DR, DAVENPORT, FL 33896For SaleMLS ID #S5150648, Miki Link, CHAMPIONSGATE REALTY. Stellar MLS
- $385,0003 bd3 ba1.9k sqft1045 BLACKWOLF RUN RD, DAVENPORT, FL 33896For SaleMLS ID #S5150290, Matthew Link, CHAMPIONSGATE REALTY. Stellar MLS
