One or more photo(s) has been virtually staged. Welcome Home!!! This is a fabulous Lennar built Liberation model... a true NEXT GEN home. This stunning home is situated in the Country Club at Champions Gate... these Liberation models are highly sought after... just under 4000 sq of living space on a large lot, .17 of an acre. Including the IN LAW suite, there are 6 bedrooms, 4.5 bathrooms, The main home is spacious and bright and stylishly decorated. The Open plan design will make a wonderful family home with lots of space for everyone... it is also ideal for entertaining as well. There is a fabulous cook’s kitchen with quartz countertops, island, stainless steel appliances, good size dinette, and a walk in pantry as well. The formal dining room is to the left as you enter and leads out to the 2 car garage, the large family room with is very bright and spacious and leads out to the screened in lanai.. just to the right, there is a lovely pavered patio area that would be a wonderful spot for additional al fresco dining space. Upstairs there are 5 bedrooms, 3 bathrooms and a wonderful loft area that would be ideal as a second living space or a games room , the laundry room is also situated upstairs… so convenient for laundry day. The separate IN LAW suite is a fully self contained 1 bedroom apartment on the ground floor with its own entrance, driveway and garage. It has a kitchen, living area, laundry closet, bedroom and bathroom. The location of this home is ideal... close to the wonderful Retreat water park and clubhouse with pool bar & restaurant and also close to the Residents only North Pool, with playground, exterior gym equipment and Bocce court. The golf club is very easily accessed on your golf cart, by heading out past the 6th hole, onto # 3 and under the tunnel... you will be at the Club in minutes. The amenities that are offered to homeowners are unmatched by any community in the area... Your HOA benefits include... Spousal membership of the Golf Club.. 2 in each household. Full Platinum Package from Spectrum for Cable TV/ Internet/ Phone, Lawn & yard maintenance, Access to Owners only Country Club Clubhouse....The Plaza... with two pools, 24 hour gym, wonderful bar & restaurant, access to The Oasis Club and The Retreat Club, Manned guard gates throughout the community, access to Tennis & Pickleball courts, $75 credit every month to spend in The Plaza on food & drink. Full calendar of activities for everyone ...You Can Live where you Play…. Truly this is resort style living... close to shops and restaurants and of course Disney and the other amazing Florida theme parks. Make an appointment today to view this beautiful home.. you will be glad you did!!
For sale
$744,000
8995 CROQUET COURT, DAVENPORT, FL 33896
6beds
3,833sqft
:
Get pre-qualified$5,718/mo
Single Family Residence
Built in 2020
7,200 Square Feet Lot
$702,700 Zestimate®
$194/sqft
$898/mo HOA
What's special
Quartz countertopsOpen plan designScreened in lanaiFormal dining roomGood size dinetteLovely pavered patio areaStainless steel appliances
- 152 days |
- 106 |
- 4 |
Zillow last checked:
Listing updated:
Listed by:
Liesl Butler Burke 407-201-1521,
1ST FOR ORLANDO REALTY INC. 863-424-4070
Source: Stellar MLS,MLS#: S5145206 Originating MLS: Osceola
Originating MLS: Osceola
Facts & features
Interior
Bedrooms & bathrooms
- Bedrooms: 6
- Bathrooms: 5
- Full bathrooms: 4
- 1/2 bathrooms: 1
Primary bedroom
- Description: Room4
- Features: Walk-In Closet(s)
- Level: Second
- Area: 304 Square Feet
- Dimensions: 19x16
Bedroom 2
- Description: Room5
- Features: Walk-In Closet(s)
- Level: Second
- Area: 120 Square Feet
- Dimensions: 10x12
Bedroom 3
- Description: Room6
- Features: Walk-In Closet(s)
- Level: Second
- Area: 120 Square Feet
- Dimensions: 10x12
Bedroom 4
- Description: Room7
- Features: Walk-In Closet(s)
- Level: Second
- Area: 130 Square Feet
- Dimensions: 10x13
Bedroom 5
- Description: Room8
- Features: Walk-In Closet(s)
- Level: Second
- Area: 130 Square Feet
- Dimensions: 10x13
Dining room
- Description: Room3
- Level: First
- Area: 209 Square Feet
- Dimensions: 19x11
Kitchen
- Description: Room2
- Level: First
- Area: 160 Square Feet
- Dimensions: 10x16
Living room
- Description: Room1
- Level: First
- Area: 323 Square Feet
- Dimensions: 17x19
Heating
- Central, Electric
Cooling
- Central Air
Appliances
- Included: Dishwasher, Dryer, Electric Water Heater, Microwave, Range, Refrigerator, Washer
- Laundry: Inside, Laundry Closet, Laundry Room, Upper Level
Features
- Ceiling Fan(s), High Ceilings, In Wall Pest System, Open Floorplan, PrimaryBedroom Upstairs, Smart Home, Solid Surface Counters, Thermostat
- Flooring: Carpet, Ceramic Tile
- Doors: Sliding Doors
- Windows: Blinds
- Has fireplace: No
Interior area
- Total structure area: 4,629
- Total interior livable area: 3,833 sqft
Video & virtual tour
Property
Parking
- Total spaces: 3
- Parking features: Garage - Attached
- Attached garage spaces: 3
Features
- Levels: Two
- Stories: 2
- Patio & porch: Rear Porch, Screened, Wrap Around
- Exterior features: Irrigation System, Lighting, Sidewalk
- Has view: Yes
- View description: Garden
Lot
- Size: 7,200 Square Feet
- Features: FloodZone, In County, Near Golf Course, Sidewalk
- Residential vegetation: Mature Landscaping, Trees/Landscaped
Details
- Parcel number: 302527509300013550
- Zoning: PUD
- Special conditions: None
Construction
Type & style
- Home type: SingleFamily
- Property subtype: Single Family Residence
Materials
- Block, Stucco, Wood Frame (FSC Certified)
- Foundation: Concrete Perimeter, Slab
- Roof: Tile
Condition
- Completed
- New construction: No
- Year built: 2020
Details
- Builder model: Liberation
- Builder name: Lennar
Utilities & green energy
- Sewer: Public Sewer
- Water: Public
- Utilities for property: Cable Connected, Electricity Connected, Sewer Connected, Sprinkler Recycled, Water Connected
Community & HOA
Community
- Features: Association Recreation - Owned, Clubhouse, Community Mailbox, Deed Restrictions, Dog Park, Fitness Center, Gated Community - Guard, Golf Carts OK, Golf, Irrigation-Reclaimed Water, Playground, Pool, Restaurant, Sidewalks, Special Community Restrictions, Tennis Court(s)
- Security: Gated Community, Security System, Smoke Detector(s)
- Pet fee: $0 monthly
- Subdivision: STONEYBROOK SOUTH NORTH PRCL PH 5
HOA
- Has HOA: Yes
- Amenities included: Cable TV, Clubhouse, Fence Restrictions, Fitness Center, Gated, Golf Course, Maintenance, Pickleball Court(s), Playground, Pool, Recreation Facilities, Sauna, Security, Tennis Court(s), Vehicle Restrictions
- Services included: 24-Hour Guard, Cable TV, Community Pool, Reserve Fund, Internet, Maintenance Grounds, Manager, Private Road, Recreational Facilities, Security
- HOA fee: $898 monthly
- HOA name: Stephanie Taylor
- HOA phone: 407-787-8890
- Second HOA name: Master Assoc Champions Gate
- Second HOA phone: 407-507-2800
Location
- Region: Davenport
Financial & listing details
- Price per square foot: $194/sqft
- Tax assessed value: $565,000
- Annual tax amount: $8,582
- Date on market: 3/5/2026
- Cumulative days on market: 136 days
- Listing terms: Cash,Conventional,FHA,VA Loan
- Ownership: Fee Simple
- Total actual rent: 0
- Electric utility on property: Yes
- Road surface type: Gravel
Estimated market value
$702,700
$668,000 - $738,000
$5,653/mo
Price history
| Date | Event | Price |
|---|---|---|
| 3/6/2026 | Listed for sale | $744,000-2%$194/sqft |
Source:  Stellar MLS #S5145206 Report a problem Stellar MLS #S5145206 Report a problem | ||
| 8/20/2025 | Listing removed | $759,000$198/sqft |
Source: Stellar MLS #O6279156 Report a problem | ||
| 2/24/2025 | Listed for sale | $759,000-2.7%$198/sqft |
Source: Stellar MLS #O6279156 Report a problem | ||
| 7/11/2024 | Listing removed | $780,000$203/sqft |
Source: Stellar MLS #O6180649 Report a problem | ||
| 4/1/2024 | Listing removed | -- |
Source: Stellar MLS #O6180649 Report a problem | ||
| 2/23/2024 | Listed for sale | $780,000+80.6%$203/sqft |
Source: Stellar MLS #O6180649 Report a problem | ||
| 12/31/2020 | Sold | $431,900$113/sqft |
Source: Public Record Report a problem | ||
Public tax history
| Year | Property taxes | Tax assessment |
|---|---|---|
| 2025 | $8,583 +3.2% | $565,000 -13.8% |
| 2024 | $8,315 +1.5% | $655,400 +13% |
| 2023 | $8,195 +6.4% | $580,200 +26% |
| 2022 | $7,699 +0.1% | $460,600 +16.3% |
| 2021 | $7,691 +1223.6% | $396,200 +890.5% |
| 2020 | $581 | $40,000 |
Find assessor info on the county website
Monthly payment
Est. payment
Payment breakdown
Explore the cost of this home by adjusting the details. Changes won't be saved.Climate risks
Neighborhood: 33896
Nearby schools
GreatSchools rating
- 5/10Westside K-8 SchoolGrades: PK-8Distance: 2.9 mi
- 5/10Celebration High SchoolGrades: 9-12Distance: 5.1 mi
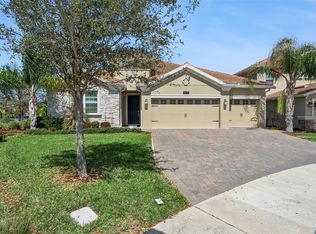
- $520,0004 bd3 ba2.5k sqft8999 Croquet Ct, Davenport, FL 33896For Sale
- $506,6004 bd3 ba2.5k sqft8991 Croquet Ct, Davenport, FL 33896Off Market
- $420,7004 bd3 ba2.2k sqft8987 Croquet Ct, Davenport, FL 33896Off Market
- $672,9005 bd5 ba3.7k sqft8983 Croquet Ct, Davenport, FL 33896Off Market
- $425,4004 bd3 ba2.2k sqft8990 Croquet Ct, Davenport, FL 33896Off Market
- $451,1004 bd3 ba2.5k sqft8986 Croquet Ct, Davenport, FL 33896Off Market
- $555,0005 bd5 ba3.8k sqft8994 Croquet Ct, Davenport, FL 33896Sold
- $614,4006 bd5 ba3.8k sqft8982 Croquet Ct, Davenport, FL 33896Off Market
A local agent can set up tours, give advice and negotiate with sellers.
A local lender can help you make sure your offer is ready when you are.
Similar homes
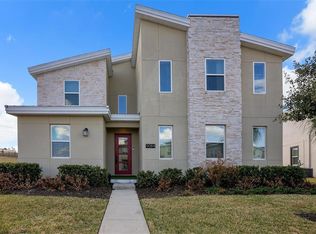
- $750,0008 bd5 ba4.3k sqft9084 SOMMERSET HILLS DRIVE, DAVENPORT, FL 33896For Sale
 MLS ID #O6407898, Edna Jimenez Rodriguez, LPT REALTY, LLC. Stellar MLS
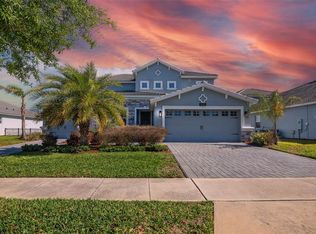
 - $706,9006 bd5 ba3.8k sqft1435 OLYMPIC CLUB BOULEVARD, CHAMPIONS GATE, FL 33896For Sale
 MLS ID #O6396770, Ivanna Mendoza Heredia, PAK HOME REALTY. Stellar MLS
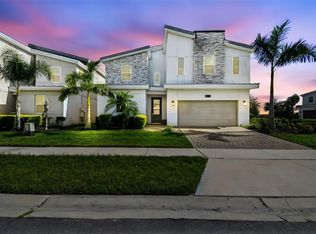
 - $799,0009 bd5 ba4.3k sqft8844 CRUDEN BAY COURT, DAVENPORT, FL 33896For Sale
 MLS ID #O6336651, Maria Marte, PA, 21 NEW HOMES INC. Stellar MLS
 - $694,9908 bd5 ba3.9k sqft1435 ROLLING FAIRWAY DRIVE, DAVENPORT, FL 33896For Sale
 MLS ID #S5149582, Eugene Petriella, FLORIDA IN MOTION REALTY INC. Stellar MLS
 - $574,9005 bd5 ba3.8k sqft1474 OLYMPIC CLUB BOULEVARD, CHAMPIONS GATE, FL 33896For SaleMLS ID #S5153434, Melissa Corella, PA, LPT REALTY, LLC. Stellar MLS
- $599,9996 bd6 ba3.3k sqft9038 STINGER DRIVE, DAVENPORT, FL 33896For SaleMLS ID #S5147802, James Donovan, TEAM DONOVAN. Stellar MLS
- $625,0007 bd5 ba3.5k sqft9039 SHADOW MOUNTAIN STREET, DAVENPORT, FL 33896For SaleMLS ID #O6379163, Holly Jorge, EXP REALTY LLC. Stellar MLS
- $440,0004 bd2 ba2.2k sqft1077 DOWNSWING PL, DAVENPORT, FL 33896For SaleMLS ID #S5154548, Matthew Link, CHAMPIONSGATE REALTY. Stellar MLS
- $520,0004 bd3 ba2.5k sqft8999 CROQUET COURT, DAVENPORT, FL 33896For SaleMLS ID #S5146176, Liesl Butler Burke, 1ST FOR ORLANDO REALTY INC.. Stellar MLS
- $550,0006 bd6 ba3.3k sqft1428 THUNDERBIRD ROAD, DAVENPORT, FL 33896For SaleMLS ID #S5152243, Amy Prill, CHAMPIONSGATE REALTY. Stellar MLS
- $625,0008 bd5 ba3.9k sqft1414 THUNDERBIRD ROAD, DAVENPORT, FL 33896For SaleMLS ID #O6404304, Javier Paredes, PROPERTIES IN TOWN. Stellar MLS
- $640,0005 bd6 ba2.9k sqft7685 FAIRFAX DRIVE, KISSIMMEE, FL 34747For SaleMLS ID #O6427034, Simi Lakhani, KELLER WILLIAMS CLASSIC. Stellar MLS
- $465,0004 bd3 ba2.3k sqft8833 BETH PAGE LN, DAVENPORT, FL 33896For SaleMLS ID #S5151831, Matthew Link, CHAMPIONSGATE REALTY. Stellar MLS
- $375,0003 bd3 ba2k sqft8995 FLUFFY LIE COURT, DAVENPORT, FL 33896For SaleMLS ID #S5148212, Matthew Link, CHAMPIONSGATE REALTY. Stellar MLS
- $700,0007 bd7 ba3.5k sqft9013 EGRET MILLS TERRACE, KISSIMMEE, FL 34747For SaleMLS ID #O6385765, Andrea Pointon, POINTON REALTY INC. Stellar MLS
- $625,0007 bd6 ba3.2k sqft1876 SUMMER DRIVE, DAVENPORT, FL 33897For SaleMLS ID #S5153316, Gene May Sandobal, RE/MAX HERITAGE. Stellar MLS
- $715,0009 bd7 ba4.3k sqft1840 CARIBBEAN VIEW TERRACE, KISSIMMEE, FL 34747For SaleMLS ID #O6394420, Ariel Vargas, EXP REALTY LLC. Stellar MLS
- $399,0003 bd3 ba1.9k sqft8728 PACIFIC DUNES DRIVE, DAVENPORT, FL 33896For SaleMLS ID #O6422531, Jeff Witter, RE/MAX TOWN & COUNTRY REALTY. Stellar MLS
- $385,0003 bd3 ba1.9k sqft1045 BLACKWOLF RUN RD, DAVENPORT, FL 33896For SaleMLS ID #S5150290, Matthew Link, CHAMPIONSGATE REALTY. Stellar MLS
- $645,0006 bd5 ba3.1k sqft4348 ACORN COURT, DAVENPORT, FL 33837For SaleMLS ID #S5149133, Meryem Baamrani Bennet, LPT REALTY, LLC. Stellar MLS
