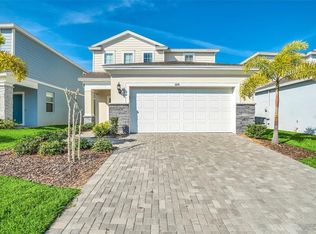
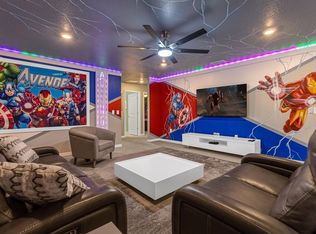
1876 Summer Drive at Windsor Island Resort is the turnkey, fully furnished vacation home investors and second-home buyers have been waiting for. Designed for both fun and function, this spacious property offers an open-concept layout, private screened pool, multiple ensuite-style bedroom options, themed rooms, and an entertainment-packed upstairs loft with theater seating, games, and air hockey. It has everything today’s guests are looking for in a memorable Central Florida stay. From the moment you step inside, you’re welcomed by a bright and spacious open-concept floor plan where the kitchen, dining area, and living room come together seamlessly, each with beautiful views of the private screened pool. The first-floor primary suite offers comfort and convenience, featuring an ensuite bathroom and direct pool access. The main level also includes a half bath and laundry room for added functionality. Upstairs, the fun continues with a spacious family room and game loft designed for entertainment. Whether enjoying movie night in theater-style seating, playing video games, challenging friends to chess or checkers, or enjoying a game of air hockey, this home is built for memory-making. The upstairs bedrooms are thoughtfully arranged in three separate sections, offering privacy and flexibility for owners and guests. At the front of the home, two bedrooms each feature their own private bathrooms. In the middle there is two additional bedrooms are positioned near the charming themed rooms, Princess and Captain America, adding a fun and memorable touch for younger guests. Toward the rear, two more bedrooms share a full bathroom, creating a layout that comfortably accommodates larger groups. With close proximity to Disney, Universal, SeaWorld, Orlando International Airport, and the resort-style amenities of Windsor Island, this beautifully furnished property is ready to deliver as a primary residence, second home, or short-term rental investment.
For sale
$625,000
1876 SUMMER DRIVE, DAVENPORT, FL 33897
7beds
3,282sqft
:
Get pre-qualified$4,785/mo
Single Family Residence
Built in 2021
4,957 Square Feet Lot
$-- Zestimate®
$190/sqft
$691/mo HOA
What's special
Private screened poolHalf bathMultiple ensuite-style bedroom optionsEnsuite bathroomTheater seatingSpacious family roomOpen-concept layout
- 28 days |
- 138 |
- 7 |
Likely to sell faster than
Zillow last checked:
Listing updated:
Listed by:
Gene May Sandobal 321-559-9448,
RE/MAX HERITAGE 863-424-2309
Source: Stellar MLS,MLS#: S5153316 Originating MLS: Osceola
Originating MLS: Osceola
Facts & features
Interior
Bedrooms & bathrooms
- Bedrooms: 7
- Bathrooms: 6
- Full bathrooms: 5
- 1/2 bathrooms: 1
Rooms
- Room types: Bonus Room, Family Room, Utility Room
Other
- Description: Room5
- Features: En Suite Bathroom, Built-in Closet
- Level: Second
- Area: 180 Square Feet
- Dimensions: 12x15
Primary bedroom
- Description: Room1
- Features: Ceiling Fan(s), En Suite Bathroom, Built-in Closet
- Level: First
- Area: 156 Square Feet
- Dimensions: 12x13
Bedroom 1
- Description: Room7
- Features: En Suite Bathroom, Built-in Closet
- Level: Second
- Area: 121 Square Feet
- Dimensions: 11x11
Bedroom 2
- Description: Room9
- Features: Built-in Closet
- Level: Second
- Area: 126 Square Feet
- Dimensions: 10.5x12
Bedroom 3
- Description: Room12
- Features: Built-in Closet
- Level: Second
- Area: 137.5 Square Feet
- Dimensions: 11x12.5
Primary bathroom
- Description: Room6
- Features: Dual Sinks, Shower No Tub
- Level: Second
- Area: 55 Square Feet
- Dimensions: 5.5x10
Primary bathroom
- Description: Room2
- Features: Dual Sinks, Garden Bath, Sunken Shower, Tub with Separate Shower Stall, Water Closet/Priv Toilet
- Level: First
- Area: 90 Square Feet
- Dimensions: 9x10
Bathroom 1
- Description: Room8
- Features: Exhaust Fan, Shower No Tub
- Level: Second
- Area: 40 Square Feet
- Dimensions: 5x8
Bathroom 2
- Description: Room13
- Features: Exhaust Fan, Dual Sinks, Shower No Tub
- Level: Second
- Area: 52.5 Square Feet
- Dimensions: 5x10.5
Dining room
- Description: Room11
- Level: First
- Area: 77 Square Feet
- Dimensions: 11x7
Family room
- Description: Room4
- Features: Ceiling Fan(s), Built-in Closet
- Level: Second
- Area: 368 Square Feet
- Dimensions: 16x23
Kitchen
- Description: Room10
- Features: Kitchen Island, Granite Counters, Walk-In Closet(s)
- Level: First
- Area: 168 Square Feet
- Dimensions: 12x14
Living room
- Description: Room3
- Features: Ceiling Fan(s), Built-in Closet
- Level: First
- Area: 198 Square Feet
- Dimensions: 11x18
Heating
- Heat Pump
Cooling
- Central Air
Appliances
- Included: Dishwasher, Disposal, Dryer, Electric Water Heater, Freezer, Microwave, Refrigerator, Washer
- Laundry: Electric Dryer Hookup, Inside, Laundry Room, Washer Hookup
Features
- Ceiling Fan(s), Eating Space In Kitchen, Kitchen/Family Room Combo, Primary Bedroom Main Floor, PrimaryBedroom Upstairs, Solid Surface Counters, Split Bedroom
- Flooring: Carpet, Ceramic Tile
- Doors: Sliding Doors
- Windows: Window Treatments
- Has fireplace: No
Interior area
- Total structure area: 4,071
- Total interior livable area: 3,282 sqft
Video & virtual tour
Property
Parking
- Total spaces: 2
- Parking features: Driveway
- Attached garage spaces: 2
- Has uncovered spaces: Yes
- Details: Garage Dimensions: 21x21
Features
- Levels: Two
- Stories: 2
- Patio & porch: Enclosed, Patio, Rear Porch, Screened
- Exterior features: Rain Gutters, Sidewalk
- Has private pool: Yes
- Pool features: Child Safety Fence, Heated, In Ground, Lighting, Outside Bath Access, Screen Enclosure
- Has spa: Yes
- Spa features: Heated, In Ground
Lot
- Size: 4,957 Square Feet
- Dimensions: 120 x 39
Details
- Parcel number: 262513998011001570
- Zoning: RL-1
- Special conditions: None
Construction
Type & style
- Home type: SingleFamily
- Architectural style: Contemporary
- Property subtype: Single Family Residence
Materials
- SIP (Structurally Insulated Panel)
- Foundation: Slab
- Roof: Shingle
Condition
- New construction: No
- Year built: 2021
Utilities & green energy
- Sewer: Public Sewer
- Water: Public
- Utilities for property: Cable Available, Cable Connected, Electricity Available, Electricity Connected, Sewer Available, Sewer Connected
Community & HOA
Community
- Features: Clubhouse, Fitness Center, Gated Community - Guard, Playground, Pool, Restaurant, Sidewalks
- Security: Gated Community
- Pet fee: $0 monthly
- Subdivision: WINDSOR ISLAND RESIDENCE
HOA
- Has HOA: Yes
- Services included: 24-Hour Guard, Cable TV, Common Area Taxes, Community Pool, Internet, Maintenance Grounds, Manager, Recreational Facilities, Trash
- HOA fee: $691 monthly
- HOA name: Castle Management Group / Liz Sabo
- HOA phone: 863-438-5950
Location
- Region: Davenport
Financial & listing details
- Price per square foot: $190/sqft
- Tax assessed value: $584,440
- Annual tax amount: $7,254
- Date on market: 7/9/2026
- Cumulative days on market: 804 days
- Listing terms: Cash,Conventional,FHA,VA Loan
- Ownership: Fee Simple
- Total actual rent: 0
- Electric utility on property: Yes
- Road surface type: Paved
Estimated market value
Not available
Estimated sales range
Not available
Not available
Price history
| Date | Event | Price |
|---|---|---|
| 7/9/2026 | Listed for sale | $625,000$190/sqft |
Source:  Stellar MLS #S5153316 Report a problem Stellar MLS #S5153316 Report a problem | ||
| 7/7/2026 | Listing removed | $625,000$190/sqft |
Source: Stellar MLS #S5149885 Report a problem | ||
| 5/14/2026 | Listed for sale | $625,000-9%$190/sqft |
Source: Stellar MLS #S5149885 Report a problem | ||
| 4/9/2026 | Listing removed | $687,000$209/sqft |
Source: Stellar MLS #S5128091 Report a problem | ||
| 6/22/2025 | Price change | $687,000-1.4%$209/sqft |
Source: Stellar MLS #S5128091 Report a problem | ||
| 6/4/2025 | Listed for sale | $697,000-5.8%$212/sqft |
Source: Stellar MLS #S5128091 Report a problem | ||
| 5/2/2025 | Listing removed | $740,000$225/sqft |
Source: Stellar MLS #O6187207 Report a problem | ||
| 3/25/2025 | Price change | $740,000-2.5%$225/sqft |
Source: Stellar MLS #O6187207 Report a problem | ||
| 11/14/2024 | Price change | $759,000-2.1%$231/sqft |
Source: Stellar MLS #O6187207 Report a problem | ||
| 3/14/2024 | Listed for sale | $775,000+51.8%$236/sqft |
Source: Stellar MLS #O6187207 Report a problem | ||
| 8/16/2021 | Sold | $510,400$156/sqft |
Source: Public Record Report a problem | ||
Public tax history
| Year | Property taxes | Tax assessment |
|---|---|---|
| 2025 | $7,556 +2.2% | $584,440 +2.5% |
| 2024 | $7,392 +4.6% | $569,996 +10% |
| 2023 | $7,067 +12.9% | $518,178 +10% |
| 2022 | $6,258 +616.9% | $471,071 +647.7% |
| 2021 | $873 +343.6% | $63,000 +347.4% |
| 2020 | $197 | $14,082 |
Find assessor info on the county website
Monthly payment
Est. payment
Payment breakdown
Explore the cost of this home by adjusting the details. Changes won't be saved.Climate risks
Neighborhood: 33897
Nearby schools
GreatSchools rating
- 4/10Citrus Ridge: A Civics AcademyGrades: PK-8Distance: 0.4 mi
- 3/10Davenport High SchoolGrades: 9-12Distance: 7.4 mi
Schools provided by the listing agent
- Elementary: Citrus Ridge
- Middle: Citrus Ridge
Source: Stellar MLS. This data may not be complete. We recommend contacting the local school district to confirm school assignments for this home.
- $590,4005 bd5 ba2.6k sqft1880 Summer Dr, Davenport, FL 33897Off Market
- $599,0005 bd6 ba2.6k sqft1870 Summer Dr, Davenport, FL 33897For Sale
- $176,0005 bd4 ba2.6k sqft1886 Summer Dr, Davenport, FL 33897Sold
- $--7 bd5 ba495 sqft1891 Summer Dr #ID1248868P, Davenport, FL 33897Off Market
- $554,5005 bd4 ba2.5k sqft1860 Summer Dr, Davenport, FL 33897Off Market
- $649,0005 bd5 ba2.6k sqft1177 Aloha Blvd, Davenport, FL 33897For Sale
- $622,1005 bd4 ba2.4k sqft1181 Aloha Blvd, Davenport, FL 33897Off Market
- $637,2005 bd5 ba2.5k sqft1171 Aloha Blvd, Davenport, FL 33897Off Market
A local agent can set up tours, give advice and negotiate with sellers.
A local lender can help you make sure your offer is ready when you are.
Similar homes
- $599,0005 bd4 ba2.5k sqft1607 KONA LANE, DAVENPORT, FL 33897For Sale

 MLS ID #O6422876, Abby Anderson Hayes, LLC, REAL BROKER, LLC. Stellar MLS
 - $599,0005 bd6 ba2.6k sqft1870 SUMMER DRIVE, DAVENPORT, FL 33897For SaleMLS ID #O6218294, Tammy Moore, CHAMPION HOMES. Stellar MLS
- $596,0006 bd5 ba3.1k sqft3413 LILAC, DAVENPORT, FL 33897For Sale
 MLS ID #O6372715, Renee Anthony, WATSON REALTY CORP.. Stellar MLS
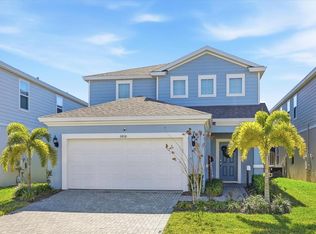
 - $615,0005 bd5 ba2.6k sqft3416 LILAC WAY, DAVENPORT, FL 33897For Sale
 MLS ID #O6378684, Elizabeth Amesty, PAK HOME REALTY. Stellar MLS
 - $596,0006 bd5 ba3.1k sqft4450 KAIPO ROAD, DAVENPORT, FL 33897For SaleMLS ID #O6365374, Susan Benante, LLC, FATHOM REALTY FL LLC. Stellar MLS
- $720,0007 bd6 ba3.2k sqft3404 LILAC WAY, DAVENPORT, FL 33897For SaleMLS ID #O6359800, Maria Goris, MARKET CONNECT REALTY LLC. Stellar MLS
- $678,0007 bd5 ba3.2k sqft4045 LANA AVENUE, DAVENPORT, FL 33897For SaleMLS ID #O6373685, Veronica Li, RATIO REAL ESTATE, LLC. Stellar MLS
- $625,0007 bd5 ba3.5k sqft9039 SHADOW MOUNTAIN STREET, DAVENPORT, FL 33896For SaleMLS ID #O6379163, Holly Jorge, EXP REALTY LLC. Stellar MLS
- $610,0006 bd5 ba2.9k sqft8918 TROPICAL HAVEN COURT, KISSIMMEE, FL 34747For SaleMLS ID #O6391430, Julio Ospina, PA, RELATED GENERAL REALTY, LLC.. Stellar MLS
- $625,0008 bd5 ba3.9k sqft1414 THUNDERBIRD ROAD, DAVENPORT, FL 33896For SaleMLS ID #O6404304, Javier Paredes, PROPERTIES IN TOWN. Stellar MLS
- $629,9009 bd6 ba4.3k sqft1678 LIMA AVE, KISSIMMEE, FL 34747For SaleMLS ID #O6420335, Matt Dixon, COMPASS FLORIDA LLC. Stellar MLS
- $655,0006 bd5 ba3.1k sqft1844 GOBI DRIVE, KISSIMMEE, FL 34747For SaleMLS ID #O6389603, Brian Hamaoui, REAL BROKER, LLC. Stellar MLS
- $580,0006 bd5 ba3.1k sqft2108 MOROCCO WAY, KISSIMMEE, FL 34747For SaleMLS ID #S5147141, Jim McQuade, AVANTI WAY REALTY LLC. Stellar MLS
- $599,9996 bd6 ba3.3k sqft9038 STINGER DRIVE, DAVENPORT, FL 33896For SaleMLS ID #S5147802, James Donovan, TEAM DONOVAN. Stellar MLS
- $650,0006 bd6 ba3.4k sqft9027 SHADOW MOUNTAIN STREET, DAVENPORT, FL 33896For SaleMLS ID #O6394095, Melanie Johnston, CALL IT CLOSED INTL REALTY. Stellar MLS
- $899,9998 bd6 ba4k sqft3520 LAVENDER DRIVE, DAVENPORT, FL 33897For SaleMLS ID #S5133131, James Donovan, TEAM DONOVAN. Stellar MLS
- $569,5006 bd6 ba3k sqft9024 SHADOW MOUNTAIN STREET, DAVENPORT, FL 33896For SaleMLS ID #O6417879, Blake Blahut, REALTY ONE GROUP INSPIRATION. Stellar MLS
- $650,0009 bd5 ba3.9k sqft1420 MOON VALLEY, DAVENPORT, FL 33896For SaleMLS ID #O6406693, Shawn McCormick, ERA GRIZZARD REAL ESTATE. Stellar MLS
- $524,9006 bd5 ba3.1k sqft8936 PRAGUE WAY, KISSIMMEE, FL 34747For SaleMLS ID #O6414964, Cristina Perez Rodriguez, COMPASS FLORIDA LLC. Stellar MLS
- $664,9008 bd5 ba3.9k sqft1430 MOON VALLEY DRIVE, DAVENPORT, FL 33896For SaleMLS ID #O6387548, Jay Wells, COMPASS FLORIDA LLC. Stellar MLS
