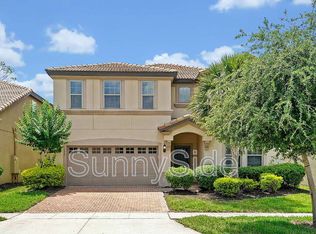
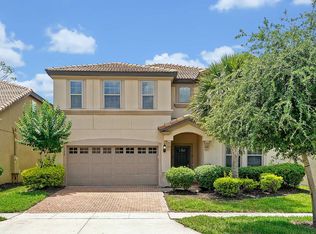
Disney Vacation Home | Airbnb-Ready | Windsor at Westside Resort Welcome to 1678 Lima Avenue, an exceptional 9-bedroom, 6-bathroom fully furnished vacation home in the award-winning Windsor at Westside Resort, one of Orlando's most sought-after short-term rental communities, located just minutes from Walt Disney World®, Universal Orlando, Margaritaville Resort Orlando, Sunset Walk, championship golf, shopping, dining, and Orlando International Airport. Whether you're searching for a Disney vacation home, Airbnb-ready investment, short-term rental property, Orlando vacation home, second home, or primary residence, this turnkey property offers outstanding income potential in one of Central Florida's strongest vacation rental markets. Offering over 4,390 sq. ft. of beautifully furnished living space, the open-concept floor plan features a gourmet kitchen with stainless steel appliances, an oversized island, expansive living and dining areas, and sliding glass doors leading to your private heated pool and spa overlooking a peaceful conservation area with no rear neighbours. A spacious upstairs loft provides the perfect games room, media room, or second living area, while nine generously sized bedrooms comfortably accommodate large groups—making this an ideal Disney Airbnb or luxury vacation rental. Owners and guests enjoy world-class resort amenities including a lazy river, resort-style pool, clubhouse, fitness centre, sports courts, arcade, tiki bar, and on-site dining. Large Disney-area vacation homes with this combination of size, location, privacy, and proven short-term rental appeal are increasingly hard to find. 1678 Lima Avenue is a rare opportunity to own a turnkey investment property in one of Orlando's premier resort communities. Schedule your private showing today.
For sale
$629,900
1678 LIMA AVE, KISSIMMEE, FL 34747
9beds
4,391sqft
Single Family Residence
Built in 2018
6,439 Square Feet Lot
$612,400 Zestimate®
$143/sqft
$607/mo HOA
What's special
Oversized islandNine generously sized bedroomsOpen-concept floor plan
- 72 days
- 329
- 34
Zillow last checked:
Listing updated:
Listed by:
Matt Dixon 407-965-8906,
COMPASS FLORIDA LLC 407-203-9441
Source: Stellar MLS,MLS#: O6420335 Originating MLS: Osceola
Originating MLS: Osceola
Facts & features
Interior
Bedrooms & bathrooms
- Bedrooms: 9
- Bathrooms: 6
- Full bathrooms: 6
Primary bedroom
- Features: Walk-In Closet(s)
- Level: First
- Area: 182 Square Feet
- Dimensions: 14x13
Bedroom 2
- Features: Walk-In Closet(s)
- Level: First
- Area: 110 Square Feet
- Dimensions: 11x10
Bedroom 3
- Features: Built-in Closet
- Level: Second
- Area: 143 Square Feet
- Dimensions: 13x11
Bedroom 5
- Features: Built-in Closet
- Level: Second
- Area: 132 Square Feet
- Dimensions: 12x11
Bathroom 4
- Level: Second
- Area: 143 Square Feet
- Dimensions: 13x11
Great room
- Level: First
- Area: 408 Square Feet
- Dimensions: 24x17
Kitchen
- Level: First
- Area: 140 Square Feet
- Dimensions: 14x10
Loft
- Level: Second
- Area: 250 Square Feet
- Dimensions: 25x10
Heating
- Central, Electric
Cooling
- Central Air
Appliances
- Included: Dishwasher, Disposal, Dryer, Microwave, Range, Refrigerator, Washer
- Laundry: Inside, Laundry Room, Upper Level
Features
- Ceiling Fan(s), High Ceilings, Kitchen/Family Room Combo, Living Room/Dining Room Combo, Open Floorplan, Primary Bedroom Main Floor, PrimaryBedroom Upstairs, Solid Surface Counters, Solid Wood Cabinets, Stone Counters, Walk-In Closet(s), Wet Bar
- Flooring: Ceramic Tile, Laminate
- Doors: Sliding Doors
- Has fireplace: No
- Furnished: Yes
Interior area
- Total structure area: 5,214
- Total interior livable area: 4,391 sqft
Property
Parking
- Total spaces: 2
- Parking features: Driveway
- Attached garage spaces: 2
- Has uncovered spaces: Yes
Features
- Levels: Two
- Stories: 2
- Patio & porch: Covered, Porch, Rear Porch, Screened
- Exterior features: Irrigation System, Sidewalk
- Has private pool: Yes
- Pool features: Gunite, Heated, In Ground, Screen Enclosure
- Has spa: Yes
- Spa features: Heated
- Has view: Yes
- View description: Pool
Lot
- Size: 6,439 Square Feet
- Features: Conservation Area, In County, Near Public Transit, Sidewalk
- Residential vegetation: Mature Landscaping
Details
- Parcel number: 182527559000011790
- Zoning: RESI
- Special conditions: None
Construction
Type & style
- Home type: SingleFamily
- Architectural style: Traditional
- Property subtype: Single Family Residence
Materials
- Block, Stucco
- Foundation: Slab
- Roof: Tile
Condition
- New construction: No
- Year built: 2018
Utilities & green energy
- Sewer: Public Sewer
- Water: Public
- Utilities for property: BB/HS Internet Available, Cable Available, Electricity Available, Electricity Connected, Public, Sewer Available, Sewer Connected, Street Lights, Underground Utilities, Water Available, Water Connected
Community & HOA
Community
- Features: Clubhouse, Gated Community - Guard, Sidewalks
- Pet fee: $0 monthly
- Subdivision: WINDSOR/WESTSIDE-PH 2B
HOA
- Has HOA: Yes
- Services included: Community Pool
- HOA fee: $607 monthly
- HOA name: Castle Group
- HOA phone: 407-507-1417
Location
- Region: Kissimmee
Financial & listing details
- Price per square foot: $143/sqft
- Tax assessed value: $642,300
- Annual tax amount: $12,124
- Date on market: 6/28/2026
- Cumulative days on market: 58 days
- Listing terms: Cash,Conventional,VA Loan
- Ownership: Fee Simple
- Total actual rent: 0
- Electric utility on property: Yes
- Road surface type: Paved
Estimated market value
$612,400
$582,000 - $643,000
Not available
Price history
| Date | Event | Price |
|---|---|---|
| 7/23/2026 | Listed for sale | $629,900$143/sqft |
Source:  Stellar MLS #O6420335 Report a problem Stellar MLS #O6420335 Report a problem | ||
| 7/9/2026 | Contingent | $629,900$143/sqft |
Source: Stellar MLS #O6420335 Report a problem | ||
| 6/29/2026 | Listed for sale | $629,900-13.7%$143/sqft |
Source: Stellar MLS #O6420335 Report a problem | ||
| 6/4/2025 | Listing removed | $5,000$1/sqft |
Source: Zillow Rentals Report a problem | ||
| 5/30/2025 | Listed for rent | $5,000+2%$1/sqft |
Source: Zillow Rentals Report a problem | ||
| 3/10/2025 | Listing removed | $730,000$166/sqft |
Source: Stellar MLS #O6276717 Report a problem | ||
| 2/12/2025 | Listed for sale | $730,000-2.4%$166/sqft |
Source: Stellar MLS #O6276717 Report a problem | ||
| 8/29/2024 | Listing removed | $4,900$1/sqft |
Source: Zillow Rentals Report a problem | ||
| 8/6/2024 | Listed for rent | $4,900$1/sqft |
Source: Zillow Rentals Report a problem | ||
| 3/1/2024 | Listing removed | -- |
Source: Zillow Rentals Report a problem | ||
| 2/25/2024 | Listed for rent | $4,900$1/sqft |
Source: Zillow Rentals Report a problem | ||
| 2/10/2024 | Listing removed | -- |
Source: Zillow Rentals Report a problem | ||
| 1/11/2024 | Listed for rent | $4,900$1/sqft |
Source: Zillow Rentals Report a problem | ||
| 1/10/2023 | Listing removed | -- |
Source: Zillow Rentals Report a problem | ||
| 12/19/2022 | Price change | $4,900+6.5%$1/sqft |
Source: Zillow Rentals Report a problem | ||
| 12/13/2022 | Listed for rent | $4,600+21.1%$1/sqft |
Source: Zillow Rentals Report a problem | ||
| 6/15/2022 | Sold | $748,000+1.2%$170/sqft |
Source: Public Record Report a problem | ||
| 11/2/2021 | Listing removed | -- |
Source: Stellar MLS #O5979337 Report a problem | ||
| 10/14/2021 | Listed for sale | $739,000+34.2%$168/sqft |
Source: Stellar MLS #O5979337 Report a problem | ||
| 10/15/2020 | Listing removed | $3,800$1/sqft |
Source: BULL PROPERTY MANAGEMENT #O5882131 Report a problem | ||
| 10/8/2020 | Price change | $3,800-5%$1/sqft |
Source: BULL PROPERTY MANAGEMENT #O5882131 Report a problem | ||
| 8/17/2020 | Price change | $4,000-2.4%$1/sqft |
Source: BULL PROPERTY MANAGEMENT #O5882131 Report a problem | ||
| 8/3/2020 | Listed for rent | $4,100$1/sqft |
Source: BULL PROPERTY MANAGEMENT #O5882131 Report a problem | ||
| 10/26/2018 | Sold | $550,857$125/sqft |
Source: Public Record Report a problem | ||
Public tax history
| Year | Property taxes | Tax assessment |
|---|---|---|
| 2025 | $12,125 -9.1% | $642,300 -12.1% |
| 2024 | $13,344 +8.8% | $730,700 +6.4% |
| 2023 | $12,264 +14.9% | $686,900 +12.9% |
| 2022 | $10,675 +13.5% | $608,200 +20.5% |
| 2021 | $9,402 -2.5% | $504,800 -2.3% |
| 2020 | $9,642 +5.2% | $516,500 +8.9% |
| 2019 | $9,167 | $474,200 +1085.5% |
| 2018 | $9,167 | $40,000 |
Find assessor info on the county website
Monthly payment
Est. payment
Payment breakdown
Explore the cost of this home by adjusting the details. Changes won't be saved.Climate risks
Neighborhood: 34747
Nearby schools
Schools provided by the listing agent
- Elementary: Westside K-8
- High: Celebration High
Source: Stellar MLS. This data may not be complete. We recommend contacting the local school district to confirm school assignments for this home.

Similar homes
- $655,0008 bd6 ba4k sqft1610 LIMA AVENUE, KISSIMMEE, FL 34747For Sale
 MLS ID #O6431809, Lauren Deem, RE/MAX TITANIUM GROUP. Stellar MLS
 - $680,0008 bd6 ba4k sqft1599 LIMA AVENUE, KISSIMMEE, FL 34747For Sale
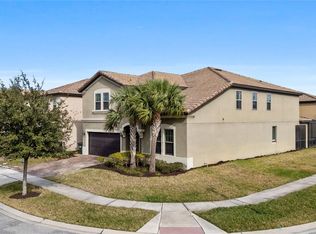 MLS ID #O6436405, Juan Delgado, LA ROSA REALTY LLC. Stellar MLS
 - $680,0008 bd6 ba4k sqft8812 MACAPA DRIVE, KISSIMMEE, FL 34747For Sale
 MLS ID #O6428715, Yujie Jiang, INTOP REALTY LLC. Stellar MLS
 - $658,0009 bd6 ba4.3k sqft2147 TRIPOLI COURT, KISSIMMEE, FL 34747For Sale
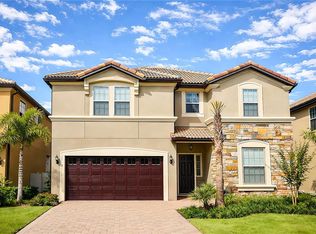 MLS ID #S5149067, Shawn Huang, EMPIRE NETWORK REALTY. Stellar MLS
 - $685,0009 bd7 ba4.3k sqft1576 NASSAU POINT TRAIL, KISSIMMEE, FL 34747For SaleMLS ID #O6436445, Matt Dixon, COMPASS FLORIDA LLC. Stellar MLS
- $648,0007 bd7 ba3.5k sqft1633 NASSAU POINT TRAIL, KISSIMMEE, FL 34747For SaleMLS ID #S5155421, James Donovan, TEAM DONOVAN. Stellar MLS
- $749,9009 bd7 ba4.3k sqft9001 SUNSHINE RIDGE LOOP, KISSIMMEE, FL 34747For SaleMLS ID #O6437628, Kristin Vogt PLLC, KGV REALTY GROUP. Stellar MLS
- $720,0009 bd6 ba4.3k sqft8811 MACAPA DRIVE, KISSIMMEE, FL 34747For SaleMLS ID #O6382041, Selina Li, YOUR DREAM HOUSE REALTY. Stellar MLS
- $630,0007 bd5 ba2.9k sqft8427 SECRET KEY COVE, KISSIMMEE, FL 34747For SaleMLS ID #O6439098, Jomar Concepcion, REALTY OF AMERICA. Stellar MLS
- $614,9907 bd7 ba3.5k sqft8943 AMELIA DOWNS TRAIL, KISSIMMEE, FL 34747For SaleMLS ID #S5133477, Jamie Cheng, YELLOW MOUNTAIN REALTY, LLC. Stellar MLS
- $635,0006 bd5 ba3.7k sqft9032 FLAMINGO KEY WAY, KISSIMMEE, FL 34747For SaleMLS ID #S5134521, Beverly Amerman, LPT REALTY, LLC. Stellar MLS
- $699,0009 bd7 ba4.3k sqft9008 SUNSHINE RIDGE LOOP, KISSIMMEE, FL 34747For SaleMLS ID #O6396158, Kyle Li, UNIONE REALTY INC. Stellar MLS
- $690,0006 bd5 ba3.1k sqft1517 MUMBAI WAY, KISSIMMEE, FL 34747For SaleMLS ID #S5155604, Huy Pham, FLORIDA REALTY INVESTMENTS. Stellar MLS
- $599,0007 bd7 ba3.5k sqft8931 AMELIA DOWNS TRAIL, KISSIMMEE, FL 34747For SaleMLS ID #TB8450000, Sunny Xu, ELEVATED REALTY. Stellar MLS
- $720,0008 bd6 ba4k sqft2451 LUXOR DRIVE, KISSIMMEE, FL 34747For SaleMLS ID #O6419722, Jason Ding, ORLANDO REGIONAL PROPERTY MANAGEMENT. Stellar MLS
- $589,0007 bd7 ba3.5k sqft9039 PELICAN COVE TRACE, KISSIMMEE, FL 34747For SaleMLS ID #O6363608, Danilo Aquino, FLORIDA CONNEXION PROPERTIES. Stellar MLS
- $568,0007 bd6 ba3.2k sqft1861 NICE CT, KISSIMMEE, FL 34747For SaleMLS ID #O6363676, Michael Steward, EXP REALTY LLC. Stellar MLS
- $700,0007 bd7 ba3.5k sqft9013 EGRET MILLS TERRACE, KISSIMMEE, FL 34747For SaleMLS ID #O6385765, Andrea Pointon, POINTON REALTY INC. Stellar MLS
- $579,0007 bd6 ba3.3k sqft8900 PRAGUE WAY, KISSIMMEE, FL 34747For SaleMLS ID #O6329265, Veronica Li, RATIO REAL ESTATE, LLC. Stellar MLS
- $559,0006 bd5 ba3.1k sqft1885 NICE COURT, KISSIMMEE, FL 34747For SaleMLS ID #O6415911, Danae Pitcher, FLORIDA RESORT REALTY LLC. Stellar MLS
