Under contract-accepting backup offers. NEWLY LISTED | FABULOUS VALUE 9-BEDROOM IN SOLARA RESORT | FULLY FURNISHED | PRIVATE POOL & SPA 1576 Nassau Point Trail presents an exceptional opportunity to own a 9-bedroom, 6.5-bath single-family home in Solara Resort, one of the most popular vacation-home communities near Walt Disney World®. Built in 2019 with 4,363 sq. ft., this fully furnished home is ideal as a Disney-area vacation home, short-term rental/Airbnb investment, second home or full-time Florida residence. The open-concept main level features spacious living and dining areas, a fully equipped kitchen with oversized island, dedicated pool table/game space, a downstairs primary suite with private en-suite bathroom, and a convenient half bath. Upstairs offers the additional bedrooms, including a second primary suite, plus a fun game loft with foosball and gaming consoles—giving large vacation groups plenty of space to relax and entertain. Outside, enjoy your private pool and spa, covered patio and fully fenced yard, creating an inviting Florida retreat after a day at the theme parks. The home is being offered fully furnished and provides excellent opportunity for a buyer to make cosmetic updates and add their own personal style. The fundamentals are here: space, floor plan, pool, location and resort amenities. Most importantly, the seller is serious about selling and has priced this home aggressively. This is currently one of the most competitively priced 9-bedroom homes in Solara Resort, making it an opportunity worth serious consideration for buyers seeking maximum value in this highly desirable vacation-home community. Solara Resort is ideally located near Walt Disney World®, Universal Orlando, shopping, restaurants, golf and Central Florida's major attractions, with outstanding resort amenities including a FlowRider® surf simulator, resort pool, splash pad, fitness center, sports courts, clubhouse and 24-hour gated security. 9 bedrooms | 6.5 baths | 4,363 sq. ft. | Private pool & spa | Fully furnished | Solara Resort | Priced to sell. For buyers searching for a large Orlando vacation home, 9-bedroom short-term rental, Disney-area investment property or spacious Florida residence, 1576 Nassau Point Trail is an opportunity that deserves a closer look. Schedule your private showing today.
Accepting backups
$685,000
1576 NASSAU POINT TRAIL, KISSIMMEE, FL 34747
9beds
4,363sqft
Single Family Residence
Built in 2019
6,095 Square Feet Lot
$-- Zestimate®
$157/sqft
$726/mo HOA
What's special
Fully fenced yardFully furnished homePrivate pool and spaConvenient half bathCovered patioInviting florida retreatOpen-concept main level
- 56 days
- 73
- 0
Likely to sell faster than
Zillow last checked:
Listing updated:
Listed by:
Matt Dixon 407-965-8906,
COMPASS FLORIDA LLC 407-203-9441
Source: Stellar MLS,MLS#: O6436445 Originating MLS: Osceola
Originating MLS: Osceola
Facts & features
Interior
Bedrooms & bathrooms
- Bedrooms: 9
- Bathrooms: 7
- Full bathrooms: 6
- 1/2 bathrooms: 1
Rooms
- Room types: Bonus Room, Family Room, Utility Room, Loft
Primary bedroom
- Description: Room4
- Features: Ceiling Fan(s), Walk-In Closet(s)
- Level: Second
- Area: 300 Square Feet
- Dimensions: 20x15
Bedroom 1
- Description: Room6
- Features: Ceiling Fan(s), Built-in Closet
- Level: First
- Area: 168 Square Feet
- Dimensions: 14x12
Bedroom 2
- Description: Room7
- Features: Ceiling Fan(s), Built-in Closet
- Level: Second
- Area: 144 Square Feet
- Dimensions: 12x12
Bedroom 3
- Description: Room8
- Features: Ceiling Fan(s), Built-in Closet
- Level: Second
- Area: 110 Square Feet
- Dimensions: 10x11
Bedroom 4
- Description: Room9
- Features: Ceiling Fan(s), Built-in Closet
- Level: Second
- Area: 110 Square Feet
- Dimensions: 10x11
Bedroom 5
- Description: Room10
- Features: Ceiling Fan(s), Built-in Closet
- Level: Second
- Area: 132 Square Feet
- Dimensions: 12x11
Primary bathroom
- Description: Room5
- Features: Built-in Closet
- Level: Second
- Area: 120 Square Feet
- Dimensions: 12x10
Family room
- Description: Room2
- Features: No Closet
- Level: First
- Area: 144 Square Feet
- Dimensions: 12x12
Kitchen
- Description: Room3
- Features: Storage Closet
- Level: First
- Area: 225 Square Feet
- Dimensions: 15x15
Living room
- Description: Room1
- Features: Ceiling Fan(s), No Closet
- Level: First
- Area: 400 Square Feet
- Dimensions: 20x20
Loft
- Description: Room11
- Level: Second
Media room
- Description: Room12
- Level: First
Heating
- Central, Zoned
Cooling
- Central Air, Zoned
Appliances
- Included: Dishwasher, Disposal, Dryer, Electric Water Heater, Microwave, Refrigerator, Washer
- Laundry: Inside, Laundry Room
Features
- Ceiling Fan(s), High Ceilings, Solid Wood Cabinets, Split Bedroom, Stone Counters, Thermostat, Walk-In Closet(s)
- Flooring: Carpet, Ceramic Tile
- Doors: Sliding Doors
- Windows: Window Treatments
- Has fireplace: No
- Furnished: Yes
Interior area
- Total structure area: 5,266
- Total interior livable area: 4,363 sqft
Property
Parking
- Total spaces: 2
- Parking features: Converted Garage, Driveway
- Attached garage spaces: 2
- Has uncovered spaces: Yes
Features
- Levels: Two
- Stories: 2
- Patio & porch: Covered, Deck, Enclosed, Front Porch, Rear Porch, Screened
- Exterior features: Irrigation System, Sidewalk, Sprinkler Metered
- Has private pool: Yes
- Pool features: Child Safety Fence, Deck, Gunite, Heated, In Ground, Screen Enclosure
- Has spa: Yes
- Spa features: Heated, In Ground
- Waterfront features: Pond Access
Lot
- Size: 6,095 Square Feet
- Features: Sidewalk
- Residential vegetation: Mature Landscaping
Details
- Parcel number: 182527494100010390
- Zoning: 0
- Special conditions: None
Construction
Type & style
- Home type: SingleFamily
- Architectural style: Florida
- Property subtype: Single Family Residence
Materials
- Block, Metal Siding, Stucco, Wood Frame
- Foundation: Slab
- Roof: Shingle
Condition
- New construction: No
- Year built: 2019
Details
- Builder name: Mattamy Homes
Utilities & green energy
- Sewer: Public Sewer
- Water: Public
- Utilities for property: Cable Connected, Electricity Connected, Sewer Connected, Underground Utilities, Water Connected
Community & HOA
Community
- Features: Clubhouse, Deed Restrictions, Fitness Center, Gated Community - Guard, Irrigation-Reclaimed Water, Park, Playground, Pool, Restaurant, Sidewalks
- Security: Gated Community, Security Gate
- Pet fee: $0 monthly
- Subdivision: SOLAR RESIDENCE
HOA
- Has HOA: Yes
- Amenities included: Cable TV, Clubhouse, Fitness Center, Gated, Park, Playground, Pool, Recreation Facilities, Security, Spa/Hot Tub
- Services included: 24-Hour Guard, Cable TV, Community Pool, Internet, Recreational Facilities, Security, Trash
- HOA fee: $726 monthly
- HOA name: Valerie Munoz
- HOA phone: 407-781-1188
Location
- Region: Kissimmee
Financial & listing details
- Price per square foot: $157/sqft
- Tax assessed value: $724,800
- Annual tax amount: $10,914
- Date on market: 8/27/2026
- Cumulative days on market: 372 days
- Listing terms: Cash,Conventional
- Ownership: Fee Simple
- Total actual rent: 0
- Electric utility on property: Yes
- Road surface type: Asphalt
Estimated market value
Not available
Estimated sales range
Not available
Not available
Price history
| Date | Event | Price |
|---|---|---|
| 8/27/2026 | Listed for sale | $685,000-2.8%$157/sqft |
Source:  Stellar MLS #O6436445 Report a problem Stellar MLS #O6436445 Report a problem | ||
| 8/3/2026 | Listing removed | $705,000$162/sqft |
Source: Stellar MLS #O6340416 Report a problem | ||
| 6/29/2026 | Price change | $705,000-3.3%$162/sqft |
Source: Stellar MLS #O6340416 Report a problem | ||
| 1/24/2026 | Price change | $729,000-4%$167/sqft |
Source: Stellar MLS #O6340416 Report a problem | ||
| 10/9/2025 | Price change | $759,000-4.5%$174/sqft |
Source: Stellar MLS #O6340416 Report a problem | ||
| 9/3/2025 | Listed for sale | $795,000+33.6%$182/sqft |
Source: Stellar MLS #O6340416 Report a problem | ||
| 4/21/2021 | Sold | $595,000-0.7%$136/sqft |
Source: Stellar MLS #O5904258 Report a problem | ||
| 3/24/2021 | Pending sale | $599,000$137/sqft |
Source: Stellar MLS #O5904258 Report a problem | ||
| 1/16/2021 | Price change | $599,000-1%$137/sqft |
Source: Stellar MLS #O5904258 Report a problem | ||
| 11/7/2020 | Listed for sale | $605,000-5.5%$139/sqft |
Source: US RELIANCE SOLUTIONS INC #O5904258 Report a problem | ||
| 9/20/2020 | Listing removed | $639,999$147/sqft |
Source: US RELIANCE SOLUTIONS INC #O5868596 Report a problem | ||
| 6/3/2020 | Listed for sale | $639,999+10.6%$147/sqft |
Source: US RELIANCE SOLUTIONS INC #O5868596 Report a problem | ||
| 1/8/2020 | Listing removed | $4,999$1/sqft |
Source: US RELIANCE SOLUTIONS INC #O5795017 Report a problem | ||
| 9/10/2019 | Price change | $4,999-9.1%$1/sqft |
Source: US RELIANCE SOLUTIONS INC #O5795017 Report a problem | ||
| 8/2/2019 | Price change | $5,500+10%$1/sqft |
Source: US RELIANCE SOLUTIONS INC #O5795017 Report a problem | ||
| 7/18/2019 | Price change | $4,999-16.7%$1/sqft |
Source: US RELIANCE SOLUTIONS INC #O5795017 Report a problem | ||
| 6/28/2019 | Listed for rent | $5,999$1/sqft |
Source: US RELIANCE SOLUTIONS INC #O5795017 Report a problem | ||
| 5/6/2019 | Sold | $578,890$133/sqft |
Source: Public Record Report a problem | ||
Public tax history
| Year | Property taxes | Tax assessment |
|---|---|---|
| 2025 | $11,342 -4% | $724,800 -9.8% |
| 2024 | $11,812 +8.2% | $803,900 +11.5% |
| 2023 | $10,914 +12.4% | $721,100 +19.5% |
| 2022 | $9,714 +13.3% | $603,600 +16.7% |
| 2021 | $8,576 +8.4% | $517,200 +12.5% |
| 2020 | $7,912 +320.1% | $459,800 +921.8% |
| 2019 | $1,883 | $45,000 +12.5% |
| 2018 | $1,883 +18.1% | $40,000 +233.3% |
| 2017 | $1,595 | $12,000 |
Find assessor info on the county website
Monthly payment
Est. payment
Payment breakdown
Explore the cost of this home by adjusting the details. Changes won't be saved.Climate risks
Neighborhood: 34747
- $750,0009 bd7 ba4.3k sqft1580 Nassau Point Trl, Kissimmee, FL 34747Sold
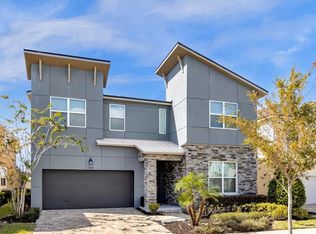
- $--8 bd6 ba4.7k sqft1572 Nassau Point Trl #ID1074015P, Kissimmee, FL 34747Off Market

- $765,5009 bd6 ba4.8k sqft1572 Nassau Point Trl, Kissimmee, FL 34747Off Market
- $762,2009 bd6 ba4.8k sqft1584 Nassau Point Trl, Kissimmee, FL 34747Off Market
Similar homes
- $695,0009 bd7 ba4.3k sqft9042 SUNSHINE RIDGE LOOP, KISSIMMEE, FL 34747For Sale
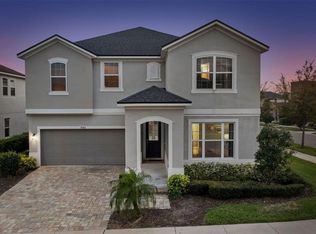
 MLS ID #O6396881, Matt Dixon, COMPASS FLORIDA LLC. Stellar MLS
 - $749,9009 bd7 ba4.3k sqft9001 SUNSHINE RIDGE LOOP, KISSIMMEE, FL 34747For Sale
 MLS ID #O6437628, Kristin Vogt PLLC, KGV REALTY GROUP. Stellar MLS
 - $699,0009 bd7 ba4.3k sqft9008 SUNSHINE RIDGE LOOP, KISSIMMEE, FL 34747For Sale
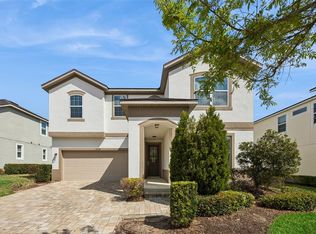 MLS ID #O6396158, Kyle Li, UNIONE REALTY INC. Stellar MLS
 - $655,0008 bd6 ba4k sqft1610 LIMA AVENUE, KISSIMMEE, FL 34747For Sale
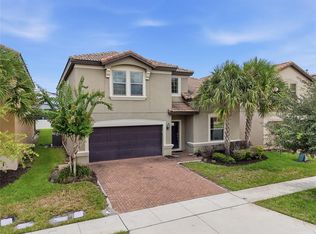 MLS ID #O6431809, Lauren Deem, RE/MAX TITANIUM GROUP. Stellar MLS
 - $750,0009 bd6 ba3.7k sqft1835 CARIBBEAN VIEW TERRACE, KISSIMMEE, FL 34747For SaleMLS ID #O6448802, Sheryl Cury, PA, LA ROSA REALTY LLC. Stellar MLS
- $648,0007 bd7 ba3.5k sqft1633 NASSAU POINT TRAIL, KISSIMMEE, FL 34747For SaleMLS ID #S5155421, James Donovan, TEAM DONOVAN. Stellar MLS
- $630,0007 bd7 ba3.5k sqft9025 FLAMINGO KEY WAY, KISSIMMEE, FL 34747For SaleMLS ID #O6438814, Xiao Pang, BLUE CHIP INTERNATIONAL REALTY LLC. Stellar MLS
- $715,0009 bd7 ba4.3k sqft8905 COCONUT BREEZE DRIVE, KISSIMMEE, FL 34747For SaleMLS ID #O6406062, Cristian Cen Chen, SIMPSON REALTY LLC. Stellar MLS
- $589,0007 bd7 ba3.5k sqft9007 PELICAN COVE TRACE, KISSIMMEE, FL 34747For SaleMLS ID #S5156948, Sophia Anderson, LA ROSA REALTY LLC. Stellar MLS
- $777,9999 bd7 ba4.3k sqft8915 TROPICAL HAVEN COURT, KISSIMMEE, FL 34747For SaleMLS ID #O6399473, Veronica Li, RATIO REAL ESTATE, LLC. Stellar MLS
- $720,0008 bd6 ba4k sqft2451 LUXOR DRIVE, KISSIMMEE, FL 34747For SaleMLS ID #O6419722, Jason Ding, ORLANDO REGIONAL PROPERTY MANAGEMENT. Stellar MLS
- $635,0006 bd5 ba3.7k sqft9032 FLAMINGO KEY WAY, KISSIMMEE, FL 34747For SaleMLS ID #S5134521, Beverly Amerman, LPT REALTY, LLC. Stellar MLS
- $799,0009 bd7 ba4.3k sqft9043 SUNSHINE RIDGE LOOP, KISSIMMEE, FL 34747For SaleMLS ID #O6341342, Ursula Garcia Moraes, PRISTINE INTERNATIONAL REALTY LLC. Stellar MLS
- $739,9998 bd6 ba4k sqft8887 MENTON LOOP, KISSIMMEE, FL 34747For SaleMLS ID #O6404659, Nisha Mehta, SPECTRUM GLOBAL REALTY, INC. Stellar MLS
- $630,0006 bd5 ba3.1k sqft1517 MUMBAI WAY, KISSIMMEE, FL 34747For SaleMLS ID #S5155604, Huy Pham, FLORIDA REALTY INVESTMENTS. Stellar MLS
- $849,0009 bd7 ba4.3k sqft9014 SUNSHINE RIDGE LOOP, KISSIMMEE, FL 34747For SaleMLS ID #O6366538, Hector Leon, LPT REALTY, LLC. Stellar MLS
- $595,0006 bd5 ba2.9k sqft2658 EMERALD ISLAND BOULEVARD, KISSIMMEE, FL 34747For SaleMLS ID #O6450840, Kenny Medina, LPT REALTY, LLC. Stellar MLS
- $789,9007 bd7 ba4k sqft9079 SUNSHINE RIDGE LOOP, KISSIMMEE, FL 34747For SaleMLS ID #O6373418, Casey Hatfield, EXP REALTY LLC. Stellar MLS
- $655,0006 bd5 ba3.1k sqft1844 GOBI DRIVE, KISSIMMEE, FL 34747For SaleMLS ID #O6389603, Brian Hamaoui, REAL BROKER, LLC. Stellar MLS
- $599,0007 bd7 ba3.5k sqft8931 AMELIA DOWNS TRAIL, KISSIMMEE, FL 34747For SaleMLS ID #TB8450000, Sunny Xu, ELEVATED REALTY. Stellar MLS
