Your perfect retreat in Kissimmee! This spectacular, fully furnished two-story property combines spaciousness, style, and ultimate comfort, making it ideal for everyday living or the vacation rental market. With 9 spacious bedrooms and 6 full bathrooms, the layout offers the perfect space to accommodate large families or groups with complete privacy. The master suite stands out for its generous size and private walk-in closet, while the additional bedrooms feature built-in closets. The ground floor seamlessly integrates the living and dining areas in an open-concept layout filled with natural light. The kitchen blends elegance and functionality, featuring solid wood cabinetry, stone countertops, and included appliances. Additionally, there is a separate laundry room equipped with a washer and dryer. The living space is complemented by an incredible themed game room and a private outdoor oasis—featuring an in-ground pool with a spa and a screened-in lanai, perfect for enjoying the Florida weather year-round. The property includes an attached 2-car garage and boasts a prime location near major roadways, shops, restaurants, and highly-rated schools. A turnkey gem ready to be enjoyed or rented out from day one!
For sale
$750,000
1835 CARIBBEAN VIEW TERRACE, KISSIMMEE, FL 34747
9beds
3,789sqft
Single Family Residence
Built in 2018
6,098 Square Feet Lot
$712,800 Zestimate®
$198/sqft
$726/mo HOA
What's special
Screened-in lanaiIncredible themed game roomStone countertopsFully furnished two-story propertyIncluded appliancesPrivate walk-in closetPrivate outdoor oasis
- 8 days
- 191
- 23
Zillow last checked:
Listing updated:
Listed by:
Sheryl Cury, PA 407-790-5500,
LA ROSA REALTY LLC 321-939-3748
Source: Stellar MLS,MLS#: O6448802 Originating MLS: Osceola
Originating MLS: Osceola
Facts & features
Interior
Bedrooms & bathrooms
- Bedrooms: 9
- Bathrooms: 6
- Full bathrooms: 6
Primary bedroom
- Features: Walk-In Closet(s)
- Level: Second
Bedroom 2
- Features: Built-in Closet
- Level: Second
Bedroom 3
- Features: Built-in Closet
- Level: Second
Bedroom 4
- Features: Built-in Closet
- Level: Second
Primary bathroom
- Level: Second
Bathroom 2
- Level: Second
Bathroom 3
- Level: First
Dining room
- Level: First
Great room
- Level: Second
Kitchen
- Level: First
Laundry
- Level: Second
Living room
- Level: First
Heating
- Central
Cooling
- Central Air
Appliances
- Included: Dishwasher, Dryer, Microwave, Range, Refrigerator, Washer
- Laundry: Inside, Laundry Room
Features
- Eating Space In Kitchen, High Ceilings, Kitchen/Family Room Combo, Living Room/Dining Room Combo, Open Floorplan, PrimaryBedroom Upstairs, Solid Wood Cabinets, Stone Counters, Thermostat, Walk-In Closet(s)
- Flooring: Ceramic Tile, Vinyl
- Doors: Outdoor Grill, Sliding Doors
- Has fireplace: No
- Furnished: Yes
Interior area
- Total structure area: 4,660
- Total interior livable area: 3,789 sqft
Video & virtual tour
Property
Parking
- Parking features: Driveway, Garage Door Opener
- Has attached garage: Yes
- Has uncovered spaces: Yes
Features
- Levels: Two
- Stories: 2
- Patio & porch: Front Porch, Patio
- Exterior features: Garden, Lighting, Outdoor Grill, Sidewalk
- Has private pool: Yes
- Pool features: In Ground, Child Safety Fence, Lighting, Screen Enclosure
- Has view: Yes
- View description: Pool
Lot
- Size: 6,098 Square Feet
Details
- Parcel number: 182527494100010790
- Zoning: X
- Special conditions: None
Construction
Type & style
- Home type: SingleFamily
- Architectural style: Contemporary
- Property subtype: Single Family Residence
Materials
- Block, Stucco
- Foundation: Slab
- Roof: Shingle
Condition
- New construction: No
- Year built: 2018
Utilities & green energy
- Sewer: Public Sewer
- Water: Public
- Utilities for property: Electricity Available, Sewer Available, Water Available
Community & HOA
Community
- Features: Fitness Center, Gated Community - Guard, Playground, Pool, Sidewalks
- Pet fee: $0 monthly
- Subdivision: SOLARA RESORT
HOA
- Has HOA: Yes
- HOA fee: $726 monthly
- HOA name: Leland Management Lifestyle
- HOA phone: 407-781-1188
Location
- Region: Kissimmee
Financial & listing details
- Price per square foot: $198/sqft
- Tax assessed value: $631,800
- Annual tax amount: $10,054
- Date on market: 10/9/2026
- Cumulative days on market: 9 days
- Listing terms: Cash,Conventional,FHA,VA Loan
- Ownership: Fee Simple
- Total actual rent: 0
- Electric utility on property: Yes
- Road surface type: Asphalt
Estimated market value
$712,800
$677,000 - $748,000
$5,264/mo
Price history
| Date | Event | Price |
|---|---|---|
| 10/9/2026 | Listed for sale | $750,000$198/sqft |
Source:  Stellar MLS #O6448802 Report a problem Stellar MLS #O6448802 Report a problem | ||
| 3/9/2026 | Listing removed | $750,000$198/sqft |
Source: Stellar MLS #O6374182 Report a problem | ||
| 1/15/2026 | Listed for sale | $750,000+15.4%$198/sqft |
Source: Stellar MLS #O6374182 Report a problem | ||
| 8/19/2024 | Listing removed | $650,000$172/sqft |
Source: Stellar MLS #O5949003 Report a problem | ||
| 9/1/2021 | Sold | $650,000$172/sqft |
Source: Public Record Report a problem | ||
| 6/10/2021 | Pending sale | $650,000$172/sqft |
Source: Stellar MLS #O5949003 Report a problem | ||
| 6/4/2021 | Listed for sale | $650,000$172/sqft |
Source: Stellar MLS #O5949003 Report a problem | ||
| 6/24/2020 | Listing removed | $3,250$1/sqft |
Source: LA ROSA REALTY, LLC #O5859985 Report a problem | ||
| 4/28/2020 | Listed for rent | $3,250$1/sqft |
Source: LA ROSA REALTY, LLC #O5859985 Report a problem | ||
Public tax history
| Year | Property taxes | Tax assessment |
|---|---|---|
| 2025 | $10,054 -3.8% | $631,800 -9.9% |
| 2024 | $10,448 +8.1% | $701,000 +11.5% |
| 2023 | $9,665 +12.4% | $628,800 +20% |
| 2022 | $8,602 +12.5% | $524,000 +16.9% |
| 2021 | $7,645 +8.1% | $448,100 +12.3% |
| 2020 | $7,073 +1.5% | $399,100 +2.8% |
| 2019 | $6,965 | $388,400 +871% |
| 2018 | $6,965 +336.8% | $40,000 +233.3% |
| 2017 | $1,595 | $12,000 |
Find assessor info on the county website
Monthly payment
Est. payment
Payment breakdown
Explore the cost of this home by adjusting the details. Changes won't be saved.Climate risks
Neighborhood: 34747
Nearby schools
Schools provided by the listing agent
- Elementary: Westside K-8
- Middle: West Side
- High: Celebration High
Source: Stellar MLS. This data may not be complete. We recommend contacting the local school district to confirm school assignments for this home.
Similar homes
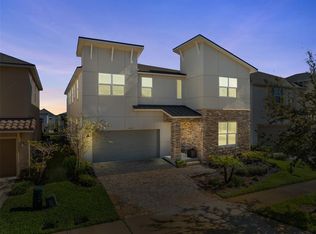
- $749,9009 bd7 ba4.3k sqft9001 SUNSHINE RIDGE LOOP, KISSIMMEE, FL 34747For Sale

 MLS ID #O6437628, Kristin Vogt PLLC, KGV REALTY GROUP. Stellar MLS
 - $699,0009 bd7 ba4.3k sqft9008 SUNSHINE RIDGE LOOP, KISSIMMEE, FL 34747For Sale
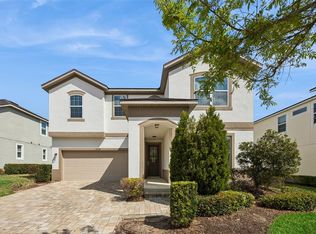 MLS ID #O6396158, Kyle Li, UNIONE REALTY INC. Stellar MLS
 - $799,0009 bd7 ba4.3k sqft9043 SUNSHINE RIDGE LOOP, KISSIMMEE, FL 34747For Sale
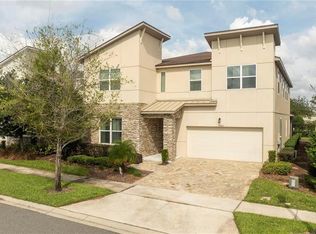 MLS ID #O6341342, Ursula Garcia Moraes, PRISTINE INTERNATIONAL REALTY LLC. Stellar MLS
 - $810,0009 bd7 ba4.3k sqft8915 TROPICAL HAVEN COURT, KISSIMMEE, FL 34747For Sale
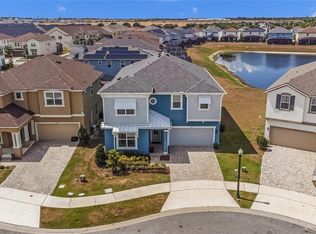 MLS ID #O6399473, Veronica Li, RATIO REAL ESTATE, LLC. Stellar MLS
 - $720,0008 bd6 ba4k sqft2451 LUXOR DRIVE, KISSIMMEE, FL 34747For SaleMLS ID #O6419722, Jason Ding, ORLANDO REGIONAL PROPERTY MANAGEMENT. Stellar MLS
- $648,0007 bd7 ba3.5k sqft1633 NASSAU POINT TRAIL, KISSIMMEE, FL 34747For SaleMLS ID #S5155421, James Donovan, TEAM DONOVAN. Stellar MLS
- $649,9008 bd6 ba4k sqft1599 LIMA AVENUE, KISSIMMEE, FL 34747For SaleMLS ID #O6436405, Juan Delgado, LA ROSA REALTY LLC. Stellar MLS
- $655,0008 bd6 ba4k sqft1610 LIMA AVENUE, KISSIMMEE, FL 34747For SaleMLS ID #O6431809, Lauren Deem, RE/MAX TITANIUM GROUP. Stellar MLS
- $645,0006 bd5 ba2.9k sqft8987 AMELIA DOWNS TRAIL, KISSIMMEE, FL 34747For SaleMLS ID #S5155573, James Donovan, TEAM DONOVAN. Stellar MLS
- $629,0007 bd7 ba3.5k sqft9007 PELICAN COVE TRACE, KISSIMMEE, FL 34747For SaleMLS ID #S5156948, Sophia Anderson, LA ROSA REALTY LLC. Stellar MLS
- $650,0007 bd7 ba3.5k sqft9025 FLAMINGO KEY WAY, KISSIMMEE, FL 34747For SaleMLS ID #O6438814, Xiao Pang, BLUE CHIP INTERNATIONAL REALTY LLC. Stellar MLS
- $650,0007 bd7 ba3.5k sqft9013 EGRET MILLS TERRACE, KISSIMMEE, FL 34747For SaleMLS ID #O6385765, Andrea Pointon, POINTON REALTY INC. Stellar MLS
- $950,0009 bd7 ba4.3k sqft1860 SAWYER PALM PLACE, KISSIMMEE, FL 34747For SaleMLS ID #O6385788, Andrea Pointon, POINTON REALTY INC. Stellar MLS
- $910,0009 bd7 ba4.3k sqft8904 CAROLINE BAY COURT, KISSIMMEE, FL 34747For SaleMLS ID #S5148270, Angela Camacho, LA ROSA REALTY LLC. Stellar MLS
- $929,0009 bd7 ba4.3k sqft1779 TROPICAL PALMS CIRCLE, KISSIMMEE, FL 34747For SaleMLS ID #O6431115, Pedro Vieira Neto, MS LAND & BUILDING LLC. Stellar MLS
- $614,9907 bd7 ba3.5k sqft8943 AMELIA DOWNS TRAIL, KISSIMMEE, FL 34747For SaleMLS ID #S5133477, Jamie Cheng, YELLOW MOUNTAIN REALTY, LLC. Stellar MLS
- $660,0006 bd5 ba3.1k sqft1517 MUMBAI WAY, KISSIMMEE, FL 34747For SaleMLS ID #S5155604, Huy Pham, FLORIDA REALTY INVESTMENTS. Stellar MLS
- $750,0007 bd6 ba3.2k sqft1897 SUMMER DRIVE, DAVENPORT, FL 33897For SaleMLS ID #O6423233, Mia Guan, TOPSKY REALTY INC. Stellar MLS
- $749,0009 bd6 ba4.3k sqft2316 LELANI CIRCLE, DAVENPORT, FL 33897For SaleMLS ID #O6369491, Veronica Li, RATIO REAL ESTATE, LLC. Stellar MLS
- $718,0006 bd7 ba3.3k sqft7708 GRABEN STREET, KISSIMMEE, FL 34747For SaleMLS ID #S5154383, Francisco Lara, PA, LPT REALTY, LLC. Stellar MLS
