Welcome to this beautiful 8-bedroom, 6-bathroom vacation home in the highly desirable Windsor at Westside Resort. Perfectly located in a quiet section of the community, this home offers a peaceful water view while being right next to the clubhouse and resort-style pool. Designed for families and groups, the home features 3 king-size suites, 2 themed kids’ rooms, and 3 comfortable guest rooms, providing plenty of space and privacy for everyone. The fully equipped kitchen includes everything needed for preparing meals during your stay, with generous dining and gathering areas for family time. Step outside to your private screened-in pool and enjoy relaxing on the patio with a beautiful water view. Whether you are starting the morning with coffee, spending the afternoon by the pool, or unwinding after a day at the parks, this outdoor space is perfect for enjoying the Florida lifestyle. Located just minutes from Disney, shopping, dining, and Orlando’s world-famous attractions, this home combines comfort, convenience, resort amenities, and a peaceful setting. It is an excellent choice for your next family vacation or holiday getaway. This home has very beautiful booking history and financial income in the past a few years
For sale
$720,000
2451 LUXOR DRIVE, KISSIMMEE, FL 34747
8beds
4,041sqft
Single Family Residence
Built in 2019
5,663 Square Feet Lot
$688,800 Zestimate®
$178/sqft
$626/mo HOA
What's special
Peaceful water viewPrivate screened-in poolFully equipped kitchen
- 38 days |
- 113 |
- 4 |
Zillow last checked:
Listing updated:
Listed by:
Jason Ding 407-808-5589,
ORLANDO REGIONAL PROPERTY MANAGEMENT 407-800-4545
Source: Stellar MLS,MLS#: O6419722 Originating MLS: Orlando Regional
Originating MLS: Orlando Regional
Facts & features
Interior
Bedrooms & bathrooms
- Bedrooms: 8
- Bathrooms: 6
- Full bathrooms: 6
Primary bedroom
- Features: Walk-In Closet(s)
- Level: First
Other
- Features: Storage Closet
- Level: Second
Other
- Features: Storage Closet
- Level: Second
Bedroom 1
- Features: Storage Closet
- Level: First
Bedroom 2
- Features: Storage Closet
- Level: Second
Bedroom 5
- Features: Storage Closet
- Level: Second
Primary bathroom
- Features: Dual Sinks, Granite Counters, Pantry, Tub with Separate Shower Stall
- Level: First
Bathroom 1
- Features: Granite Counters, Shower No Tub
- Level: First
Bathroom 2
- Features: Dual Sinks, Granite Counters, Shower No Tub
- Level: Second
Bathroom 3
- Features: Dual Sinks, Granite Counters, Shower No Tub
- Level: Second
Bathroom 3
- Features: Storage Closet
- Level: Second
Bathroom 4
- Features: Dual Sinks, Granite Counters, Tub With Shower
- Level: Second
Bathroom 4
- Features: Storage Closet
- Level: Second
Kitchen
- Features: Dual Sinks, Granite Counters, Kitchen Island, Pantry
- Level: First
Living room
- Features: Dual Sinks, Granite Counters, Tub With Shower
- Level: First
Heating
- Central, Electric
Cooling
- Central Air
Appliances
- Included: Convection Oven, Dishwasher, Disposal, Dryer, Electric Water Heater, Ice Maker, Microwave, Range, Refrigerator, Washer
- Laundry: Laundry Room
Features
- Living Room/Dining Room Combo, Open Floorplan, Primary Bedroom Main Floor, Thermostat, Walk-In Closet(s)
- Flooring: Carpet, Tile
- Doors: Sliding Doors
- Windows: Window Treatments
- Has fireplace: No
- Furnished: Yes
Interior area
- Total structure area: 4,860
- Total interior livable area: 4,041 sqft
Video & virtual tour
Property
Parking
- Total spaces: 2
- Parking features: Garage - Attached
- Attached garage spaces: 2
Features
- Levels: Two
- Stories: 2
- Exterior features: Irrigation System, Lighting, Sidewalk
- Has private pool: Yes
- Pool features: Child Safety Fence, Heated, In Ground, Lighting, Screen Enclosure, Tile
- Has spa: Yes
- Spa features: Heated, In Ground
- Has view: Yes
- View description: Pond
- Has water view: Yes
- Water view: Pond
- Waterfront features: Pond
Lot
- Size: 5,663 Square Feet
Details
- Parcel number: R182527559300010190
- Zoning: RESI
- Special conditions: None
Construction
Type & style
- Home type: SingleFamily
- Property subtype: Single Family Residence
Materials
- Stucco
- Foundation: Slab
- Roof: Shingle
Condition
- New construction: No
- Year built: 2019
Utilities & green energy
- Sewer: Public Sewer
- Water: Public
- Utilities for property: Cable Connected, Electricity Connected, Sewer Connected, Sprinkler Meter, Street Lights, Water Connected
Community & HOA
Community
- Features: Clubhouse, Fitness Center, Gated Community - Guard, Handicap Modified, No Truck/RV/Motorcycle Parking, Playground, Pool, Sidewalks, Tennis Court(s)
- Security: Gated Community, Security Gate, Smoke Detector(s)
- Pet fee: $0 monthly
- Subdivision: WINDSOR AT WESTSIDE PHASE 3
HOA
- Has HOA: Yes
- Amenities included: Cable TV, Clubhouse, Fitness Center, Gated, Maintenance, Playground, Pool, Recreation Facilities, Security, Tennis Court(s), Vehicle Restrictions
- Services included: 24-Hour Guard, Cable TV, Community Pool, Internet, Maintenance Structure, Maintenance Grounds, Manager, Pest Control, Recreational Facilities, Security, Trash
- HOA fee: $626 monthly
- HOA name: Castle Group/Joseph Muniz
- HOA phone: 407-507-1417
Location
- Region: Kissimmee
Financial & listing details
- Price per square foot: $178/sqft
- Tax assessed value: $595,100
- Annual tax amount: $9,469
- Date on market: 7/2/2026
- Cumulative days on market: 11 days
- Ownership: Fee Simple
- Total actual rent: 0
- Electric utility on property: Yes
- Road surface type: Paved
Estimated market value
$688,800
$654,000 - $723,000
$6,062/mo
Price history
| Date | Event | Price |
|---|---|---|
| 7/8/2026 | Listed for sale | $720,000+14.2%$178/sqft |
Source:  Stellar MLS #O6419722 Report a problem Stellar MLS #O6419722 Report a problem | ||
| 11/26/2019 | Sold | $630,700$156/sqft |
Source: Public Record Report a problem | ||
Public tax history
| Year | Property taxes | Tax assessment |
|---|---|---|
| 2025 | $9,864 -5.6% | $595,100 -11.7% |
| 2024 | $10,450 +6% | $673,700 +6.1% |
| 2023 | $9,862 +10.2% | $634,800 +14.4% |
| 2022 | $8,951 +8.8% | $555,000 +20.3% |
| 2021 | $8,229 -2.6% | $461,200 -2.3% |
| 2020 | $8,452 +587.3% | $472,100 +2260.5% |
| 2019 | $1,230 | $20,000 |
Find assessor info on the county website
Monthly payment
Est. payment
Payment breakdown
Explore the cost of this home by adjusting the details. Changes won't be saved.Climate risks
Neighborhood: 34747
Nearby schools
GreatSchools rating
- 5/10Westside K-8 SchoolGrades: PK-8Distance: 0.2 mi
- 5/10Celebration High SchoolGrades: 9-12Distance: 4.8 mi
- $712,3008 bd6 ba4k sqft2461 Luxor Dr, Kissimmee, FL 34747Off Market
- $612,3007 bd5 ba3.3k sqft8903 Zurich Ln, Kissimmee, FL 34747Off Market

- $675,3008 bd6 ba4k sqft2441 Luxor Dr, Kissimmee, FL 34747Off Market
- $592,2006 bd4 ba3.2k sqft8907 Zurich Ln, Kissimmee, FL 34747Off Market

- $870,0008 bd6 ba4.8k sqft2431 Luxor Dr, Kissimmee, FL 34747Sold
- $568,9006 bd4 ba3.1k sqft8902 Zurich Ln, Kissimmee, FL 34747Off Market
- $497,3005 bd4 ba2.4k sqft8915 Zurich Ln, Kissimmee, FL 34747Off Market
- $731,1008 bd6 ba4k sqft2421 Luxor Dr, Kissimmee, FL 34747Off Market
A local agent can set up tours, give advice and negotiate with sellers.
A local lender can help you make sure your offer is ready when you are.
Similar homes
- $648,0007 bd7 ba3.5k sqft1633 NASSAU POINT TRAIL, KISSIMMEE, FL 34747For Sale
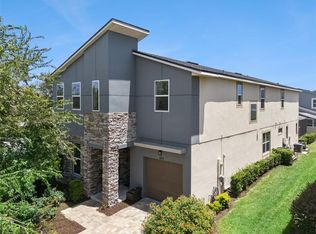
 MLS ID #S5155421, James Donovan, TEAM DONOVAN. Stellar MLS
 - $648,8005 bd5 ba3.5k sqft9083 SUNSHINE RIDGE LOOP, KISSIMMEE, FL 34747For Sale
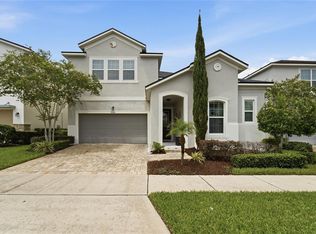 MLS ID #O6430256, Renato Alves, ALVES AND HOWELL REALTY. Stellar MLS
 - $700,0007 bd7 ba3.5k sqft9013 EGRET MILLS TERRACE, KISSIMMEE, FL 34747For Sale
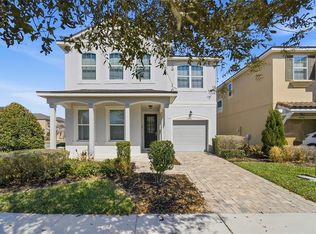 MLS ID #O6385765, Andrea Pointon, POINTON REALTY INC. Stellar MLS
 - $629,9009 bd6 ba4.3k sqft1678 LIMA AVE, KISSIMMEE, FL 34747For Sale
 MLS ID #O6420335, Matt Dixon, COMPASS FLORIDA LLC. Stellar MLS
 - $575,0007 bd6 ba3.3k sqft8956 ZURICH LANE, KISSIMMEE, FL 34747For SaleMLS ID #O6406521, Khadija Webber, EPIQUE REALTY INC.. Stellar MLS
- $579,0007 bd6 ba3.3k sqft8900 PRAGUE WAY, KISSIMMEE, FL 34747For SaleMLS ID #O6329265, Veronica Li, RATIO REAL ESTATE, LLC. Stellar MLS
- $699,9998 bd6 ba3.6k sqft7527 MARKER AVENUE, KISSIMMEE, FL 34747For SaleMLS ID #S5126948, James Donovan, TEAM DONOVAN. Stellar MLS
- $719,0007 bd6 ba3.3k sqft1806 SUMMER DRIVE, DAVENPORT, FL 33897For SaleMLS ID #O6383749, Flavia Cabral, FLORIDA SCANDI REALTY LLC. Stellar MLS
- $525,0005 bd4 ba2.4k sqft2440 TANGIER DRIVE, KISSIMMEE, FL 34747For SaleMLS ID #O6430214, Caitlin De Oliveira, EXP REALTY LLC. Stellar MLS
- $748,9006 bd7 ba3.3k sqft7708 GRABEN STREET, KISSIMMEE, FL 34747For SaleMLS ID #S5154383, Francisco Lara, PA, LPT REALTY, LLC. Stellar MLS
- $849,0009 bd7 ba4.3k sqft9014 SUNSHINE RIDGE LOOP, KISSIMMEE, FL 34747For SaleMLS ID #O6366538, Hector Leon, LPT REALTY, LLC. Stellar MLS
- $515,0005 bd4 ba2.4k sqft8904 PRAGUE WAY, KISSIMMEE, FL 34747For SaleMLS ID #S5154202, Daniela Galvao, PA, LA ROSA REALTY LLC. Stellar MLS
- $910,0009 bd7 ba4.3k sqft8904 CAROLINE BAY COURT, KISSIMMEE, FL 34747For SaleMLS ID #S5148270, Angela Camacho, LA ROSA REALTY LLC. Stellar MLS
- $499,0006 bd5 ba3.1k sqft8922 ZURICH LANE, KISSIMMEE, FL 34747For SaleMLS ID #G5114434, Yuanyuan Li, MOBED REALTY, P.A.. Stellar MLS
- $729,0008 bd6 ba4k sqft2036 LELANI CIR, DAVENPORT, FL 33897For SaleMLS ID #O6334617, Ping Ma, CHARLES RUTENBERG REALTY ORLANDO. Stellar MLS
- $559,0006 bd5 ba3.1k sqft1885 NICE COURT, KISSIMMEE, FL 34747For SaleMLS ID #O6415911, Danae Pitcher, FLORIDA RESORT REALTY LLC. Stellar MLS
- $688,0008 bd6 ba4k sqft2060 LELANI CIR, DAVENPORT, FL 33897For SaleMLS ID #O6343855, Veronica Li, RATIO REAL ESTATE, LLC. Stellar MLS
- $819,9008 bd7 ba3.6k sqft210 BURMA STREET, KISSIMMEE, FL 34747For SaleMLS ID #O6388166, Yosseff Roman, KELLER WILLIAMS ADVANTAGE III. Stellar MLS
- $819,0008 bd7 ba3.6k sqft7649 FAIRFAX DRIVE, KISSIMMEE, FL 34747For SaleMLS ID #O6369507, Kelly French, PALM CIRCLE REALTY. Stellar MLS
- $640,0005 bd6 ba2.9k sqft7685 FAIRFAX DRIVE, KISSIMMEE, FL 34747For SaleMLS ID #O6427034, Simi Lakhani, KELLER WILLIAMS CLASSIC. Stellar MLS
