Welcome to this stunning 7-bedroom, 5-bathroom pool home situated on a spacious corner lot in the highly sought-after Windsor at Westside Resort. Ideal for large families, multi-generational living, or short-term rental investment, this beautifully maintained home combines comfort, style, and resort-style amenities in a gated community just minutes from Disney and major attractions. The main floor features two generously sized bedrooms, including a primary suite with direct access to the private pool. Upstairs, you'll find five additional themed bedrooms—Harry Potter, Frozen, and Star Wars—plus a large loft that has been transformed into a movie room, perfect for family entertainment. Step outside to enjoy your own screened-in private pool and spa, complete with a child safety fence, offering the ideal setting for relaxation and fun. Residents and guests enjoy full access to world-class amenities, including a lazy river, splash pad, resort-style pools, tennis courts, fitness center, arcade, on-site restaurant, and a clubhouse—all secured with 24-hour gated entry. Conveniently located off US Hwy 192 and Toll Road 429, Windsor at Westside offers quick access to shopping, dining, and the “secret” west entrance to Disney via Western Way. Whether you're searching for a vacation retreat, or a high-performing investment property, this home is move-in ready and offers exceptional value in one of Central Florida’s premier resort communities. Don’t miss your opportunity to own a piece of the magic!
For sale
$579,000
8900 PRAGUE WAY, KISSIMMEE, FL 34747
7beds
3,314sqft
Single Family Residence
Built in 2019
6,970 Square Feet Lot
$553,500 Zestimate®
$175/sqft
$587/mo HOA
What's special
Private poolThemed bedroomsMovie roomCorner lotChild safety fence
- 450 days
- 86
- 17
Zillow last checked:
Listing updated:
Listed by:
Veronica Li 407-674-0460,
RATIO REAL ESTATE, LLC 305-354-0388
Source: Stellar MLS,MLS#: O6329265 Originating MLS: Orlando Regional
Originating MLS: Orlando Regional
Facts & features
Interior
Bedrooms & bathrooms
- Bedrooms: 7
- Bathrooms: 6
- Full bathrooms: 5
- 1/2 bathrooms: 1
Primary bedroom
- Features: Walk-In Closet(s)
- Level: First
Kitchen
- Level: First
Living room
- Level: First
Heating
- Central, Electric
Cooling
- Central Air
Appliances
- Included: Dishwasher, Disposal, Dryer, Electric Water Heater, Exhaust Fan, Microwave, Range, Refrigerator, Washer
- Laundry: Inside, Laundry Room
Features
- Thermostat, Walk-In Closet(s)
- Flooring: Carpet, Ceramic Tile
- Has fireplace: No
- Furnished: Yes
- Common walls with other units/homes: Corner Unit
Interior area
- Total structure area: 4,051
- Total interior livable area: 3,314 sqft
Property
Parking
- Total spaces: 2
- Parking features: Garage - Attached
- Attached garage spaces: 2
Features
- Levels: Two
- Stories: 2
- Exterior features: Irrigation System, Lighting
- Has private pool: Yes
- Pool features: Heated, In Ground, Screen Enclosure
- Has spa: Yes
- Spa features: Heated, In Ground
Lot
- Size: 6,970 Square Feet
Details
- Parcel number: 182527559200010750
- Zoning: RES
- Special conditions: None
Construction
Type & style
- Home type: SingleFamily
- Property subtype: Single Family Residence
Materials
- Block, Stucco
- Foundation: Slab
- Roof: Shingle
Condition
- New construction: No
- Year built: 2019
Utilities & green energy
- Sewer: Public Sewer
- Water: Public
- Utilities for property: BB/HS Internet Available, Cable Connected, Electricity Connected
Community & HOA
Community
- Features: Clubhouse, Fitness Center, Gated Community - Guard, Playground, Pool, Sidewalks
- Pet fee: $0 monthly
- Subdivision: WINDSOR AT WESTSIDE PH 3
HOA
- Has HOA: Yes
- Amenities included: Clubhouse, Fitness Center, Playground, Pool
- Services included: 24-Hour Guard, Cable TV, Community Pool, Maintenance Grounds, Recreational Facilities
- HOA fee: $587 monthly
- HOA name: Castle Group
- HOA phone: 407-507-1417
Location
- Region: Kissimmee
Financial & listing details
- Price per square foot: $175/sqft
- Tax assessed value: $542,600
- Annual tax amount: $9,676
- Date on market: 7/24/2025
- Cumulative days on market: 364 days
- Listing terms: Cash,Conventional
- Ownership: Fee Simple
- Total actual rent: 0
- Electric utility on property: Yes
- Road surface type: Asphalt
Estimated market value
$553,500
$526,000 - $581,000
$4,542/mo
Price history
| Date | Event | Price |
|---|---|---|
| 5/21/2026 | Price change | $579,000-1.9%$175/sqft |
Source:  Stellar MLS #O6329265 Report a problem Stellar MLS #O6329265 Report a problem | ||
| 12/20/2025 | Listed for sale | $590,000$178/sqft |
Source: Stellar MLS #O6329265 Report a problem | ||
| 12/8/2025 | Pending sale | $590,000$178/sqft |
Source: Stellar MLS #O6329265 Report a problem | ||
| 7/24/2025 | Listed for sale | $590,000$178/sqft |
Source: Stellar MLS #O6329265 Report a problem | ||
Public tax history
| Year | Property taxes | Tax assessment |
|---|---|---|
| 2025 | $9,137 -5.6% | $542,600 -11.7% |
| 2024 | $9,677 +5.9% | $614,600 +6.1% |
| 2023 | $9,140 +10.8% | $579,200 +14.4% |
| 2022 | $8,252 +8.5% | $506,300 +20.4% |
| 2021 | $7,602 +4.3% | $420,600 +6.5% |
| 2020 | $7,286 +492.5% | $394,800 +1874% |
| 2019 | $1,230 | $20,000 |
Find assessor info on the county website
Monthly payment
Est. payment
Payment breakdown
Explore the cost of this home by adjusting the details. Changes won't be saved.Climate risks
Neighborhood: 34747
Nearby schools
Schools provided by the listing agent
- Elementary: Westside K-8
- Middle: West Side
- High: Celebration High
Source: Stellar MLS. This data may not be complete. We recommend contacting the local school district to confirm school assignments for this home.

Similar homes
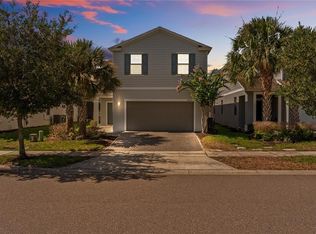
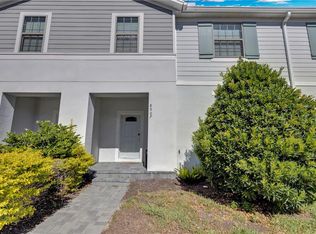
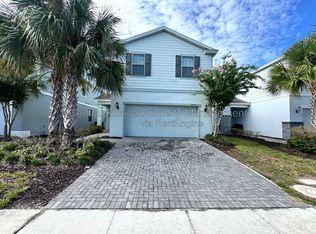
- $575,0007 bd6 ba3.3k sqft8956 ZURICH LANE, KISSIMMEE, FL 34747For Sale
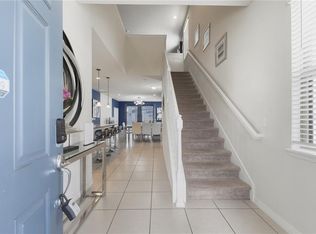
 MLS ID #O6406521, Khadija Webber, EPIQUE REALTY INC.. Stellar MLS
 - $559,0006 bd5 ba3.1k sqft1885 NICE COURT, KISSIMMEE, FL 34747For Sale
 MLS ID #O6415911, Danae Pitcher, FLORIDA RESORT REALTY LLC. Stellar MLS
 - $550,0007 bd6 ba3.2k sqft1861 NICE CT, KISSIMMEE, FL 34747For Sale
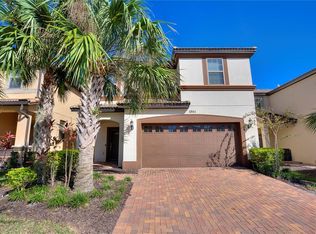 MLS ID #O6363676, Michael Steward, EXP REALTY LLC. Stellar MLS
 - $614,9907 bd7 ba3.5k sqft8943 AMELIA DOWNS TRAIL, KISSIMMEE, FL 34747For Sale
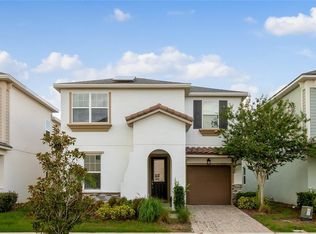 MLS ID #S5133477, Jamie Cheng, YELLOW MOUNTAIN REALTY, LLC. Stellar MLS
 - $549,9905 bd4 ba2.4k sqft1917 NICE COURT, KISSIMMEE, FL 34747For SaleMLS ID #O6428506, Manny Acosta, EMPIRE NETWORK REALTY. Stellar MLS
- $495,0006 bd5 ba3.1k sqft8936 PRAGUE WAY, KISSIMMEE, FL 34747For SaleMLS ID #O6414964, Cristina Perez Rodriguez, COMPASS FLORIDA LLC. Stellar MLS
- $695,0008 bd6 ba4k sqft2137 MALTA TERRACE, KISSIMMEE, FL 34747For SaleMLS ID #O6431236, Lucia Wu, GOLDEN SUN REALTY INC. Stellar MLS
- $515,0005 bd4 ba2.4k sqft8904 PRAGUE WAY, KISSIMMEE, FL 34747For SaleMLS ID #S5154202, Daniela Galvao, PA, LA ROSA REALTY LLC. Stellar MLS
- $549,9005 bd5 ba2.5k sqft421 NOVI PATH, KISSIMMEE, FL 34747For SaleMLS ID #O6447934, Otavio Gusson Zambelli, WRA BUSINESS & REAL ESTATE. Stellar MLS
- $648,0007 bd7 ba3.5k sqft1633 NASSAU POINT TRAIL, KISSIMMEE, FL 34747For SaleMLS ID #S5155421, James Donovan, TEAM DONOVAN. Stellar MLS
- $649,0007 bd7 ba3.5k sqft2016 FLEMING MIST PLACE, KISSIMMEE, FL 34747For SaleMLS ID #O6380670, Veronica Li, RATIO REAL ESTATE, LLC. Stellar MLS
- $649,9008 bd6 ba4k sqft1599 LIMA AVENUE, KISSIMMEE, FL 34747For SaleMLS ID #O6436405, Juan Delgado, LA ROSA REALTY LLC. Stellar MLS
- $720,0008 bd6 ba4k sqft2451 LUXOR DRIVE, KISSIMMEE, FL 34747For SaleMLS ID #O6419722, Jason Ding, ORLANDO REGIONAL PROPERTY MANAGEMENT. Stellar MLS
- $650,0007 bd7 ba3.5k sqft9013 EGRET MILLS TERRACE, KISSIMMEE, FL 34747For SaleMLS ID #O6385765, Andrea Pointon, POINTON REALTY INC. Stellar MLS
- $614,9007 bd5 ba3.3k sqft(Undisclosed Address), KISSIMMEE, FL 34747For SaleMLS ID #O6373101, Katie Berk, CHARLES RUTENBERG REALTY ORLANDO. Stellar MLS
- $565,0006 bd5 ba3.1k sqft1230 ALOHA BOULEVARD, DAVENPORT, FL 33897For SaleMLS ID #O6437685, Bo Zhang, CENTURY 21 CARIOTI. Stellar MLS
- $389,0005 bd5 ba2.2k sqft8930 SYDNEY AVENUE, KISSIMMEE, FL 34747For SaleMLS ID #O6449460, Andre Kressler, KRESSLER REAL ESTATE. Stellar MLS
- $750,0009 bd6 ba3.7k sqft1835 CARIBBEAN VIEW TERRACE, KISSIMMEE, FL 34747For SaleMLS ID #O6448802, Sheryl Cury, PA, LA ROSA REALTY LLC. Stellar MLS
- $455,0005 bd5 ba2.2k sqftSolara Resort, Kissimmee, FL 34747For Sale
 MLS ID #A12108053, Miriam Di Giovanni, EXP Realty LLC. MIAMI
 - $459,0005 bd4 ba2.4k sqft1857 NICE COURT, KISSIMMEE, FL 34747For SaleMLS ID #O6426220, Veronica Li, RATIO REAL ESTATE, LLC. Stellar MLS
