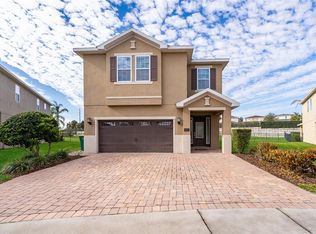
Virtually Staged. FULLY FURNISHED | PRIVATE POOL | SLEEPS 10 | GATED RESORT | NEAR DISNEY | NO CARPET | Welcome to an exceptional opportunity to own a fully furnished luxury vacation home in Encore Resort, one of the area’s premier gated resort communities. Beautifully designer-decorated and offered completely turnkey, this immaculate pool home is ideal as a vacation retreat, second home, primary residence, or income-producing investment. From the moment you arrive, this home delivers the perfect combination of comfort, style, and resort living. The spacious open-concept floor plan creates an inviting environment for entertaining and relaxing, while the thoughtfully furnished interiors provide a true move-in-ready experience. With accommodations for up to 10 guests, this property is perfectly positioned for family vacations, group getaways, and short- or long-term rental opportunities. Recent Renovations: Luxury Vinyl Floor, Interior Paint, Great Room Furniture. Enjoy your own private outdoor oasis featuring a sparkling private pool. The property’s location near the resort’s gated entrance offers added convenience while keeping you close to all the amenities Encore Resort has to offer. Encore Resort provides an outstanding vacation lifestyle with an impressive collection of amenities, including a water park with multiple slides, resort-style pool, splash zone, fitness center, sports courts, playgrounds, clubhouse, restaurant and bar, concierge services, and 24-hour gated security. The community is also golf-cart friendly, making it easy to enjoy the resort and its amenities. The property is currently serviced by on-site property management, offering the opportunity for continued professional management and, if desired, the potential transfer of future reservations and bookings to the new owner. Guests and owners have access to the resort’s full amenity package, making this an especially attractive turnkey vacation property. Inside, you'll find a comfortable and stylish living environment with modern finishes, designer furnishings, digital cable TV, high-speed internet, and generous gathering spaces. Whether hosting guests or enjoying a quiet evening at home, the layout provides plenty of room for everyone. For added convenience, HOA services include lawn care, irrigation, exterior maintenance, trash service, and private pool maintenance, allowing owners to enjoy a truly low-maintenance property. Located just minutes from Walt Disney World, Sunset Walk, restaurants, shopping, golf, and Orlando’s world-famous attractions, this home puts the best of Central Florida right at your doorstep. Fully furnished, beautifully appointed, resort-managed, and ready to enjoy—this is the turnkey Florida vacation home you've been waiting for.
For sale
$549,900
421 NOVI PATH, KISSIMMEE, FL 34747
5beds
2,570sqft
Single Family Residence
Built in 2016
4,356 Square Feet Lot
$-- Zestimate®
$214/sqft
$721/mo HOA
What's special
Resort-style poolInterior paintGreat room furnitureHigh-speed internetSpacious open-concept floor planImmaculate pool homeThoughtfully furnished interiors
- 11 days
- 226
- 22
Likely to sell faster than
Zillow last checked:
Listing updated:
Listed by:
Otavio Gusson Zambelli 970-371-9953,
WRA BUSINESS & REAL ESTATE 407-512-1008
Source: Stellar MLS,MLS#: O6447934 Originating MLS: Orlando Regional
Facts & features
Interior
Bedrooms & bathrooms
- Bedrooms: 5
- Bathrooms: 5
- Full bathrooms: 5
Primary bedroom
- Features: Walk-In Closet(s)
- Level: Second
- Area: 235.56 Square Feet
- Dimensions: 15.1x15.6
Bedroom 2
- Features: Built-in Closet
- Level: First
- Area: 171.12 Square Feet
- Dimensions: 12.4x13.8
Bedroom 3
- Features: Built-in Closet
- Level: Second
- Area: 111 Square Feet
- Dimensions: 10x11.1
Bedroom 4
- Features: Built-in Closet
- Level: Second
- Area: 135.52 Square Feet
- Dimensions: 12.1x11.2
Bedroom 5
- Features: Built-in Closet
- Level: Second
- Area: 133.1 Square Feet
- Dimensions: 12.1x11
Dining room
- Level: First
- Area: 211.2 Square Feet
- Dimensions: 17.6x12
Great room
- Level: First
- Area: 325.8 Square Feet
- Dimensions: 18x18.1
Kitchen
- Level: First
- Area: 192 Square Feet
- Dimensions: 12x16
Heating
- Electric, Natural Gas
Cooling
- Central Air
Appliances
- Included: Dishwasher, Disposal, Dryer, Electric Water Heater, Microwave, Range, Refrigerator, Washer
- Laundry: Laundry Room
Features
- Kitchen/Family Room Combo, Walk-In Closet(s)
- Flooring: Ceramic Tile, Luxury Vinyl
- Has fireplace: No
- Furnished: Yes
Interior area
- Total structure area: 4,356
- Total interior livable area: 2,570 sqft
Video & virtual tour
Property
Parking
- Parking features: Garage - Attached
- Has attached garage: Yes
Features
- Levels: Two
- Stories: 2
- Exterior features: Irrigation System
- Has private pool: Yes
- Pool features: In Ground, Heated, Pool Alarm
- Has spa: Yes
- Spa features: Heated
Lot
- Size: 4,356 Square Feet
Details
- Parcel number: 222527492400011500
- Zoning: RESI
- Special conditions: None
Construction
Type & style
- Home type: SingleFamily
- Property subtype: Single Family Residence
Materials
- Block, Stucco, Wood Frame
- Foundation: Slab
- Roof: Shingle
Condition
- New construction: No
- Year built: 2016
Utilities & green energy
- Sewer: Public Sewer
- Water: Public
- Utilities for property: Cable Connected, Electricity Connected, Natural Gas Connected, Phone Available, Sewer Connected, Sprinkler Well, Street Lights, Water Available
Community & HOA
Community
- Features: Association Recreation - Owned, Fitness Center, Gated Community - Guard, Playground, Pool, Tennis Court(s), Wheelchair Access
- Pet fee: $0 monthly
- Subdivision: REUNION WEST PH 1 WEST & AMENT CTR RPLT
HOA
- Has HOA: Yes
- Services included: 24-Hour Guard, Cable TV, Community Pool, Internet, Maintenance Structure, Maintenance Grounds, Pool Maintenance, Security, Trash
- HOA fee: $721 monthly
- HOA name: Reunion West POA
Location
- Region: Kissimmee
Financial & listing details
- Price per square foot: $214/sqft
- Tax assessed value: $489,800
- Annual tax amount: $10,403
- Date on market: 10/14/2026
- Cumulative days on market: 12 days
- Listing terms: Cash,Conventional,FHA,VA Loan
- Ownership: Fee Simple
- Total actual rent: 0
- Electric utility on property: Yes
- Road surface type: Paved
Estimated market value
Not available
Estimated sales range
Not available
Not available
Price history
| Date | Event | Price |
|---|---|---|
| 10/14/2026 | Listed for sale | $549,900-15.4%$214/sqft |
Source:  Stellar MLS #O6447934 Report a problem | ||
| 10/25/2024 | Listing removed | $649,999$253/sqft |
Source: Stellar MLS #O6199386 Report a problem | ||
| 7/11/2024 | Price change | $649,999-6.5%$253/sqft |
Source: Stellar MLS #O6199386 Report a problem | ||
| 5/9/2024 | Listed for sale | $695,000+62%$270/sqft |
Source: Stellar MLS #O6199386 Report a problem | ||
| 6/2/2021 | Sold | $429,000-0.2%$167/sqft |
Source: Public Record Report a problem | ||
| 3/29/2021 | Pending sale | $429,999$167/sqft |
Source: Stellar MLS #O5827903 Report a problem | ||
| 3/2/2021 | Price change | $429,999-2.3%$167/sqft |
Source: Stellar MLS #O5827903 Report a problem | ||
| 2/15/2021 | Price change | $439,999-2.2%$171/sqft |
Source: Stellar MLS #O5827903 Report a problem | ||
| 9/30/2020 | Price change | $449,900-2.2%$175/sqft |
Source: AMERITEAM REALTY INC #O5827903 Report a problem | ||
| 7/28/2020 | Price change | $459,900-4%$179/sqft |
Source: AMERITEAM REALTY INC #O5827903 Report a problem | ||
| 4/4/2020 | Price change | $479,000-4%$186/sqft |
Source: AMERITEAM REALTY INC. #O5827903 Report a problem | ||
| 11/23/2019 | Listed for sale | $499,000+30.2%$194/sqft |
Source: AMERITEAM REALTY INC. #O5827903 Report a problem | ||
| 7/7/2016 | Sold | $383,400$149/sqft |
Source: Public Record Report a problem | ||
Public tax history
| Year | Property taxes | Tax assessment |
|---|---|---|
| 2025 | $10,404 -0.9% | $489,800 -3.5% |
| 2024 | $10,495 +3.7% | $507,800 +2.3% |
| 2023 | $10,116 +8.9% | $496,500 +18.8% |
| 2022 | $9,285 +14.2% | $418,000 +28.1% |
| 2021 | $8,133 +1.5% | $326,200 -2.1% |
| 2020 | $8,016 +0.2% | $333,200 +2.6% |
| 2019 | $7,997 | $324,900 +0.8% |
| 2018 | $7,997 | $322,400 +7.1% |
| 2017 | -- | $300,900 +568.7% |
| 2016 | $7,734 | $45,000 |
Find assessor info on the county website
Monthly payment
Est. payment
Payment breakdown
Explore the cost of this home by adjusting the details. Changes won't be saved.Climate risks
Neighborhood: 34747
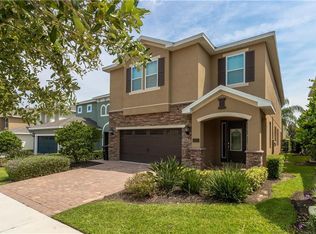


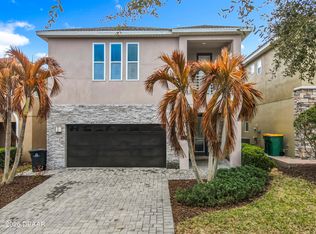
Similar homes
- $535,0005 bd5 ba2.5k sqft7705 BANYON WAY, KISSIMMEE, FL 34747For Sale
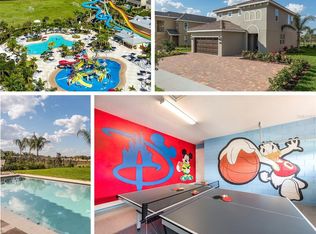
 MLS ID #S5151502, Michelle Fernandez, P4L REALTY LLC. Stellar MLS
- $675,0005 bd5 ba2.5k sqft416 SOUTHFIELD STREET, KISSIMMEE, FL 34747For Sale
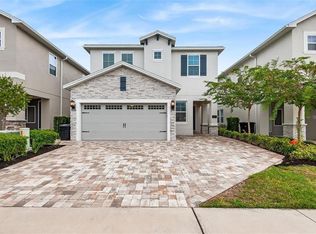 MLS ID #O6299793, Marcelo Pasquarelli Costa, AMERICAN HORIZONS REALTY. Stellar MLS
- $660,0008 bd7 ba3.4k sqft250 PENDANT COURT, KISSIMMEE, FL 34747For Sale
 MLS ID #S5119478, Christina Laidley, LA ROSA REALTY KISSIMMEE. Stellar MLS
- $544,9905 bd4 ba2.4k sqft1917 NICE COURT, KISSIMMEE, FL 34747For Sale
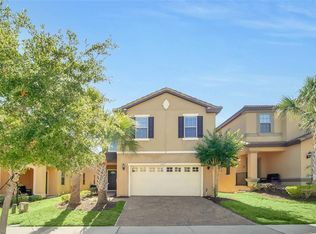 MLS ID #O6428506, Manny Acosta, EMPIRE NETWORK REALTY. Stellar MLS
- $634,9006 bd7 ba3.3k sqft180 MINTON LOOP, KISSIMMEE, FL 34747For SaleMLS ID #O6379374, Andrey Da Silva, DOUBLE M GROUP COMPANY. Stellar MLS
- $649,0008 bd7 ba3.4k sqft450 NOVI PATH, KISSIMMEE, FL 34747For SaleMLS ID #TB8518783, Long Bui, REALTY ONE GROUP INNOVATION. Stellar MLS
- $515,0005 bd4 ba2.4k sqft8904 PRAGUE WAY, KISSIMMEE, FL 34747For SaleMLS ID #S5154202, Daniela Galvao, PA, LA ROSA REALTY LLC. Stellar MLS
- $718,0006 bd7 ba3.3k sqft7708 GRABEN STREET, KISSIMMEE, FL 34747For SaleMLS ID #S5154383, Francisco Lara, PA, LPT REALTY, LLC. Stellar MLS
- $550,0007 bd6 ba3.2k sqft1861 NICE CT, KISSIMMEE, FL 34747For SaleMLS ID #O6363676, Michael Steward, EXP REALTY LLC. Stellar MLS
- $699,0006 bd7 ba3.3k sqft393 SOUTHFIELD STREET, KISSIMMEE, FL 34747For SaleMLS ID #O6419642, Andre Kressler, KRESSLER REAL ESTATE. Stellar MLS
- $495,0006 bd5 ba3.1k sqft8936 PRAGUE WAY, KISSIMMEE, FL 34747For SaleMLS ID #O6414964, Cristina Perez Rodriguez, COMPASS FLORIDA LLC. Stellar MLS
- $570,0005 bd5 ba2.8k sqft9037 SHADOW MOUNTAIN STREET, DAVENPORT, FL 33896For SaleMLS ID #O6445882, Roberta Maia Pereira, EXCELLENCE REAL ESTATE OF FLORIDA LLC. Stellar MLS
- $549,0007 bd6 ba3.3k sqft7240 OAKMOSS LOOP, DAVENPORT, FL 33837For SaleMLS ID #O6450546, Andre Kressler, KRESSLER REAL ESTATE. Stellar MLS
- $719,9508 bd7 ba3.4k sqft350 PENDANT COURT, KISSIMMEE, FL 34747For SaleMLS ID #S5120062, James Donovan, TEAM DONOVAN. Stellar MLS
- $459,0005 bd4 ba2.4k sqft1857 NICE COURT, KISSIMMEE, FL 34747For SaleMLS ID #O6426220, Veronica Li, RATIO REAL ESTATE, LLC. Stellar MLS
- $579,0007 bd6 ba3.3k sqft8900 PRAGUE WAY, KISSIMMEE, FL 34747For SaleMLS ID #O6329265, Veronica Li, RATIO REAL ESTATE, LLC. Stellar MLS
- $459,9905 bd5 ba3k sqft8960 BISMARCK PALM RD, KISSIMMEE, FL 34747For SaleMLS ID #S5143167, Carla Braga, LA ROSA REALTY LLC. Stellar MLS
- $549,9006 bd5 ba3.3k sqft1541 MULLIGAN BOULEVARD, DAVENPORT, FL 33896For SaleMLS ID #O6437601, Simi Lakhani, KELLER WILLIAMS CLASSIC. Stellar MLS
- $529,9005 bd5 ba3k sqft682 WHISTLING STRAITS BOULEVARD, DAVENPORT, FL 33896For SaleMLS ID #S5156827, James Donovan, TEAM DONOVAN. Stellar MLS
- $799,9908 bd7 ba3.6k sqft210 BURMA STREET, KISSIMMEE, FL 34747For SaleMLS ID #O6388166, Yosseff Roman, KELLER WILLIAMS ADVANTAGE III. Stellar MLS
