Welcome to a fantastic investment opportunity in the Windsor at Westside resort community! This fully furnished 5-bedroom, 4-bathroom pool home offers a luxurious living space with great rental potential, perfect for investors. It's an ideal choice for short-term or long-term rental investment or a second home, especially for those looking for a prime location near Disney Parks and other Orlando attractions. Enjoy gatherings and entertainment in the open floor plan, seamlessly blending the living, dining, and kitchen areas. The chef's kitchen features granite countertops and stainless steel appliances. Step outside to the private pool, your oasis in the Florida sun. The main floor has a bedroom and bathroom for guests, while upstairs, the master ensuite and guest bedrooms offer space and privacy. Another bedroom and two guest bedrooms with a shared bathroom provide ample space for everyone. The resort offers amenities like an 8,000 square feet clubhouse, heated pool, lazy river, and spa. Stay connected with poolside wireless internet and enjoy activities like volleyball and basketball. The resort also has a restaurant and bar for your enjoyment. Just minutes from Walt Disney World, Universal Orlando, and Sea World, this home offers endless fun and convenience. Don't miss out on this turn-key dream home!
For sale
Price cut: $30K (10/15)
$459,000
1857 NICE COURT, KISSIMMEE, FL 34747
5beds
2,492sqft
Single Family Residence
Built in 2019
4,791 Square Feet Lot
$451,500 Zestimate®
$184/sqft
$607/mo HOA
What's special
Private poolGranite countertopsLuxurious living spaceStainless steel appliancesMaster ensuite
- 91 days
- 159
- 19
Zillow last checked:
Listing updated:
Listed by:
Veronica Li 407-674-0460,
RATIO REAL ESTATE, LLC 305-354-0388
Source: Stellar MLS,MLS#: O6426220 Originating MLS: Orlando Regional
Originating MLS: Orlando Regional
Facts & features
Interior
Bedrooms & bathrooms
- Bedrooms: 5
- Bathrooms: 4
- Full bathrooms: 4
Primary bedroom
- Features: Walk-In Closet(s)
- Level: Second
- Area: 210 Square Feet
- Dimensions: 14x15
Bedroom 2
- Features: Built-in Closet
- Level: Second
- Area: 120 Square Feet
- Dimensions: 10x12
Bedroom 3
- Features: Built-in Closet
- Level: Second
- Area: 120 Square Feet
- Dimensions: 10x12
Bedroom 4
- Features: Built-in Closet
- Level: Second
- Area: 154 Square Feet
- Dimensions: 14x11
Bedroom 5
- Features: Built-in Closet
- Level: First
- Area: 110 Square Feet
- Dimensions: 10x11
Kitchen
- Level: First
- Area: 144 Square Feet
- Dimensions: 12x12
Living room
- Level: First
- Area: 255 Square Feet
- Dimensions: 15x17
Heating
- Central
Cooling
- Central Air
Appliances
- Included: Dishwasher, Disposal, Dryer, Electric Water Heater, Exhaust Fan, Microwave, Range, Refrigerator, Washer
- Laundry: Inside
Features
- Kitchen/Family Room Combo, Living Room/Dining Room Combo, Solid Surface Counters, Solid Wood Cabinets, Walk-In Closet(s)
- Flooring: Carpet, Tile
- Windows: Window Treatments
- Has fireplace: No
- Furnished: Yes
Interior area
- Total structure area: 3,078
- Total interior livable area: 2,492 sqft
Property
Parking
- Total spaces: 2
- Parking features: Garage - Attached
- Attached garage spaces: 2
Features
- Levels: Two
- Stories: 2
- Exterior features: Irrigation System
- Has private pool: Yes
- Pool features: Heated, In Ground, Screen Enclosure
- Has spa: Yes
- Spa features: Heated, In Ground
Lot
- Size: 4,791 Square Feet
Details
- Parcel number: 182527558800010510
- Zoning: RES
- Special conditions: None
Construction
Type & style
- Home type: SingleFamily
- Property subtype: Single Family Residence
Materials
- Block, Stucco, Wood Frame
- Foundation: Slab
- Roof: Tile
Condition
- New construction: No
- Year built: 2019
Utilities & green energy
- Sewer: Public Sewer
- Water: Public
- Utilities for property: Cable Connected, Electricity Connected, Public, Sewer Connected, Street Lights, Water Connected
Community & HOA
Community
- Features: Clubhouse, Fitness Center, Gated Community - Guard, Gated Community - No Guard, Park, Playground, Pool, Sidewalks, Tennis Court(s)
- Pet fee: $0 monthly
- Subdivision: WINDSOR AT WESTSIDE
HOA
- Has HOA: Yes
- Amenities included: Clubhouse, Fitness Center, Gated, Playground, Pool, Tennis Court(s)
- Services included: 24-Hour Guard, Cable TV, Community Pool, Internet, Maintenance Grounds, Trash
- HOA fee: $607 monthly
- HOA name: Castle Management LLC / Joseph Muniz
- HOA phone: 404-507-1417
Location
- Region: Kissimmee
Financial & listing details
- Price per square foot: $184/sqft
- Tax assessed value: $448,900
- Annual tax amount: $8,841
- Date on market: 7/17/2026
- Cumulative days on market: 92 days
- Listing terms: Cash,Conventional
- Ownership: Fee Simple
- Total actual rent: 0
- Electric utility on property: Yes
- Road surface type: Paved
Estimated market value
$451,500
$429,000 - $474,000
$3,422/mo
Price history
| Date | Event | Price |
|---|---|---|
| 10/15/2026 | Price change | $459,000-6.1%$184/sqft |
Source:  Stellar MLS #O6426220 Report a problem Stellar MLS #O6426220 Report a problem | ||
| 9/19/2026 | Listed for rent | $3,000-74.7%$1/sqft |
Source: Stellar MLS #O6442975 Report a problem | ||
| 8/20/2026 | Price change | $489,000-2%$196/sqft |
Source: Stellar MLS #O6426220 Report a problem | ||
| 7/17/2026 | Listed for sale | $499,000-9.3%$200/sqft |
Source: Stellar MLS #O6426220 Report a problem | ||
| 4/20/2026 | Listing removed | $11,874$5/sqft |
Source: Zillow Rentals Report a problem | ||
| 4/18/2026 | Listed for rent | $11,874+295.8%$5/sqft |
Source: Zillow Rentals Report a problem | ||
| 8/18/2025 | Listing removed | $3,000$1/sqft |
Source: Stellar MLS #O6334474 Report a problem | ||
| 8/8/2025 | Listed for rent | $3,000$1/sqft |
Source: Stellar MLS #O6334474 Report a problem | ||
| 6/1/2025 | Listing removed | $549,990$221/sqft |
Source: Stellar MLS #O6183582 Report a problem | ||
| 3/4/2025 | Listed for sale | $549,990-9.7%$221/sqft |
Source: Stellar MLS #O6183582 Report a problem | ||
| 3/5/2024 | Listed for sale | $609,000$244/sqft |
Source: Stellar MLS #O6183582 Report a problem | ||
| 8/16/2018 | Listing removed | -- |
Source: Pulte Homes Report a problem | ||
| 8/14/2018 | Listed for sale | -- |
Source: Pulte Homes Report a problem | ||
Public tax history
| Year | Property taxes | Tax assessment |
|---|---|---|
| 2025 | $8,842 -2.9% | $448,900 -11.1% |
| 2024 | $9,105 +10.7% | $505,100 +5.9% |
| 2023 | $8,222 +9.3% | $476,900 +16.2% |
| 2022 | $7,523 +13.7% | $410,400 +20.2% |
| 2021 | $6,616 +3.9% | $341,500 +6.3% |
| 2020 | $6,369 +170.6% | $321,200 +613.8% |
| 2019 | $2,354 | $45,000 +12.5% |
| 2018 | $2,354 +14% | $40,000 |
| 2017 | $2,065 -0.7% | $40,000 +100% |
| 2016 | $2,080 | $20,000 |
Find assessor info on the county website
Monthly payment
Est. payment
Payment breakdown
Explore the cost of this home by adjusting the details. Changes won't be saved.Climate risks
Neighborhood: 34747
Nearby schools
Schools provided by the listing agent
- Elementary: Westside Elem
- Middle: West Side
- High: Celebration High
Source: Stellar MLS. This data may not be complete. We recommend contacting the local school district to confirm school assignments for this home.

Similar homes
- $499,9006 bd5 ba3.1k sqft1888 GOBI DRIVE, KISSIMMEE, FL 34747For Sale

 MLS ID #S5154103, Mingke Li, MULTI CHOICE REALTY LLC. Stellar MLS
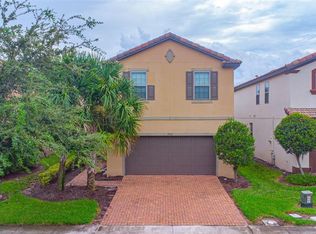
 - $490,0005 bd4 ba2.4k sqft1512 MUMBAI WAY, KISSIMMEE, FL 34747For Sale
 MLS ID #O6334704, Ping Ma, CHARLES RUTENBERG REALTY ORLANDO. Stellar MLS
 - $515,0005 bd4 ba2.4k sqft8904 PRAGUE WAY, KISSIMMEE, FL 34747For Sale
 MLS ID #S5154202, Daniela Galvao, PA, LA ROSA REALTY LLC. Stellar MLS
 - $495,0006 bd5 ba3.1k sqft8936 PRAGUE WAY, KISSIMMEE, FL 34747For Sale
 MLS ID #O6414964, Cristina Perez Rodriguez, COMPASS FLORIDA LLC. Stellar MLS
 - $450,0005 bd5 ba2.2k sqft8929 SYDNEY AVENUE, KISSIMMEE, FL 34747For SaleMLS ID #O6353549, Jessica Otero, PA, KELLER WILLIAMS REALTY AT THE PARKS. Stellar MLS
- $424,9995 bd5 ba2.2k sqft1909 MAJORCA DRIVE, KISSIMMEE, FL 34747For SaleMLS ID #S5149758, James Donovan, TEAM DONOVAN. Stellar MLS
- $459,9005 bd5 ba2.2k sqft920 PARADISE DR, DAVENPORT, FL 33837For SaleMLS ID #S5159467, Nikki Ansons, COLDWELL BANKER REALTY. Stellar MLS
- $549,9005 bd5 ba2.5k sqft421 NOVI PATH, KISSIMMEE, FL 34747For SaleMLS ID #O6447934, Otavio Gusson Zambelli, WRA BUSINESS & REAL ESTATE. Stellar MLS
- $390,0005 bd5 ba2.2k sqft9025 RHODES STREET, KISSIMMEE, FL 34747For SaleMLS ID #O6430843, Sergio Palmero, LIFESTYLE INTERNATIONAL REALTY. Stellar MLS
- $399,9904 bd4 ba2.1k sqft2022 MAJORCA DRIVE, KISSIMMEE, FL 34747For SaleMLS ID #O6396215, Alexandre Zapparoli LLC, WRA BUSINESS & REAL ESTATE. Stellar MLS
- $550,0007 bd6 ba3.2k sqft1861 NICE CT, KISSIMMEE, FL 34747For SaleMLS ID #O6363676, Michael Steward, EXP REALTY LLC. Stellar MLS
- $379,9005 bd5 ba2.2k sqft1995 MAJORCA DRIVE, KISSIMMEE, FL 34747For SaleMLS ID #O6335963, Scott Cohara, KELLER WILLIAMS CLASSIC. Stellar MLS
- $660,0006 bd5 ba3.1k sqft1517 MUMBAI WAY, KISSIMMEE, FL 34747For SaleMLS ID #S5155604, Huy Pham, FLORIDA REALTY INVESTMENTS. Stellar MLS
- $655,0006 bd5 ba3.1k sqft1844 GOBI DRIVE, KISSIMMEE, FL 34747For SaleMLS ID #O6389603, Brian Hamaoui, REAL BROKER, LLC. Stellar MLS
- $535,0005 bd5 ba2.5k sqft7705 BANYON WAY, KISSIMMEE, FL 34747For SaleMLS ID #S5151502, Michelle Fernandez, P4L REALTY LLC. Stellar MLS
- $579,0007 bd6 ba3.3k sqft8900 PRAGUE WAY, KISSIMMEE, FL 34747For SaleMLS ID #O6329265, Veronica Li, RATIO REAL ESTATE, LLC. Stellar MLS
- $489,0004 bd5 ba2.2k sqft2309 DISTANT SUN TRAIL, KISSIMMEE, FL 34747For SaleMLS ID #S5148713, Marcela Cazares, LA ROSA REALTY LLC. Stellar MLS
- $614,9907 bd7 ba3.5k sqft8943 AMELIA DOWNS TRAIL, KISSIMMEE, FL 34747For SaleMLS ID #S5133477, Jamie Cheng, YELLOW MOUNTAIN REALTY, LLC. Stellar MLS
- $475,0004 bd3 ba2.2k sqft1361 OLYMPIC CLUB BOULEVARD, CHAMPIONS GATE, FL 33896For SaleMLS ID #S5149699, Anne Day, PREMIER AGENT NETWORK. Stellar MLS
- $648,0007 bd7 ba3.5k sqft1633 NASSAU POINT TRAIL, KISSIMMEE, FL 34747For SaleMLS ID #S5155421, James Donovan, TEAM DONOVAN. Stellar MLS
